Property photo 1
Property photo 2
Property photo 3
Property photo 4
Property photo 5
4 Beds
4 Baths
2,500 sqft

$881,250

11808 W 181st Street, Overland Park KS, 66013

Price per sqft$352.50
Built in2026
Property size2,500 sqft
Property typeResidential
Courtesy of Weichert, Realtors Welch & Co., Rachelle Moley Listing Contact: 913-433-4651

Overview

Active

Listed Oct 25, 2025

Updated 2h ago

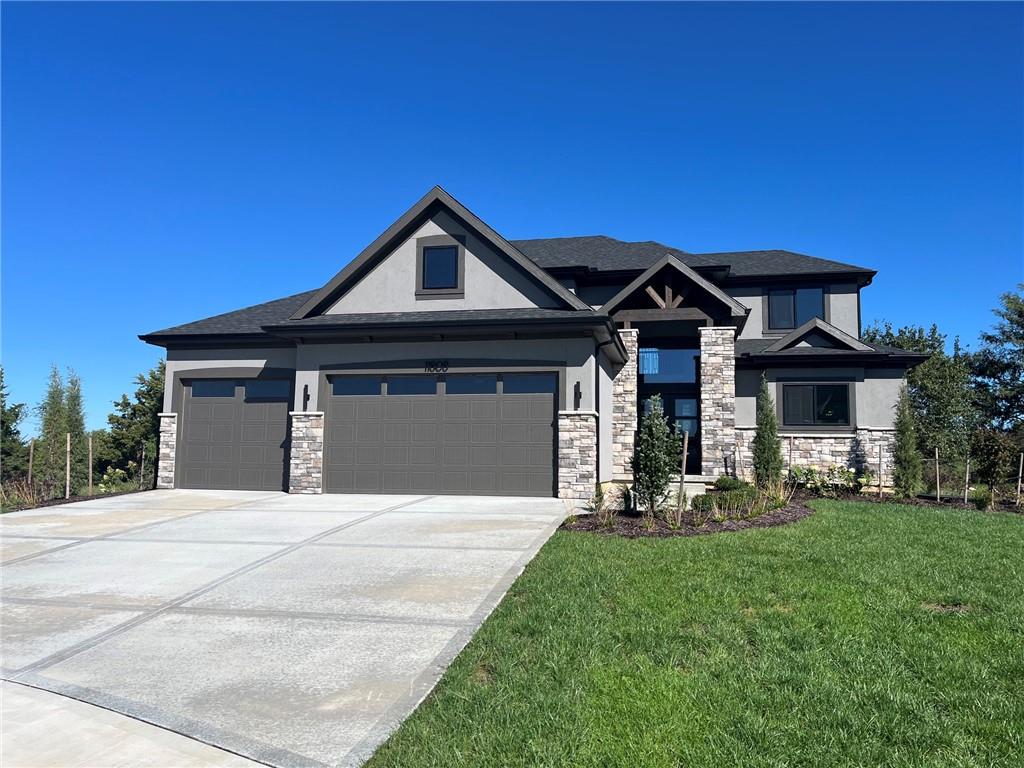
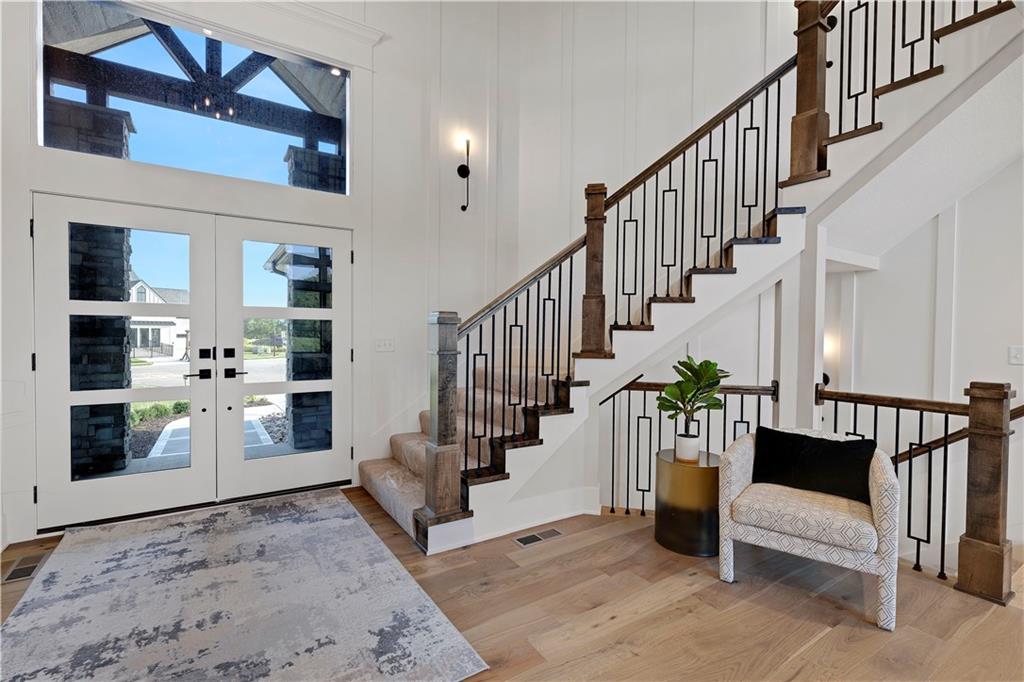
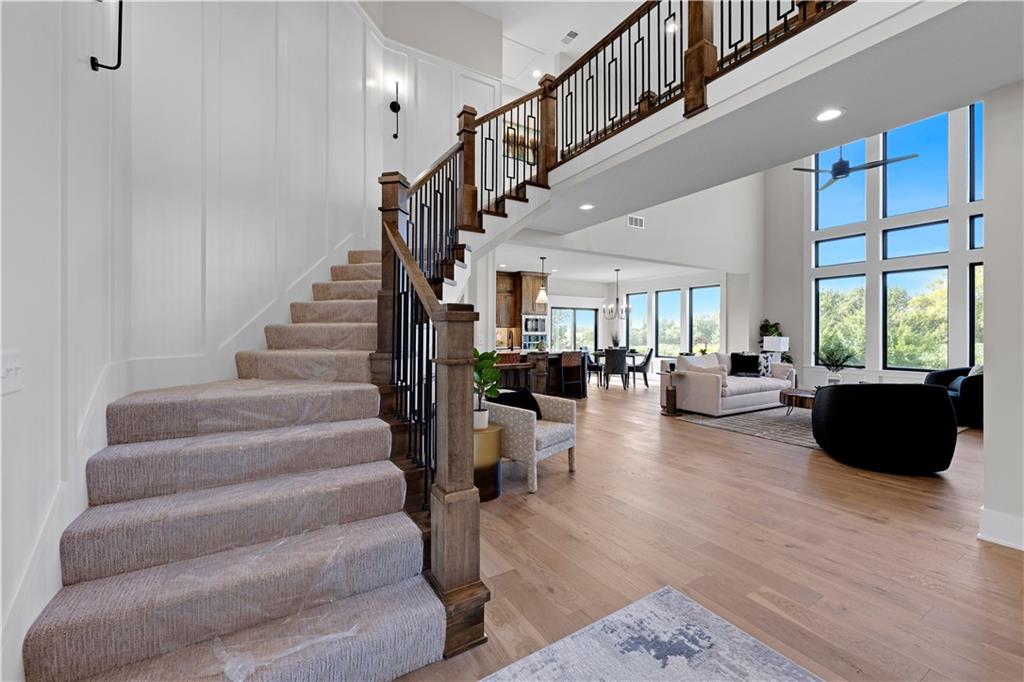
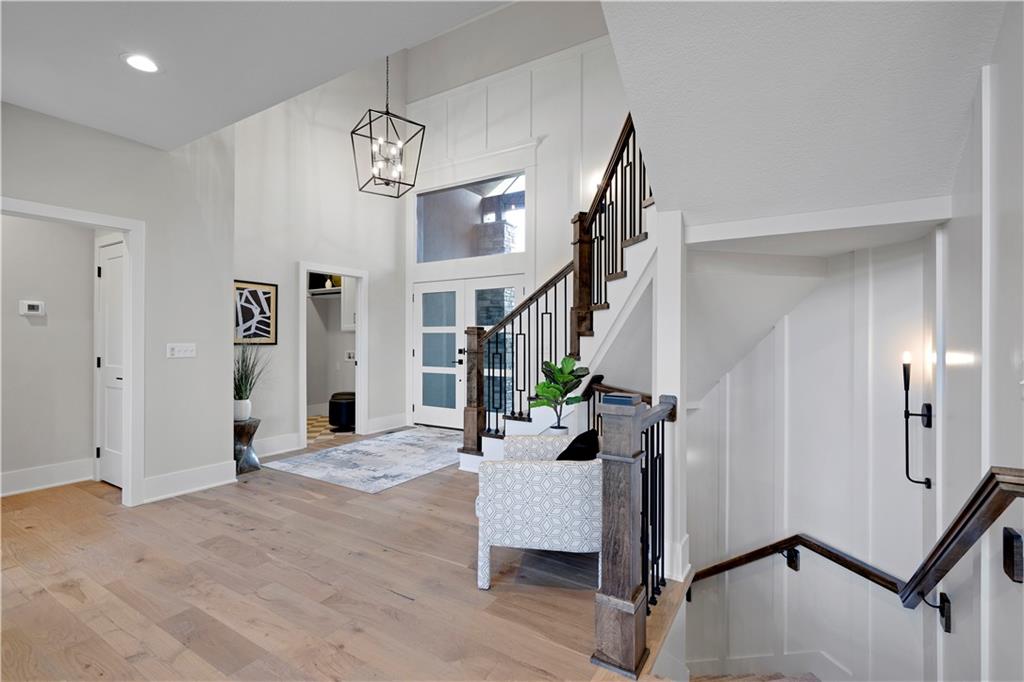
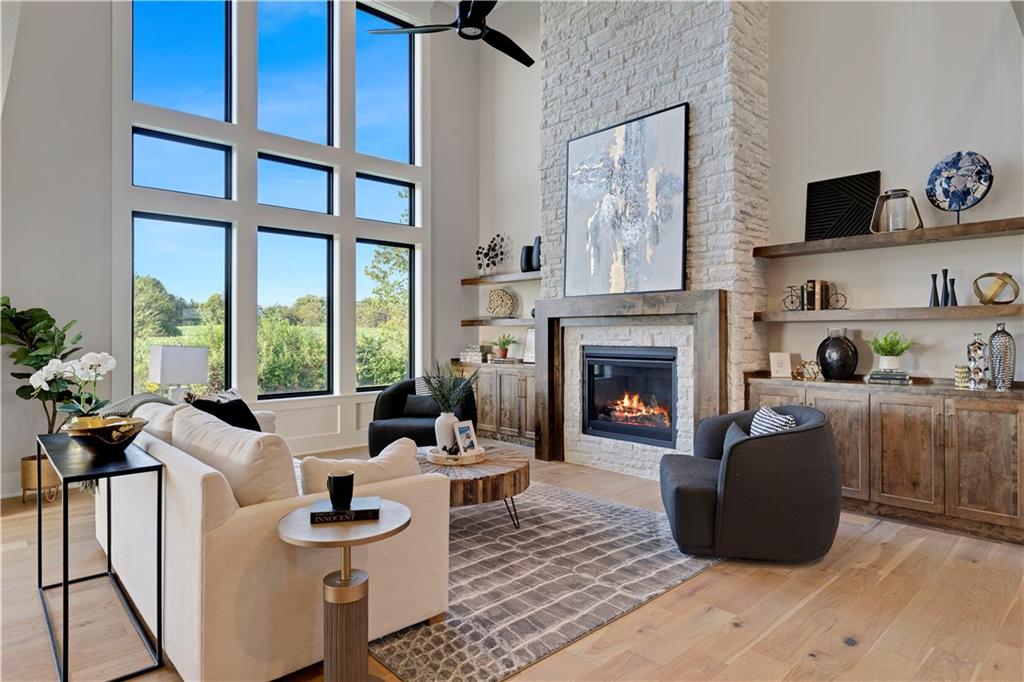
Move-in-ready Layla by Walker Custom Homes on Lot 1, set on a hilltop with scenic field views and beautiful sunsets. This 1.5-story plan offers 4 bedrooms, 3.5 baths, a 3-car garage, and an open design centered around a dramatic two-story great room with a floor-to-ceiling stone fireplace. The bright kitchen features white and stained cabinetry, white quartz countertops, a gas cooktop, stainless steel appliances, and a large island. The main-level primary suite includes a trimmed accent wall, picture window, freestanding tub, zero-entry shower, double vanity with quartz countertop, and a spacious closet with built-in drawers and shoe shelving. Three additional bedrooms are located upstairs, connected by the home’s distinctive suspended walkway. Exterior details include four-sided stucco with stone trim, black-framed windows, double front doors, and a covered patio overlooking the surrounding hills. The unfinished lower level offers more than 1,000 square feet for a future fifth bedroom, office, movie room, fitness space, or recreation area. Woodmyre is a new upscale boutique community in the Blue Valley School District, planned for just 85 homes. Planned amenities include a resort-style pool, year-round covered pavilion, pickleball court, play area, basketball half-court, and outdoor sports field. Located at 181st and Quivira near Bluhawk, the Overland Park Arboretum, Heritage Park, and Highway 69.

$5,863/mo

Est. mortgage payment based on a $881,250 home price.

All estimates are provided by Luxury Presence for informational purposes only. Actual amounts may vary.

Additional information

MLS® ID
2583494

Interior Features

Bedrooms
4
Bathrooms
4
Fireplace
Yes
Cooling
Yes
Heating
Yes
Basement
Yes

Exterior Features

Lot Size
0.27 Acres

Other Property Details

Association Fee Frequency
Yearly
Garage
Yes
55+/Senior Community
No
MLS provider logo

Listings courtesy of Heartland MLS as distributed by MLS GRID

All information deemed reliable but not guaranteed and should be independently verified. All properties are subject to prior sale, change or withdrawal. Neither listing broker(s) nor Anthony West shall be responsible for any typographical errors, misinformation, misprints and shall be held totally harmless. Properties displayed may be listed or sold by various participants in the MLS.

Based on information submitted to the MLS GRID as of 11:20 PM UTC on 11/15/2026. All data is obtained from various sources and may not have been verified by broker or MLS GRID. Supplied Open House Information is subject to change without notice. All information should be independently reviewed and verified for accuracy. Properties may or may not be listed by the office/agent presenting the information.

©2026 Heartland MLS. All rights reserved.

Powered by Luxury Presence
