Property photo 1
Property photo 2
Property photo 3
Property photo 4
Property photo 5
2 Beds
2 Baths
1,251 sqft

$450,000

121 W 48th Street Unit: 202, Kansas City MO, 64112

Price per sqft$359.71
Built in1967
Property size1,251 sqft
Property typeCondominium
Courtesy of Keller Williams KC North, Dani Beyer Team Listing Contact:

Overview

Active

Listed Apr 10, 2026

Updated 2h ago

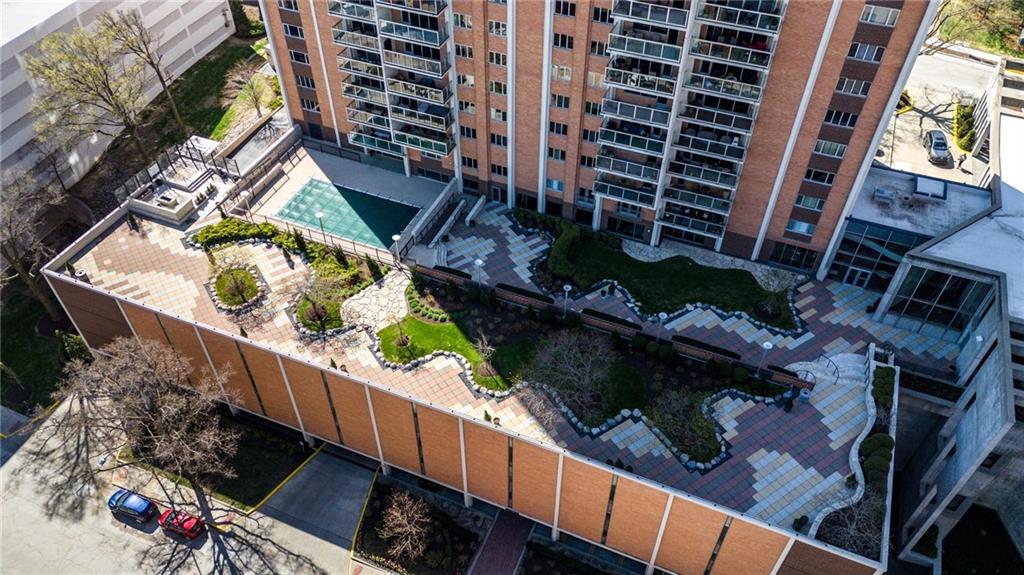
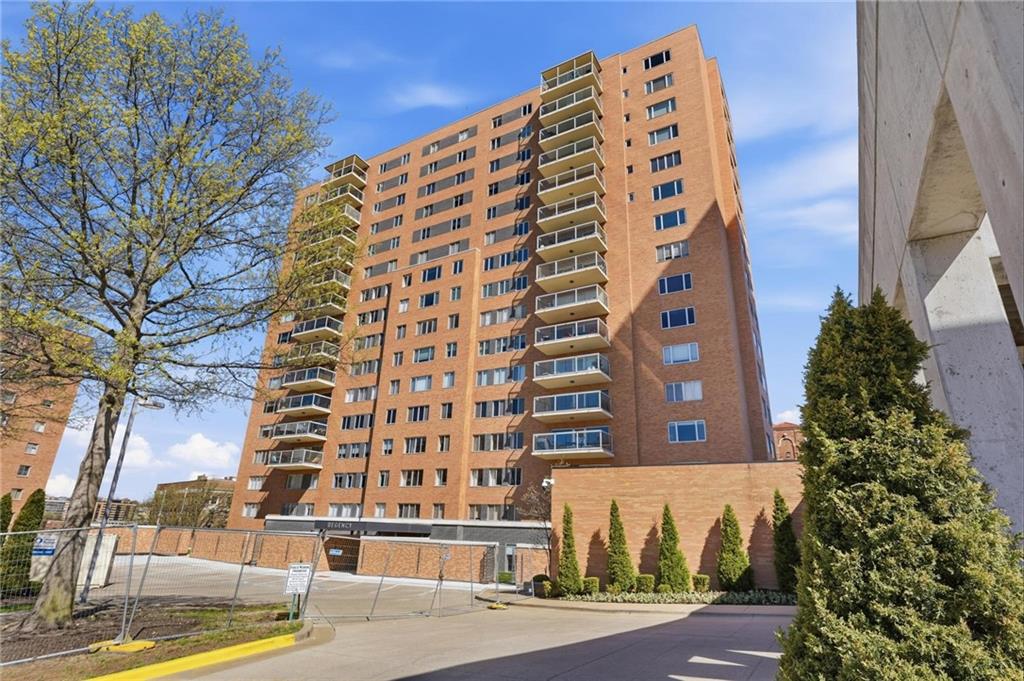
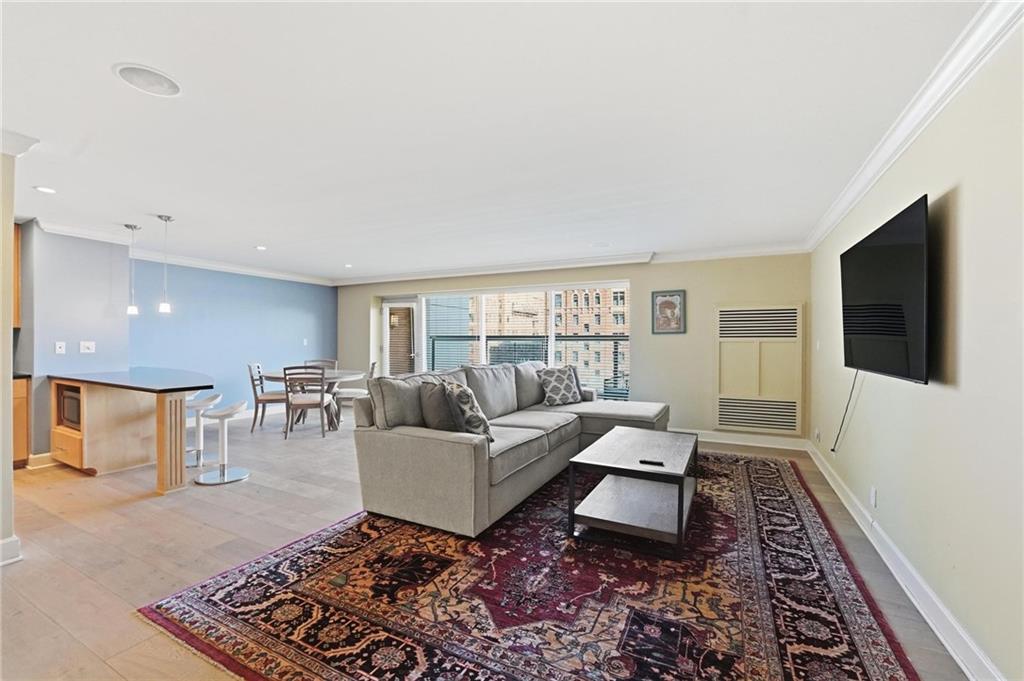
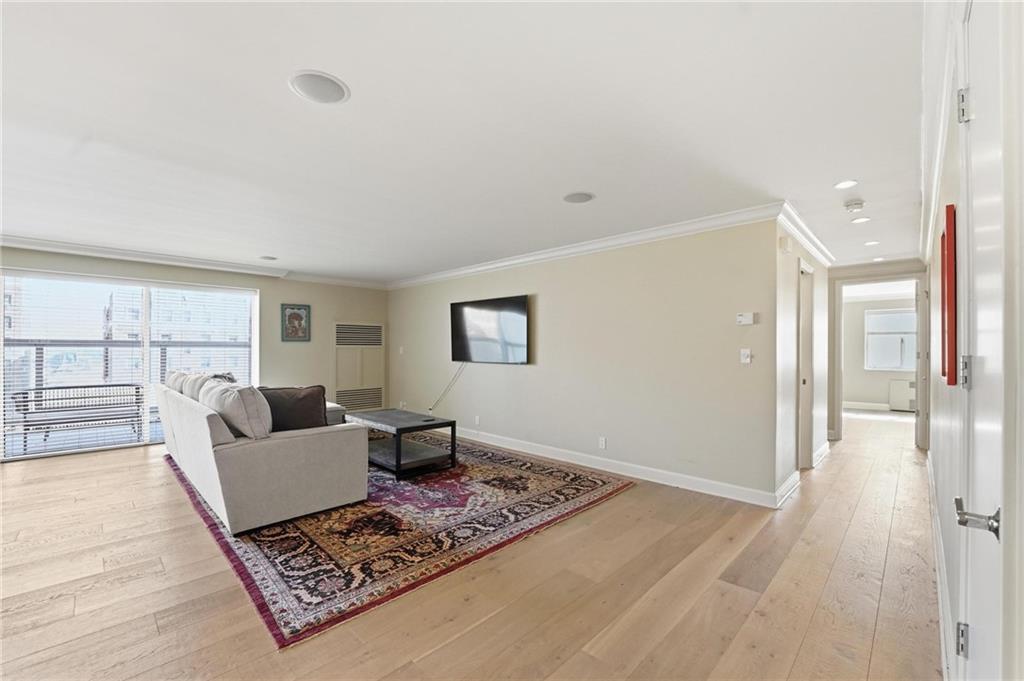
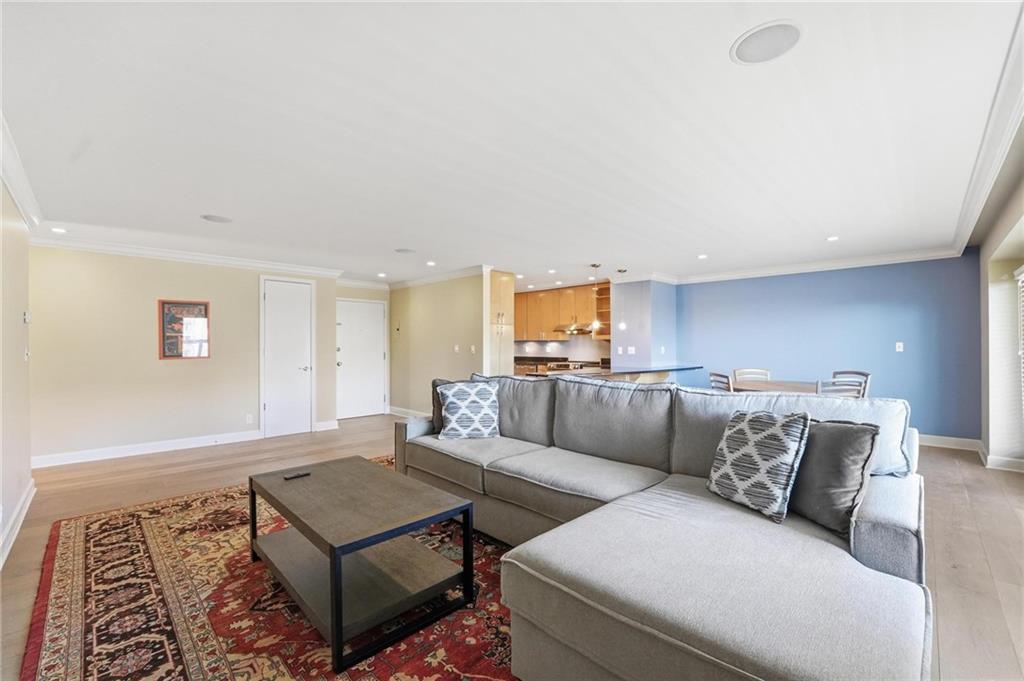
This inviting condo offers a seamless blend of comfortable interior living and exceptional outdoor space, highlighted by a spacious private balcony that functions as a true extension of the home. Expansive windows and glass doors fill the interior with natural light while providing direct access to the covered terrace, creating an ideal setting for both everyday living and effortless entertaining. The balcony accommodates multiple seating areas and overlooks a beautifully landscaped courtyard with classic architectural surroundings, offering a peaceful and picturesque backdrop. Inside, newly installed engineered wood floors (2025) run throughout the home, complementing a well-appointed kitchen with stainless steel appliances, including a new stove and dishwasher (2025). An in-unit stackable washer and dryer add everyday convenience. Set within a full-service concierge building, residents enjoy an elevated lifestyle with an impressive array of amenities. Outdoor features include a well-maintained pool, expansive terrace areas, and thoughtfully designed courtyards that provide inviting spaces to relax and gather. Inside, the building offers multiple resident lounges, including a game room with billiards, comfortable seating areas, and a media space perfect for socializing or unwinding. A fully equipped fitness center and additional flexible common areas further enhance the experience. The residence also includes a deeded parking space and a dedicated storage area, adding both ease and practicality. With its combination of private outdoor living, updated interior features, and comprehensive amenities, this home delivers both comfort and convenience in a vibrant, service-oriented community.

$2,994/mo

Est. mortgage payment based on a $450,000 home price.

All estimates are provided by Luxury Presence for informational purposes only. Actual amounts may vary.

Additional information

MLS® ID
2612534

Interior Features

Bedrooms
2
Bathrooms
2
Cooling
Yes
Heating
Yes
Basement
Yes

Exterior Features

Lot Size
0.03 Acres

Other Property Details

Association Fee Frequency
Monthly
Garage
Yes
Pool
Yes
55+/Senior Community
No
MLS provider logo

Listings courtesy of Heartland MLS as distributed by MLS GRID

All information deemed reliable but not guaranteed and should be independently verified. All properties are subject to prior sale, change or withdrawal. Neither listing broker(s) nor Anthony West shall be responsible for any typographical errors, misinformation, misprints and shall be held totally harmless. Properties displayed may be listed or sold by various participants in the MLS.

Based on information submitted to the MLS GRID as of 8:20 PM UTC on 9/28/2026. All data is obtained from various sources and may not have been verified by broker or MLS GRID. Supplied Open House Information is subject to change without notice. All information should be independently reviewed and verified for accuracy. Properties may or may not be listed by the office/agent presenting the information.

©2026 Heartland MLS. All rights reserved.

Powered by Luxury Presence
