Property photo 1
Property photo 2
Property photo 3
Property photo 4
Property photo 5
5 Beds
4 Baths
3,545 sqft

$525,000

2209 S Scarborough Street, Olathe KS, 66062

Price per sqft$148.10
Built in1986
Property size3,545 sqft
Property typeResidential
Courtesy of NextHome Gadwood Group, Gretchen Johnson Listing Contact:

Overview

Active

Listed Sep 23, 2026

Updated 1h ago

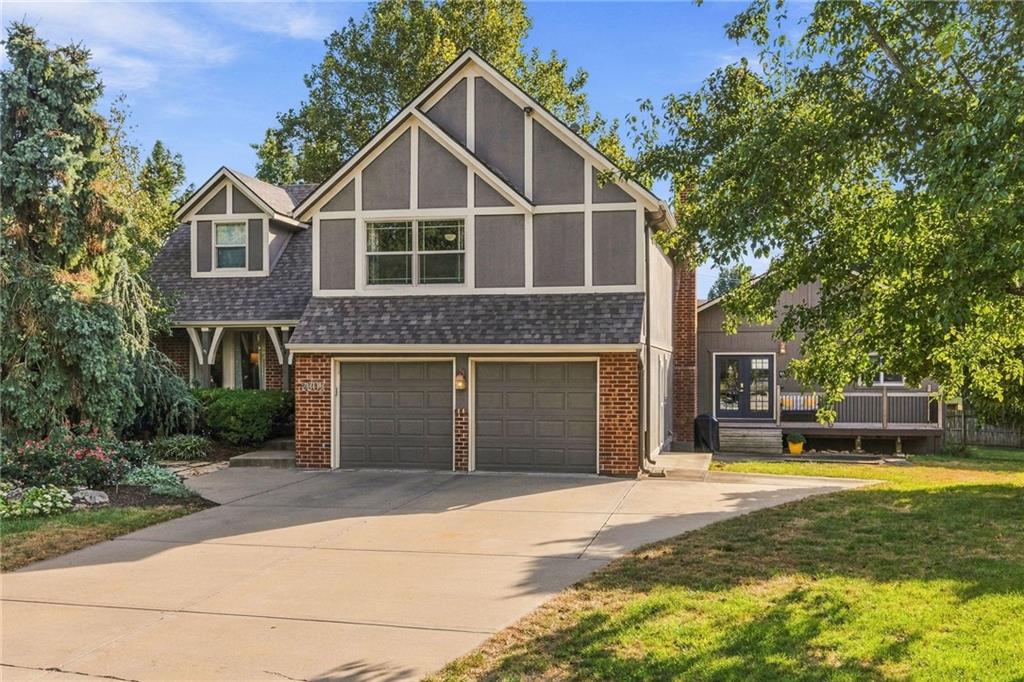
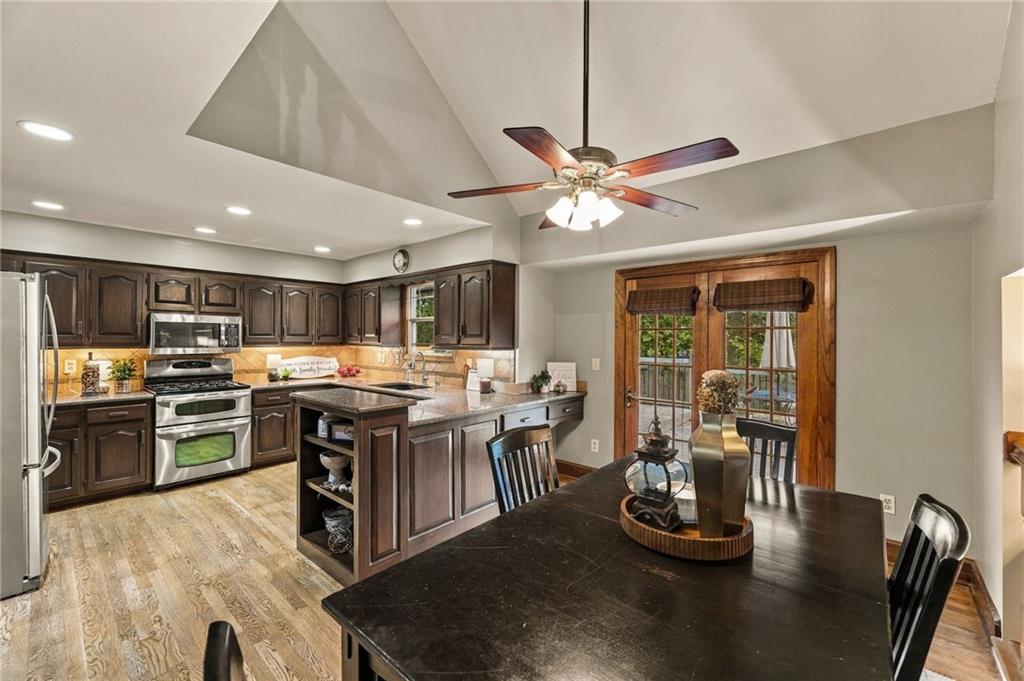
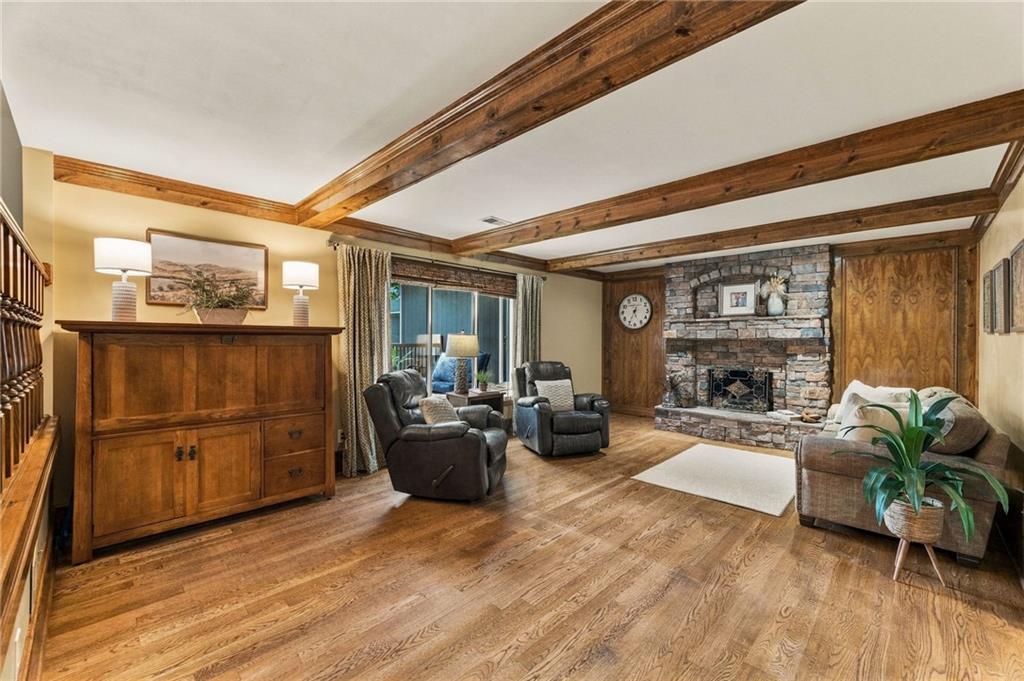
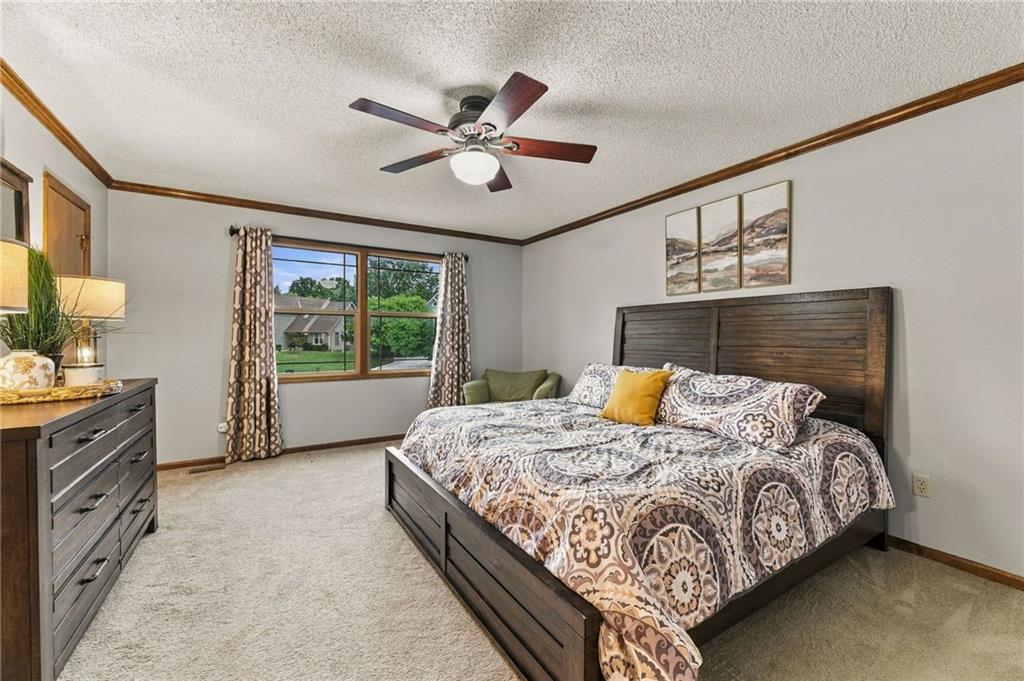
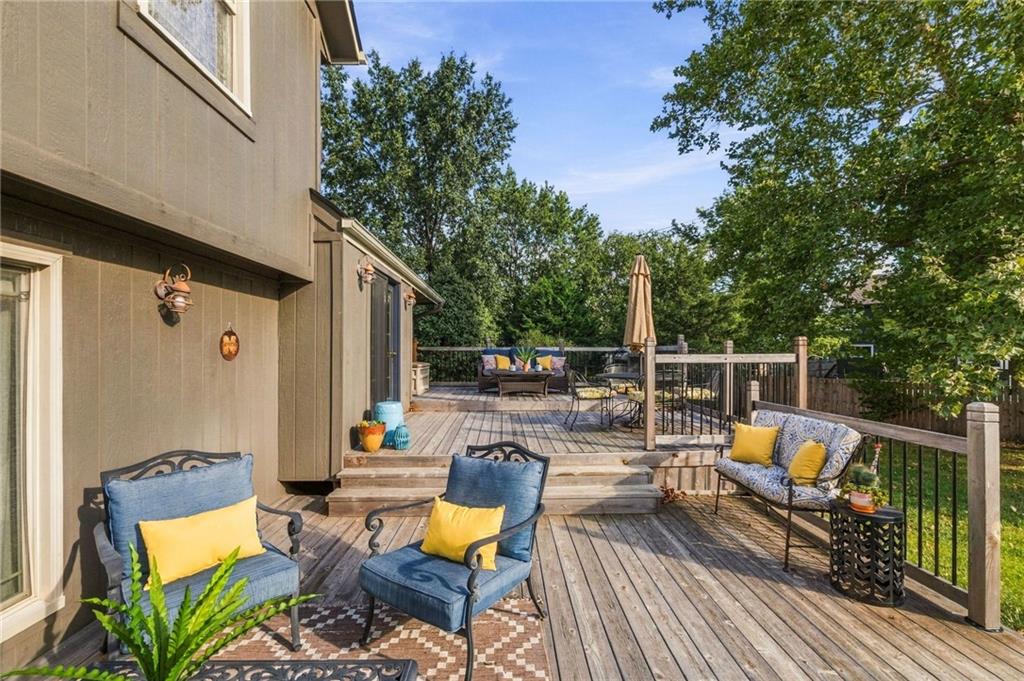
Unique opportunity with space, character, and flexibility! This distinctive California split-level home offers approximately 4,254 sq ft of total space, including approximately 2,249 sq ft in the main residence plus an impressive 2,000 sq ft addition with approximately 1,000 sq ft on each level and an additional bathroom. The main home features 4 bedrooms and 2.5 baths, with hardwood flooring throughout much of the home and continuing into the addition. Some bedrooms are carpeted for added comfort. The kitchen features custom cabinetry professionally and personally stained by the owner, adding warmth and character. The addition provides exceptional flexibility for office space, storage, workspace, hobbies, projects, or other needs. All applicable permits and inspections were completed. Buyers are encouraged to independently verify square footage, permitted uses, and property configuration with the appropriate authorities. Outdoor living is equally impressive with an approximately 1,200 sq ft three-tier deck overlooking the large backyard—ideal for entertaining, dining, relaxing, or enjoying your own private retreat. The lower level of the main home offers additional potential, with a closet already plumbed for a future bathroom. New roof and gutters have been installed on both the main home and addition. Unique layout, custom finishes, abundant hardwood flooring, an exceptional addition, expansive deck, and generous outdoor space make this property a rare find with endless possibilities.

$3,493/mo

Est. mortgage payment based on a $525,000 home price.

All estimates are provided by Luxury Presence for informational purposes only. Actual amounts may vary.

Additional information

MLS® ID
2637813

Interior Features

Bedrooms
5
Bathrooms
4
Fireplace
Yes
Cooling
Yes
Heating
Yes
Basement
Yes

Exterior Features

Lot Size
0.34 Acres

Other Property Details

Garage
Yes
MLS provider logo

Listings courtesy of Heartland MLS as distributed by MLS GRID

All information deemed reliable but not guaranteed and should be independently verified. All properties are subject to prior sale, change or withdrawal. Neither listing broker(s) nor Anthony West shall be responsible for any typographical errors, misinformation, misprints and shall be held totally harmless. Properties displayed may be listed or sold by various participants in the MLS.

Based on information submitted to the MLS GRID as of 10:20 PM UTC on 9/24/2026. All data is obtained from various sources and may not have been verified by broker or MLS GRID. Supplied Open House Information is subject to change without notice. All information should be independently reviewed and verified for accuracy. Properties may or may not be listed by the office/agent presenting the information.

©2026 Heartland MLS. All rights reserved.

Powered by Luxury Presence
