Property photo 1
Property photo 2
Property photo 3
Property photo 4
Property photo 5
5 Beds
4 Baths
4,839 sqft

$850,000

13121 Cedar Street, Leawood KS, 66209

Price per sqft$175.66
Built in1995
Property size4,839 sqft
Property typeResidential
Courtesy of ReeceNichols - Leawood, Leslie Feeback Listing Contact: 913-515-3179

Overview

Coming soon Nov 06, 2026

Listed Nov 6, 2026

Updated 3h ago

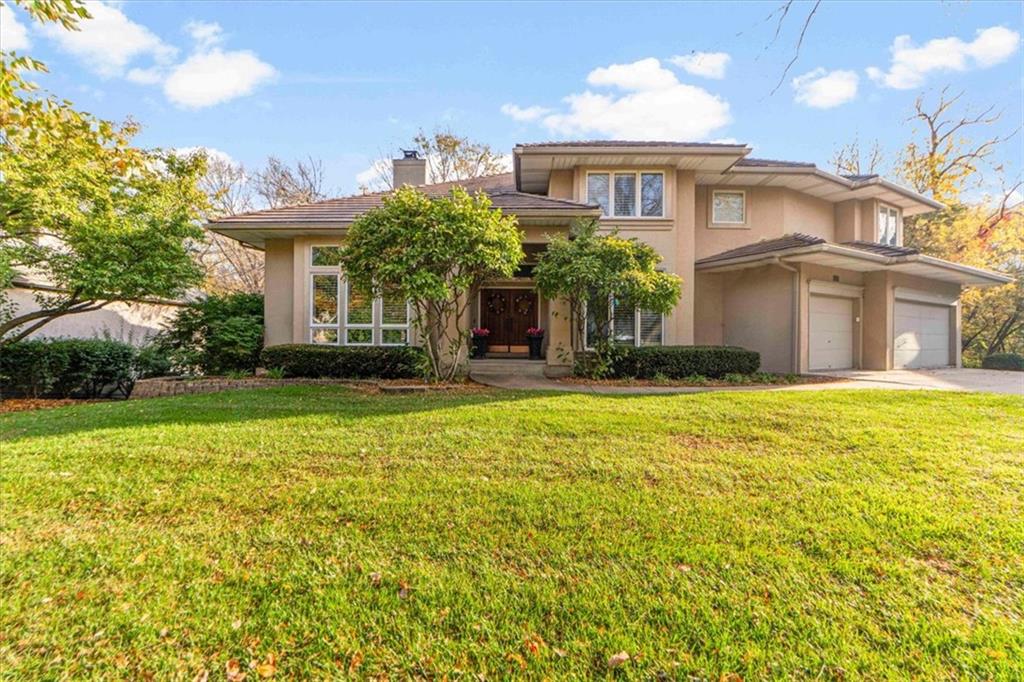
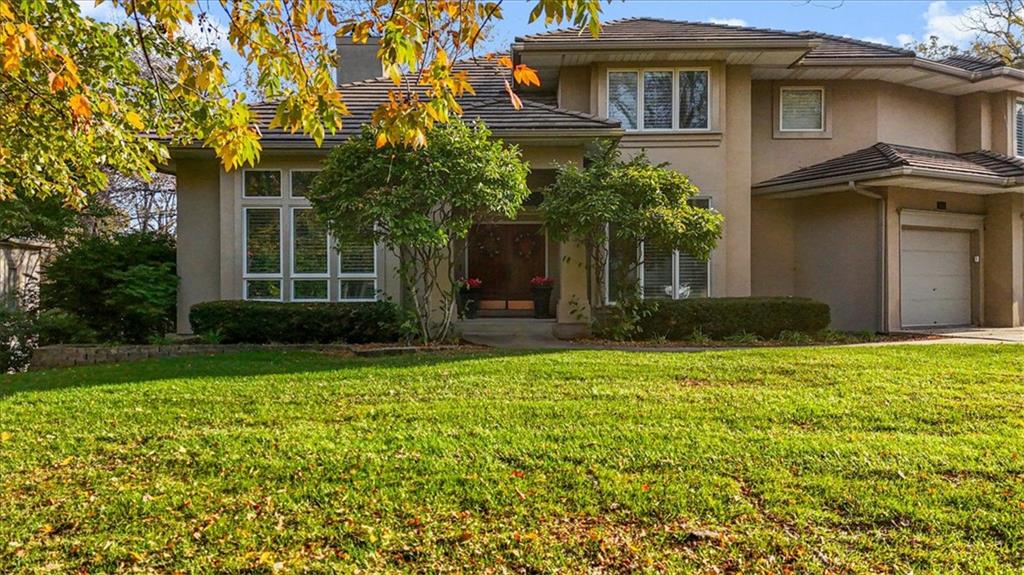
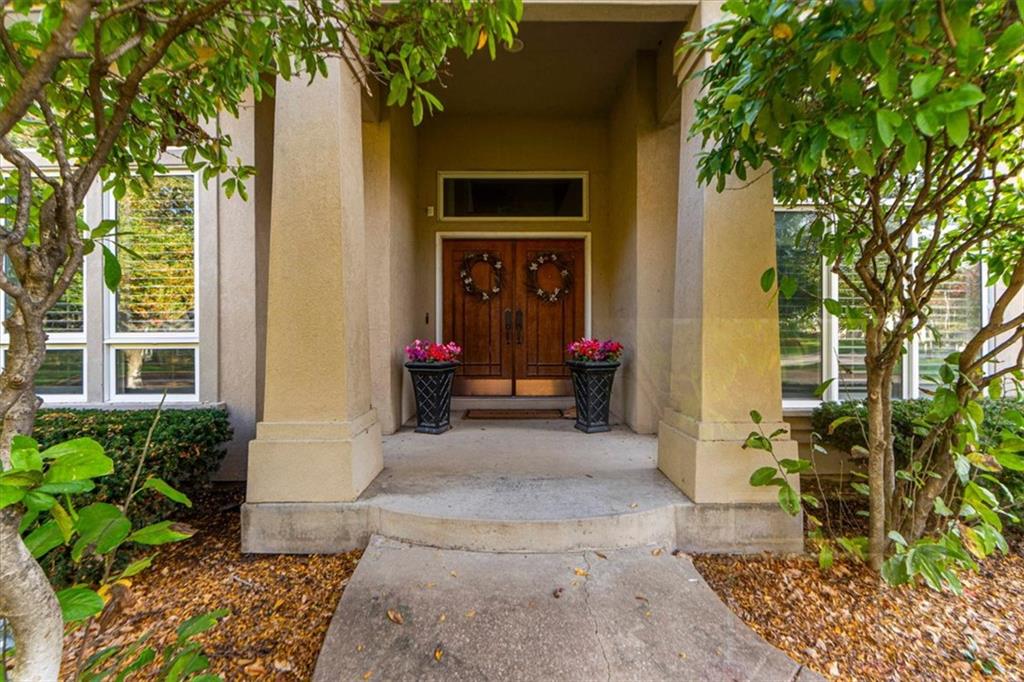
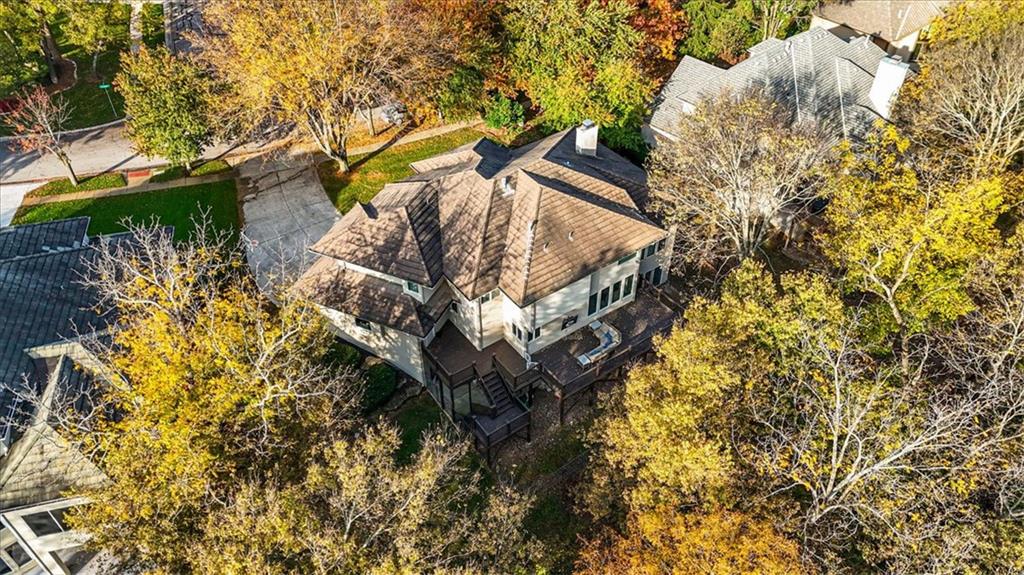
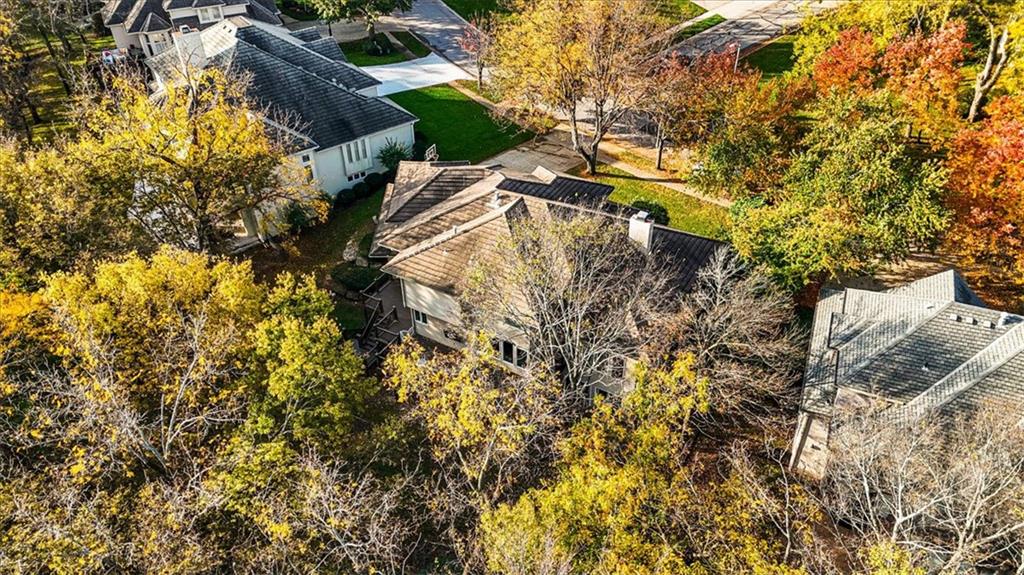
Distinctive custom-built contemporary in the coveted Blue Valley School District! This impressive two-story stucco home features a tile roof, three-car garage and oversized double wood entry doors opening to a dramatic foyer with soaring ceilings, extensive custom built-ins and a striking stone fireplace shared by the formal living and family rooms. Formal dining and spacious living areas offer exceptional entertaining space, while a uniquely designed staircase rises from the kitchen area to a graceful landing overlooking the foyer. The expansive cherry kitchen features high-end appliances, including a Sub-Zero refrigerator, abundant workspace and an exceptional walk-in pantry. Custom butler's cabinetry, glass-front display cabinets and a dry bar create a beautiful transition between the kitchen and formal dining room. The breakfast area opens to a recently remodeled deck overlooking a private, wooded backdrop. The spacious primary suite offers a fireplace, sitting area, dual vanities, separate tub and shower, and an oversized walk-in closet. Two additional upstairs bedrooms feature generous walk-in closets and a Jack-and-Jill bath. A stunning lighted glass display cabinet highlights the upper-level landing. The finished walkout lower level offers a recreation and TV area, bar, two additional bedrooms and full bath. An unusual suspended-garage design creates additional bonus space featuring a home gym and insulated music studio, with a separate walkout. Two distinct walkout areas provide access to the backyard and wooded surroundings. A distinctive home offering exceptional space, custom features and endless possibilities!

$5,655/mo

Est. mortgage payment based on a $850,000 home price.

All estimates are provided by Luxury Presence for informational purposes only. Actual amounts may vary.

Additional information

MLS® ID
2650117

Interior Features

Bedrooms
5
Bathrooms
4
Fireplace
Yes
Cooling
Yes
Heating
Yes
Basement
Yes

Exterior Features

Lot Size
0.34 Acres

Other Property Details

Garage
Yes
55+/Senior Community
No
MLS provider logo

Listings courtesy of Heartland MLS as distributed by MLS GRID

All information deemed reliable but not guaranteed and should be independently verified. All properties are subject to prior sale, change or withdrawal. Neither listing broker(s) nor Anthony West shall be responsible for any typographical errors, misinformation, misprints and shall be held totally harmless. Properties displayed may be listed or sold by various participants in the MLS.

Based on information submitted to the MLS GRID as of 6:34 AM UTC on 11/4/2026. All data is obtained from various sources and may not have been verified by broker or MLS GRID. Supplied Open House Information is subject to change without notice. All information should be independently reviewed and verified for accuracy. Properties may or may not be listed by the office/agent presenting the information.

©2026 Heartland MLS. All rights reserved.

Powered by Luxury Presence
