Property photo 1
Property photo 2
Property photo 3
Property photo 4
Property photo 5
4 Beds
3 Baths
3,141 sqft

$850,000

2203 W 132nd Street, Leawood KS, 66209

Price per sqft$270.61
Built in2018
Property size3,141 sqft
Property typeResidential
Courtesy of Real Broker, LLC, Dan O'Dell Listing Contact:

Overview

Active

Listed Sep 25, 2026

Updated 8h ago

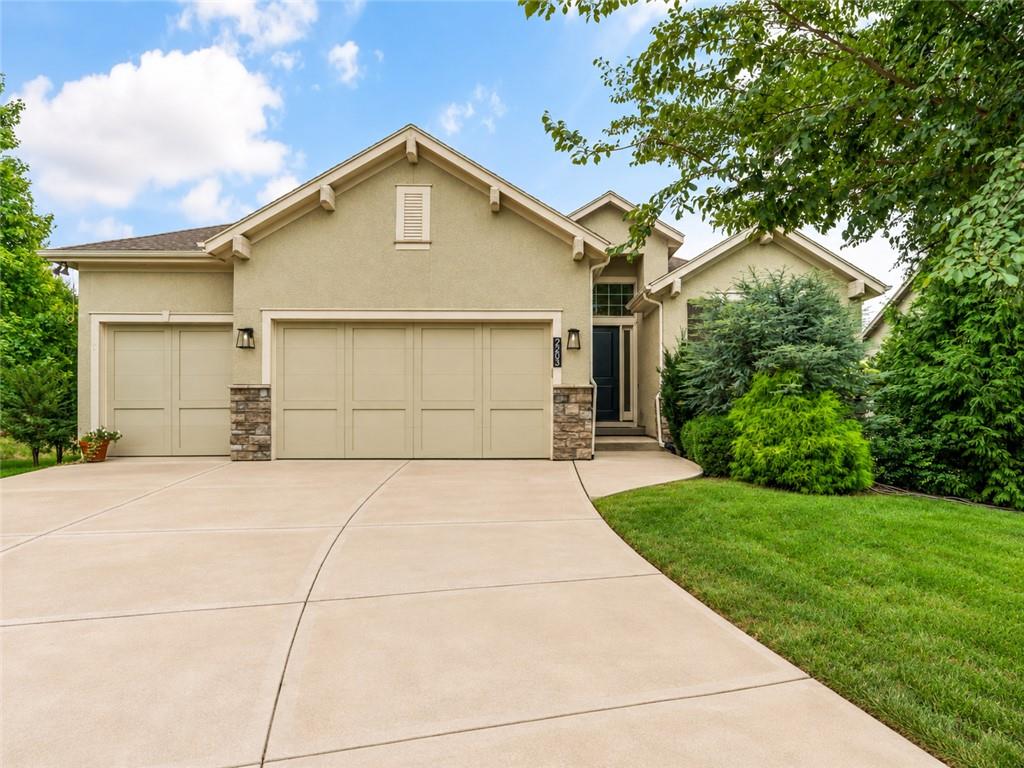
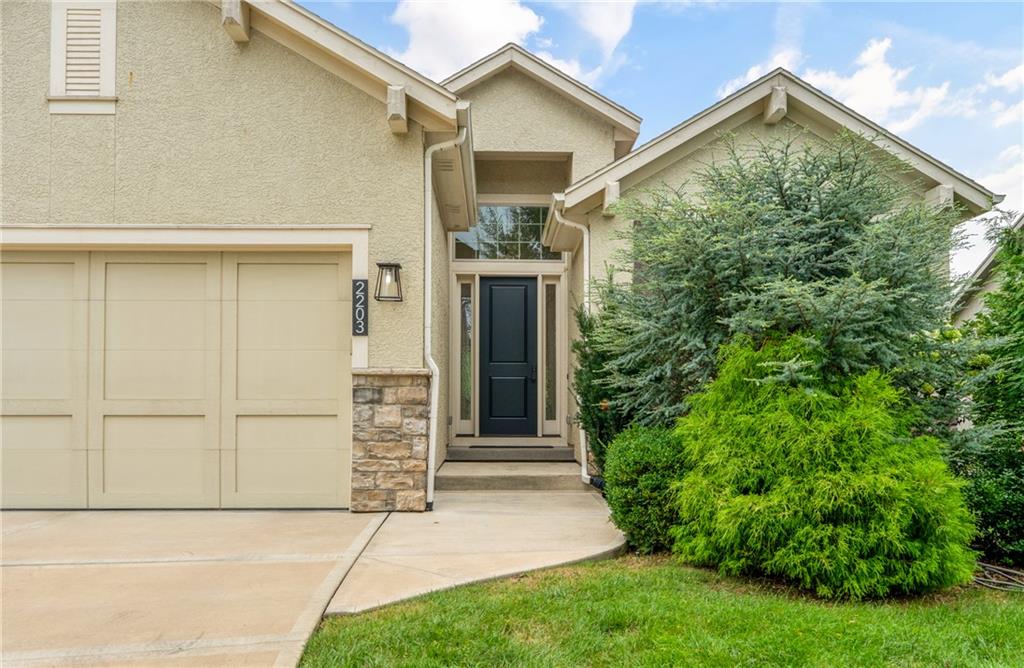
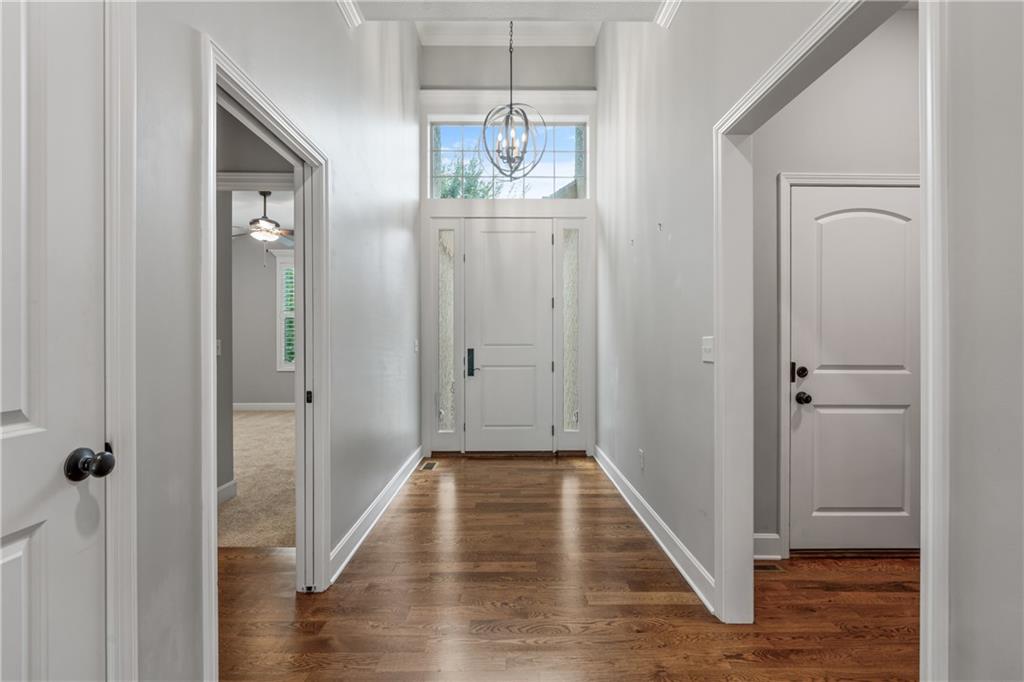
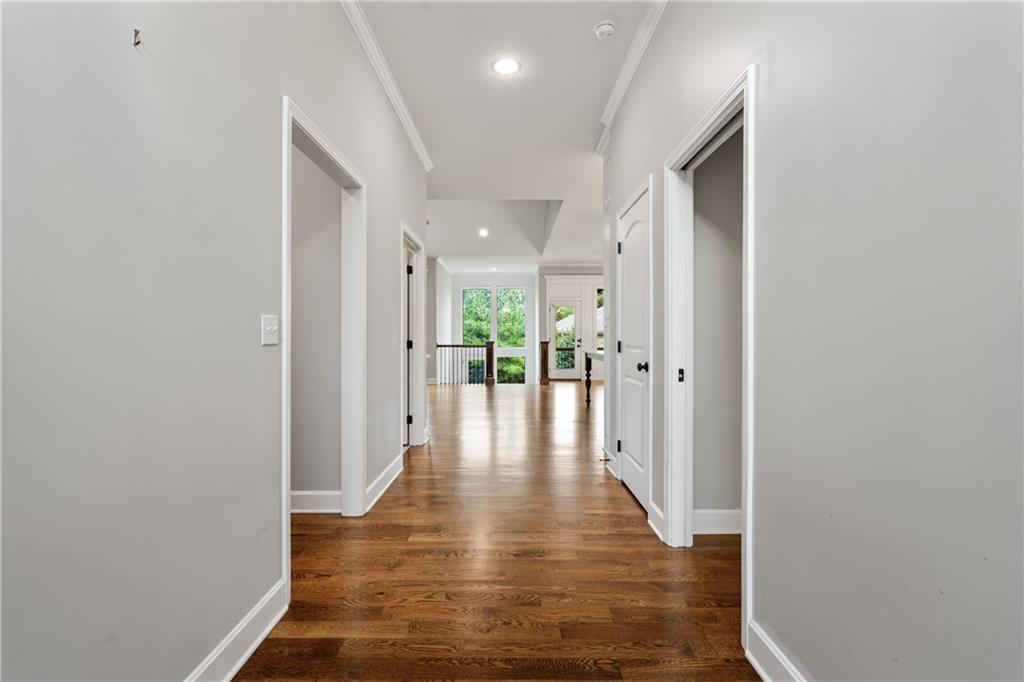
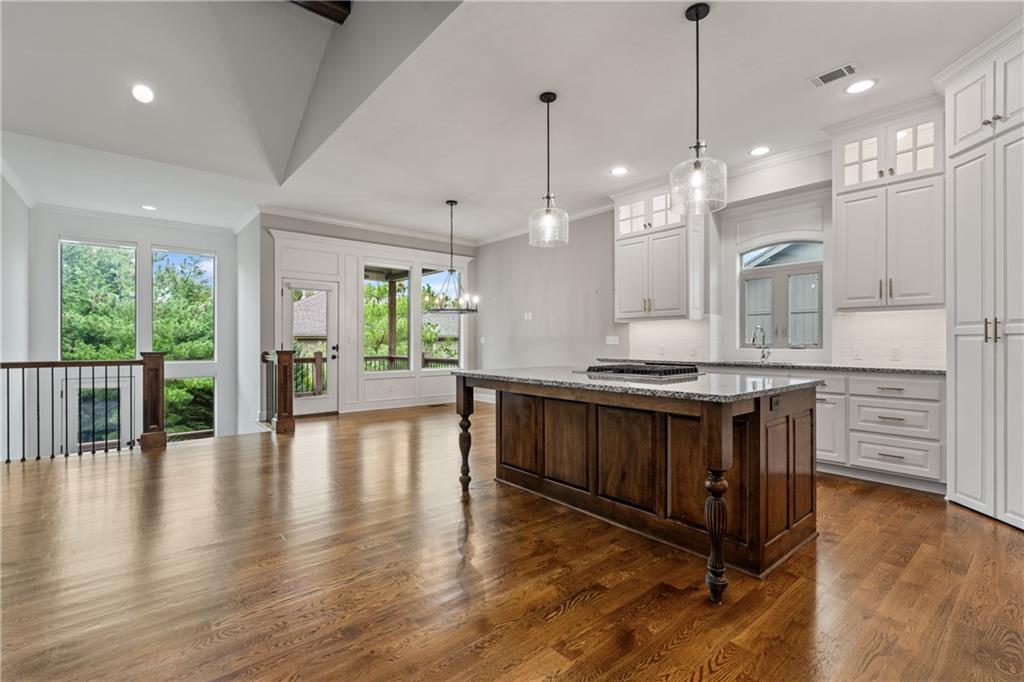
Thoughtfully designed with generous living spaces and a layout that works equally well for everyday life and entertaining, this home combines an open main level, a finished lower level, and a beautifully private backyard setting. Hardwood floors carry through the main living areas, where the kitchen, dining space, and great room flow together beneath tall ceilings and abundant natural light. The kitchen offers extensive cabinetry, granite countertops, a large contrasting island with seating, gas cooktop, and plenty of workspace for cooking and gathering. Just beyond, the great room is anchored by a substantial stone fireplace and vaulted ceiling, with a wall of windows overlooking the surrounding trees. A built-in serving area with beverage refrigerator adds another convenient entertaining feature. The spacious primary suite offers a tray ceiling, large bath with dual vanities, soaking tub, and an exceptionally generous walk-in closet with built-in storage. Downstairs, the finished lower level provides an expansive second living area along with a full wet bar featuring extensive cabinetry, counter seating, sink, and appliances, creating a comfortable space for movie nights, game days, guests, or larger gatherings. Outdoor living is equally inviting. A covered composite deck overlooks a backyard surrounded by mature landscaping and established trees, while the patio below includes a built-in grilling station and additional space for entertaining. The three-car garage, multiple indoor and outdoor living areas, extensive storage, and combination of open gathering spaces with more private retreats make this a home with room to truly settle in.

$5,655/mo

Est. mortgage payment based on a $850,000 home price.

All estimates are provided by Luxury Presence for informational purposes only. Actual amounts may vary.

Additional information

MLS® ID
2643655

Interior Features

Bedrooms
4
Bathrooms
3
Fireplace
Yes
Cooling
Yes
Heating
Yes
Basement
Yes

Exterior Features

Lot Size
0.23 Acres

Other Property Details

Association Fee Frequency
Monthly
Garage
Yes
55+/Senior Community
No
MLS provider logo

Listings courtesy of Heartland MLS as distributed by MLS GRID

All information deemed reliable but not guaranteed and should be independently verified. All properties are subject to prior sale, change or withdrawal. Neither listing broker(s) nor Anthony West shall be responsible for any typographical errors, misinformation, misprints and shall be held totally harmless. Properties displayed may be listed or sold by various participants in the MLS.

Based on information submitted to the MLS GRID as of 1:02 AM UTC on 9/26/2026. All data is obtained from various sources and may not have been verified by broker or MLS GRID. Supplied Open House Information is subject to change without notice. All information should be independently reviewed and verified for accuracy. Properties may or may not be listed by the office/agent presenting the information.

©2026 Heartland MLS. All rights reserved.

Powered by Luxury Presence
