Property photo 1
Property photo 2
Property photo 3
Property photo 4
Property photo 5
4 Beds
3 Baths
2,567 sqft

$665,000

16245 Broadmoor Street, Overland Park KS, 66085

Price per sqft$259.06
Built in2021
Property size2,567 sqft
Property typeResidential
Courtesy of ReeceNichols - Overland Park, Lisa Fitzpatrick Listing Contact:

Overview

Coming soon Sep 20, 2026

Listed Sep 20, 2026

Updated 4h ago

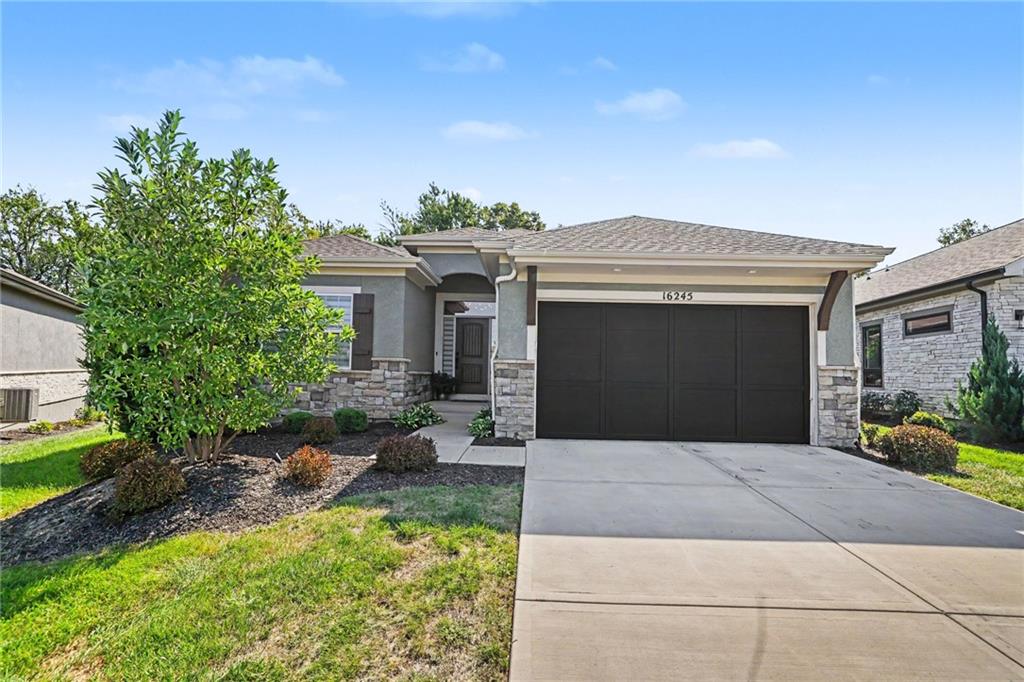
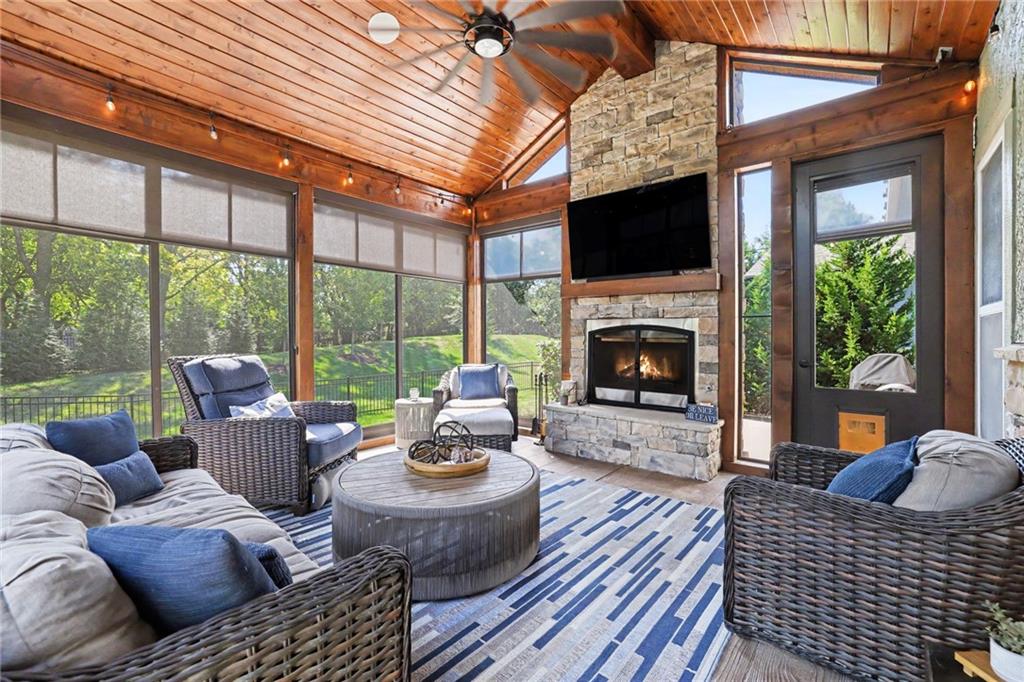
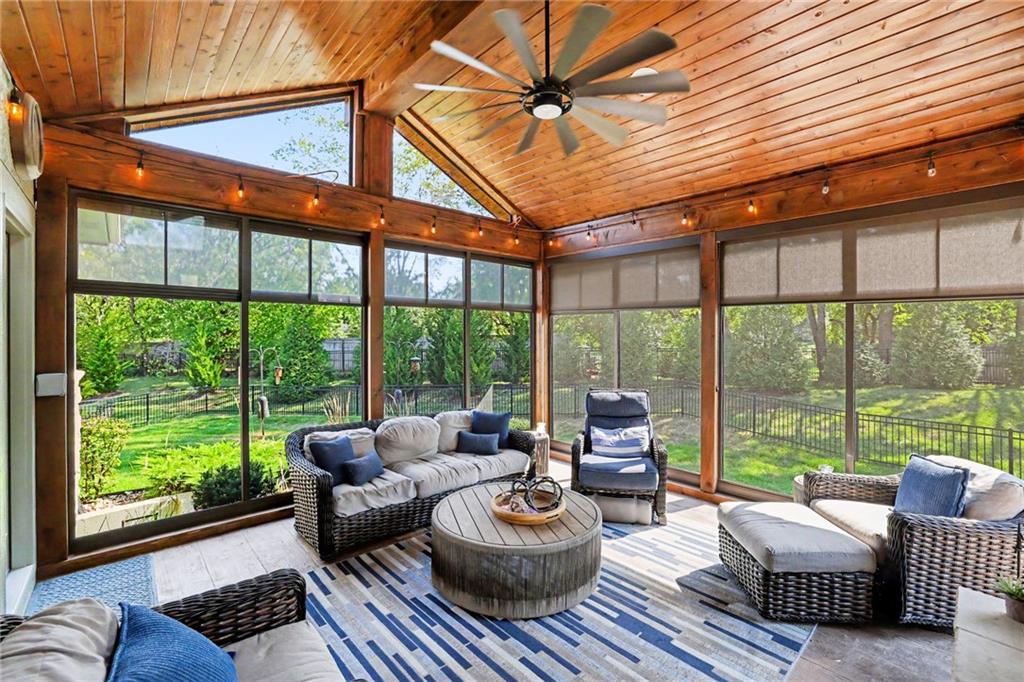
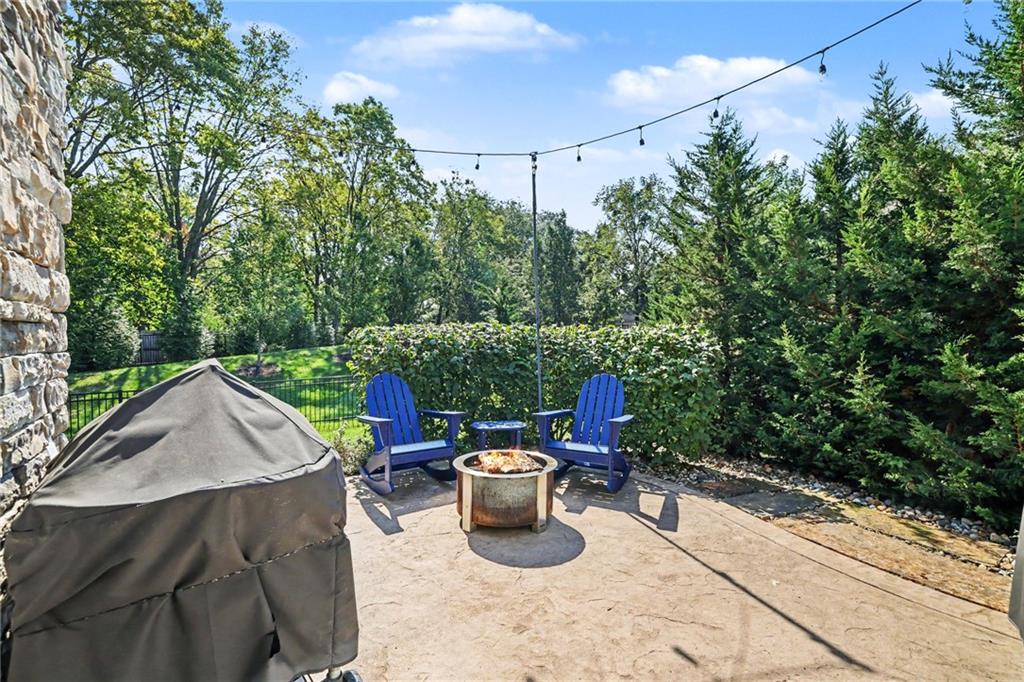
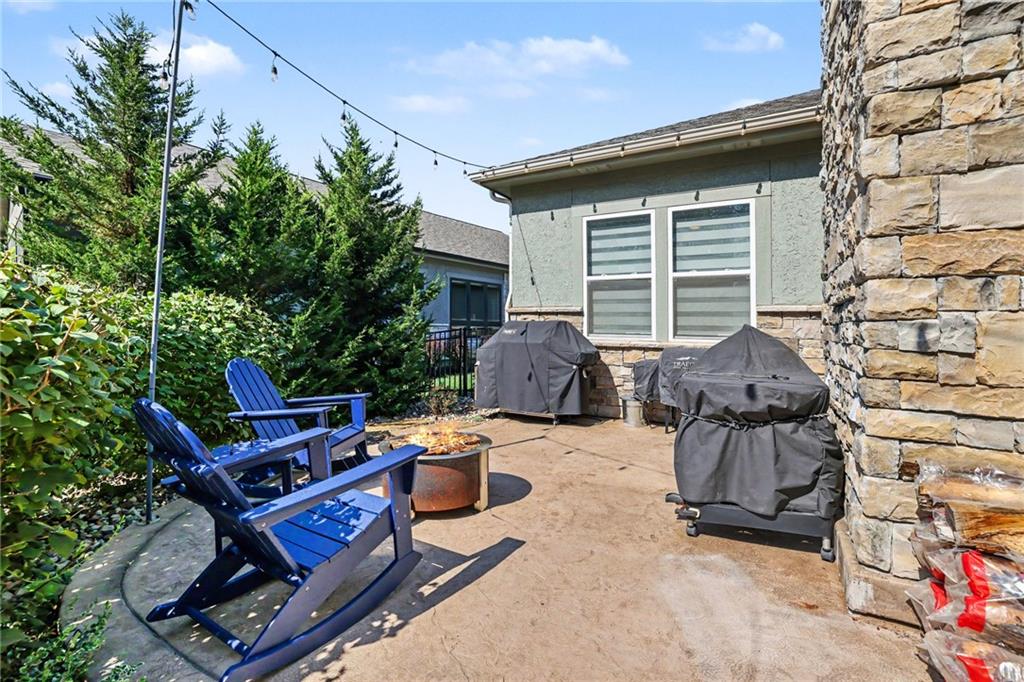
Welcome home to this beautifully designed Estes plan by Lambie Custom Homes in the sought-after Villas at Metcalf Village! Situated on one of the largest and most private lots, the sellers have spared no expense in making this a backyard paradise. Extensive landscaping, iron fencing, a bubbling pond feature, and brushed concrete patio beckon you to sit and relax. The true show-stopper is the custom screened porch with upgraded pet screen, vaulted ceiling with stained tongue-and-groove bead board and beam, stamped concrete, and a stunning 42” woodburning Outdoor Lifestyles Villawood fireplace with faux stone surround extending to the ceiling. This exceptional home offers over 2500 square feet of finished living space inside with thoughtful upgrades throughout. The main level features an open-concept kitchen with upgraded GE Café appliances and quartz counters and flows seamlessly into the great room with gas log fireplace and adjoining dining room. Retreat to the primary suite where you will find an upgraded shower with rain-glass door and custom tile feature, a spacious closet, and a connecting laundry room. The secondary bedroom serves as an office and there is a second full bath. The lower level adds 1,075 sq ft of finished space, including a spacious family room with stunning wet bar with lighted tiered shelving, two additional bedrooms and a full bath. The 4th bedroom has been thoughtfully added to the original Estes plan. An 8' lightwell and transom windows bring abundant natural light to the lower-level recreation space. Additional enhancements include brushed nickel faucets, an alarm system, blinds throughout both levels, an epoxied garage floor, an EV outlet, a convenient gas line to the outdoor grill, and a sprinkler system. Enjoy this prime south JOCO location with easy access to BluHawk shopping and dining, and the 69 bypass. This one-of-a-kind home combines thoughtful design, exceptional craftsmanship, and incredible indoor-outdoor living!

$4,424/mo

Est. mortgage payment based on a $665,000 home price.

All estimates are provided by Luxury Presence for informational purposes only. Actual amounts may vary.

Additional information

MLS® ID
2642439

Interior Features

Bedrooms
4
Bathrooms
3
Fireplace
Yes
Cooling
Yes
Heating
Yes
Basement
Yes

Exterior Features

Lot Size
0.21 Acres

Other Property Details

Garage
Yes
55+/Senior Community
No
MLS provider logo

Listings courtesy of Heartland MLS as distributed by MLS GRID

All information deemed reliable but not guaranteed and should be independently verified. All properties are subject to prior sale, change or withdrawal. Neither listing broker(s) nor Anthony West shall be responsible for any typographical errors, misinformation, misprints and shall be held totally harmless. Properties displayed may be listed or sold by various participants in the MLS.

Based on information submitted to the MLS GRID as of 9:01 AM UTC on 9/19/2026. All data is obtained from various sources and may not have been verified by broker or MLS GRID. Supplied Open House Information is subject to change without notice. All information should be independently reviewed and verified for accuracy. Properties may or may not be listed by the office/agent presenting the information.

©2026 Heartland MLS. All rights reserved.

Powered by Luxury Presence
