Property photo 1
Property photo 2
Property photo 3
Property photo 4
Property photo 5
3 Beds
3 Baths
2,772 sqft

$500,000

5901 W 87th Terrace, Overland Park KS, 66207

Price per sqft$180.38
Built in1960
Property size2,772 sqft
Property typeResidential
Courtesy of BHG Kansas City Homes, Linda Hammer Listing Contact:

Overview

Coming soon Sep 25, 2026

Listed Sep 25, 2026

Updated 5h ago

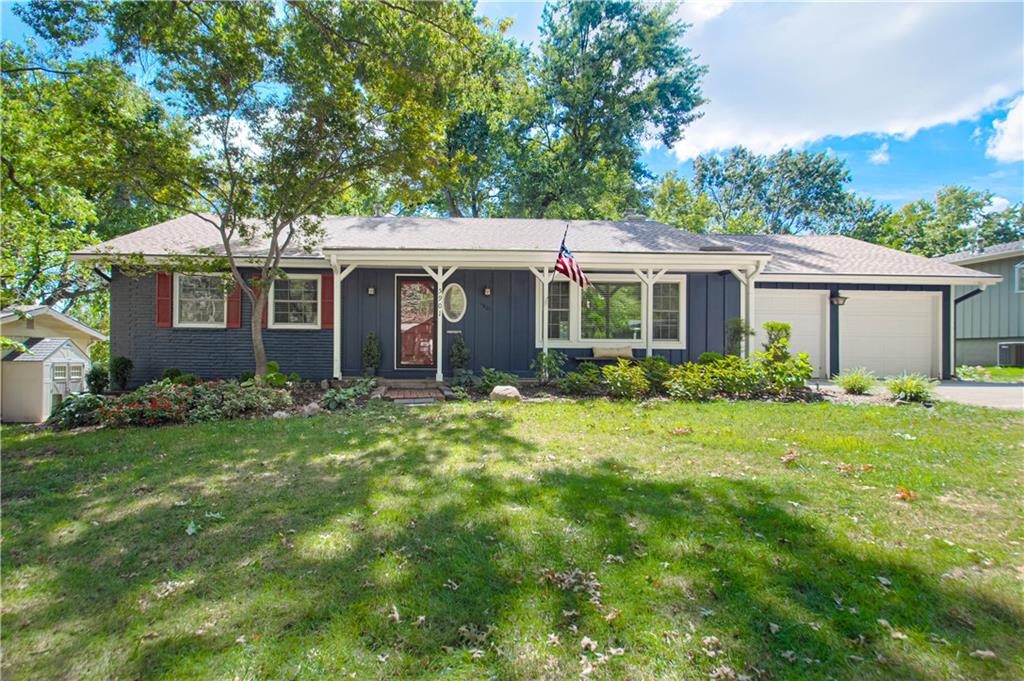
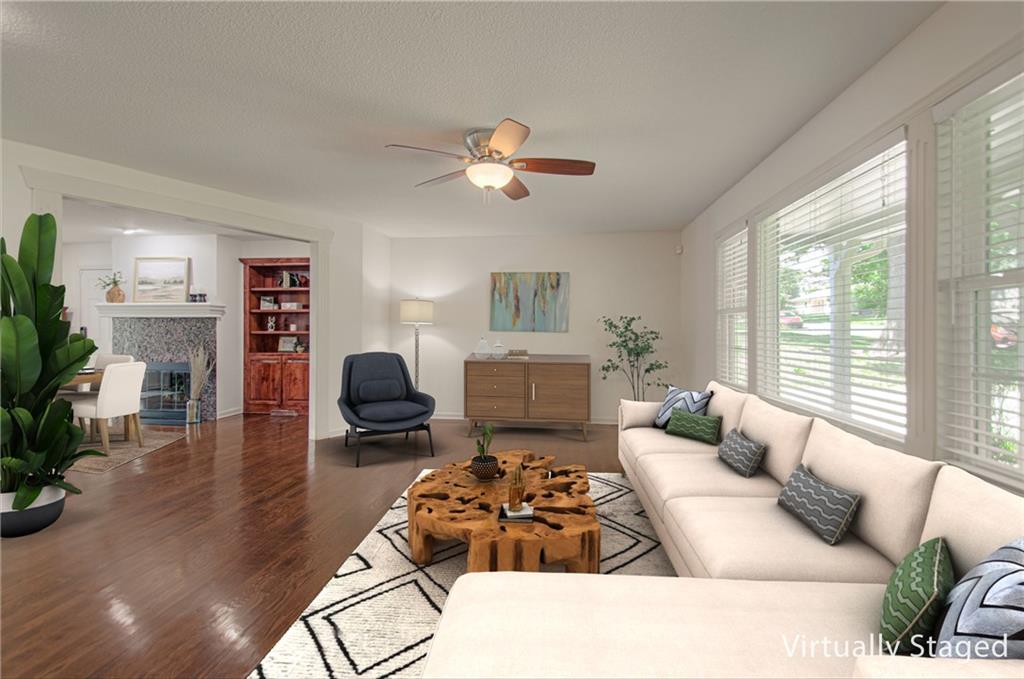
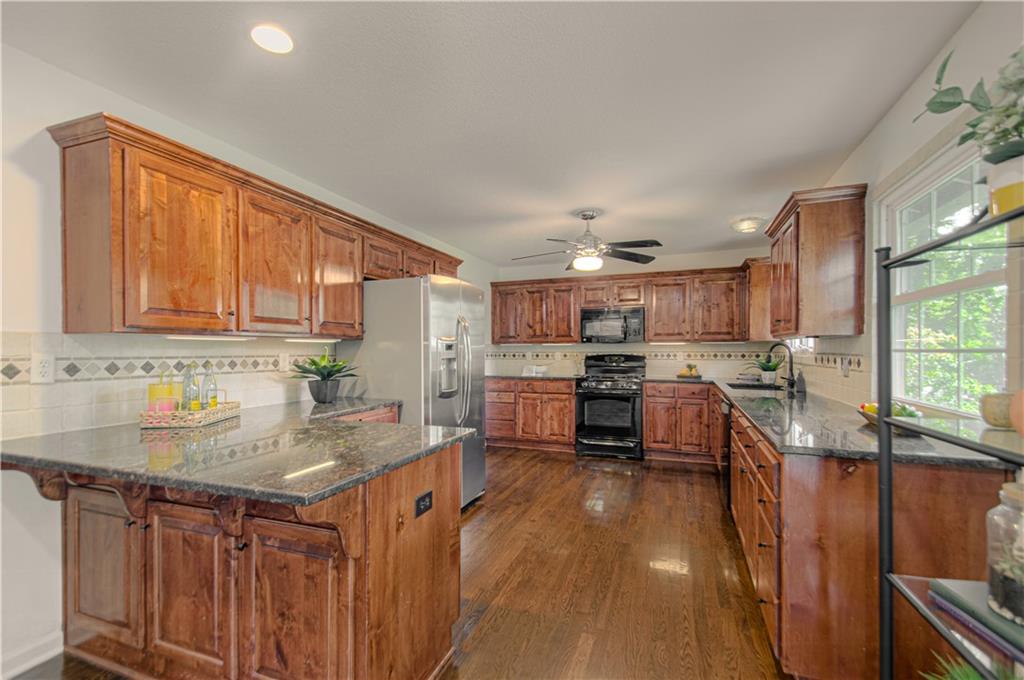
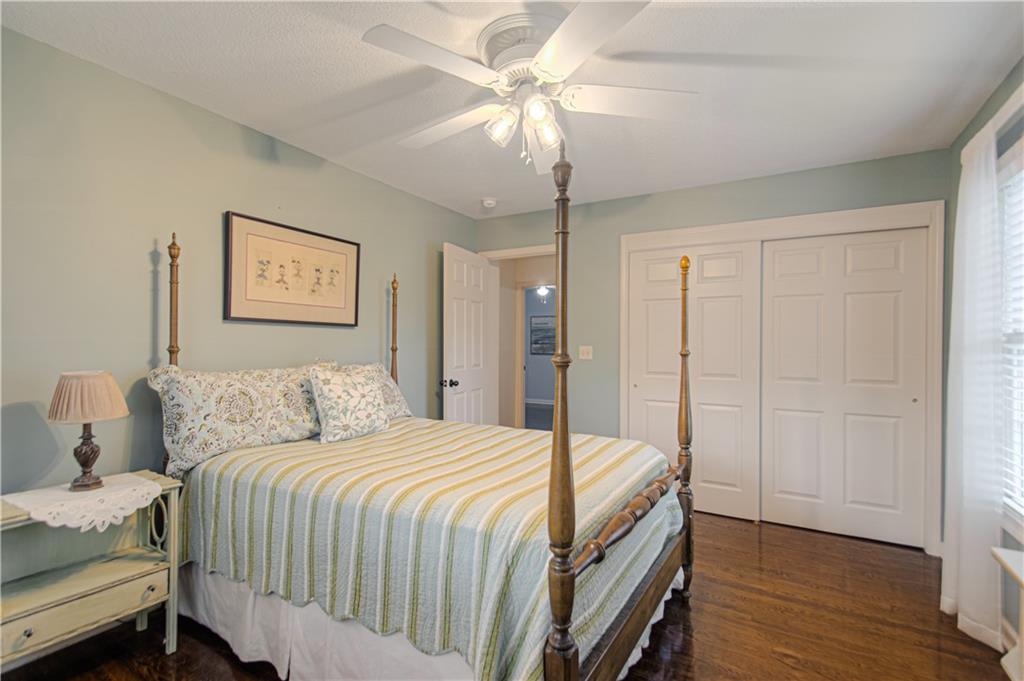
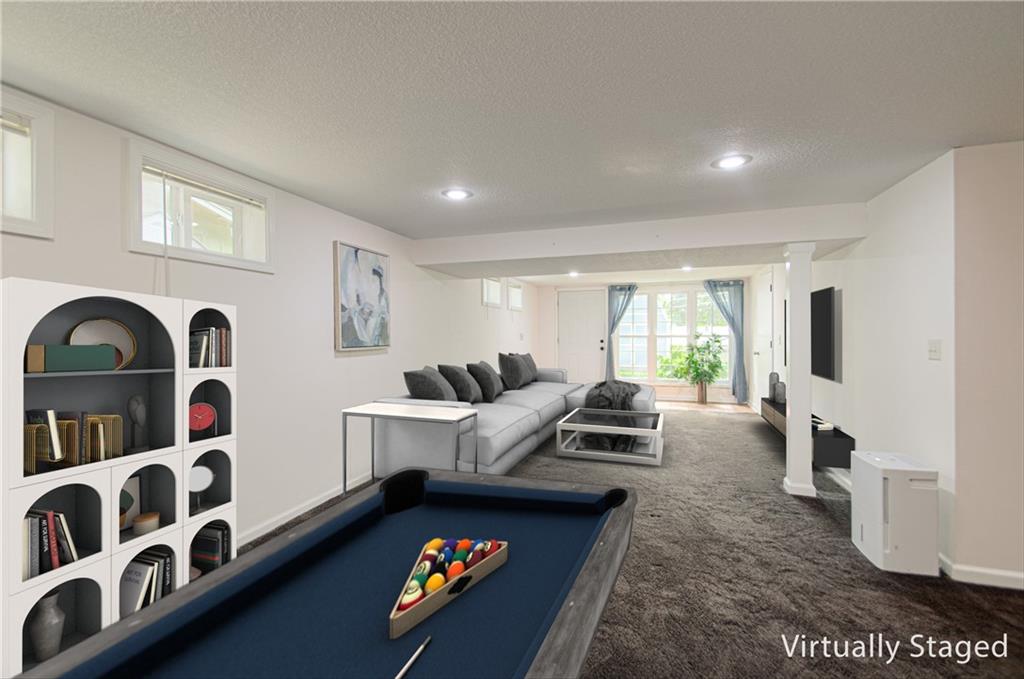
MORE SPACE THAN YOU’D EXPECT! This classic ranch offers nearly 2,800 square feet of finished living space with plenty of room to spread out. Fresh neutral interior paint and beautiful wood floors create a light, welcoming feel throughout much of the main level. The spacious kitchen features granite countertops, abundant cabinetry and an Adora 5-burner gas cooktop with a 5th burner that converts to a griddle. The adjoining dining area offers a built-in china cabinet with storage below and a fireplace with copper glass tile surround and lighted mantle. Three bedrooms and two full baths are conveniently located on the main level. The finished walkout lower level adds even more flexible living space with a large rec room, full bath, nonconforming 4th bedroom and an additional flex room perfect for an office, exercise room or hobbies. You'll also find a laundry room with a shelved storage closet plus a separate cedar closet. Step outside to a brand new deck and spacious backyard with convenient access from the walkout lower level. Fully fenced with a shed in the backyard and an oversized 2-car garage adding even more storage. Important improvements include a newer roof, new driveway and sewer line replaced to the street. Pre-inspected for added peace of mind, and seller is providing a home warranty. Refrigerator, washer and dryer stay. Located in Round Hill, with the option to join the nearby Round Hill Tennis Club offering a pool, tennis and swim team. Convenient Overland Park location close to shopping, dining and more. Welcome home! Convenient Overland Park location close to shopping, dining and more. Welcome home!

$3,327/mo

Est. mortgage payment based on a $500,000 home price.

All estimates are provided by Luxury Presence for informational purposes only. Actual amounts may vary.

Additional information

MLS® ID
2642615

Interior Features

Bedrooms
3
Bathrooms
3
Fireplace
Yes
Cooling
Yes
Heating
Yes
Basement
Yes

Exterior Features

Lot Size
0.26 Acres

Other Property Details

Association Fee Frequency
Yearly
Garage
Yes
55+/Senior Community
No
MLS provider logo

Listings courtesy of Heartland MLS as distributed by MLS GRID

All information deemed reliable but not guaranteed and should be independently verified. All properties are subject to prior sale, change or withdrawal. Neither listing broker(s) nor Anthony West shall be responsible for any typographical errors, misinformation, misprints and shall be held totally harmless. Properties displayed may be listed or sold by various participants in the MLS.

Based on information submitted to the MLS GRID as of 8:34 PM UTC on 9/24/2026. All data is obtained from various sources and may not have been verified by broker or MLS GRID. Supplied Open House Information is subject to change without notice. All information should be independently reviewed and verified for accuracy. Properties may or may not be listed by the office/agent presenting the information.

©2026 Heartland MLS. All rights reserved.

Powered by Luxury Presence
