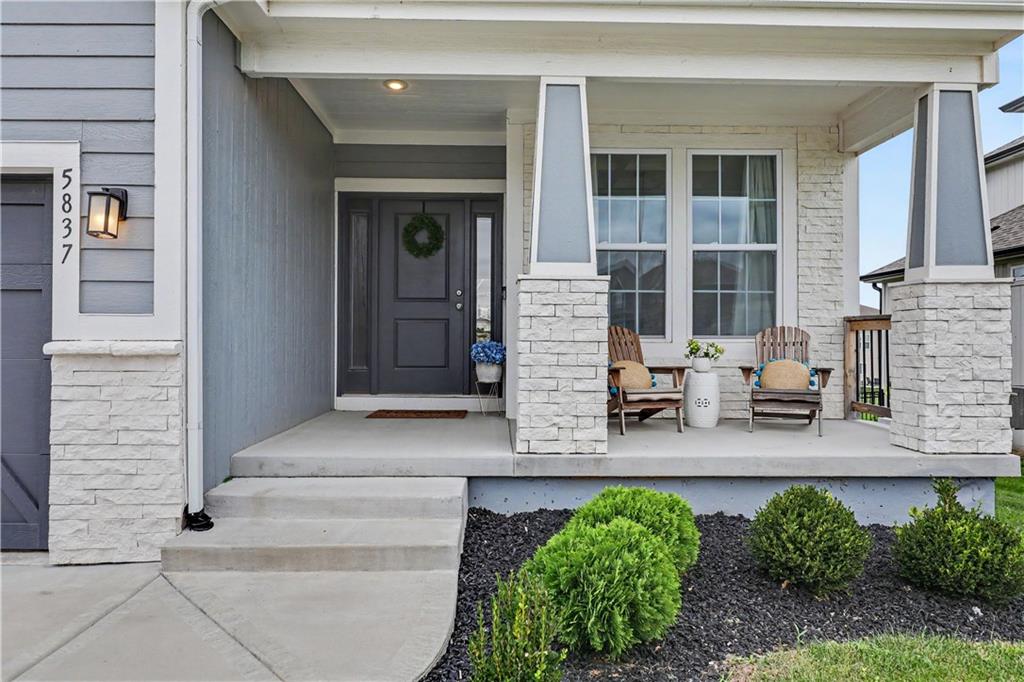
Property photo 1
Property photo 2
Property photo 3
Property photo 4
Property photo 5
6 Beds
5 Baths
3,862 sqft

$639,900

5837 Belmont Drive, Shawnee KS, 66226

Price per sqft$165.69
Built in2023
Property size3,862 sqft
Property typeResidential
Courtesy of ReeceNichols - Country Club Plaza, Brooke Miller Listing Contact:

Overview

Coming soon Oct 20, 2026

Listed Oct 20, 2026

Updated 1h ago

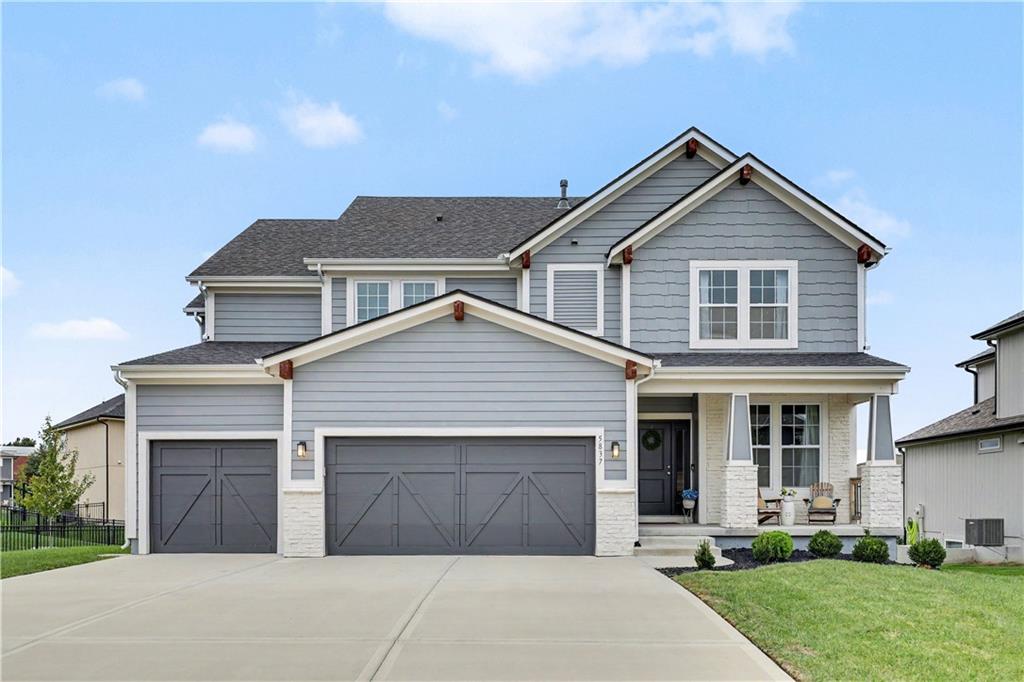
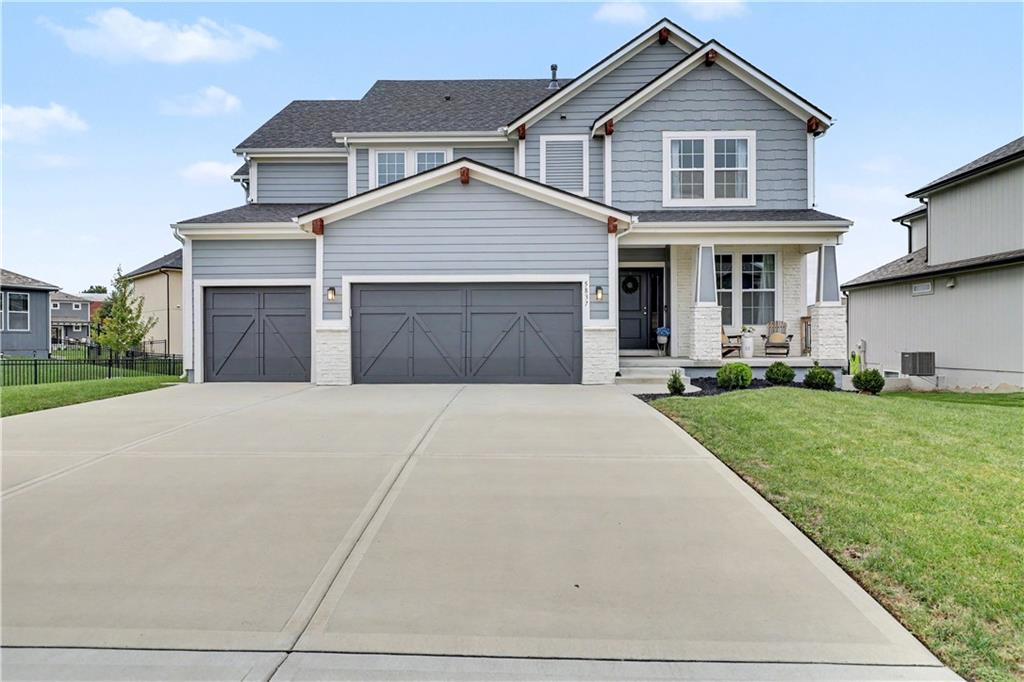
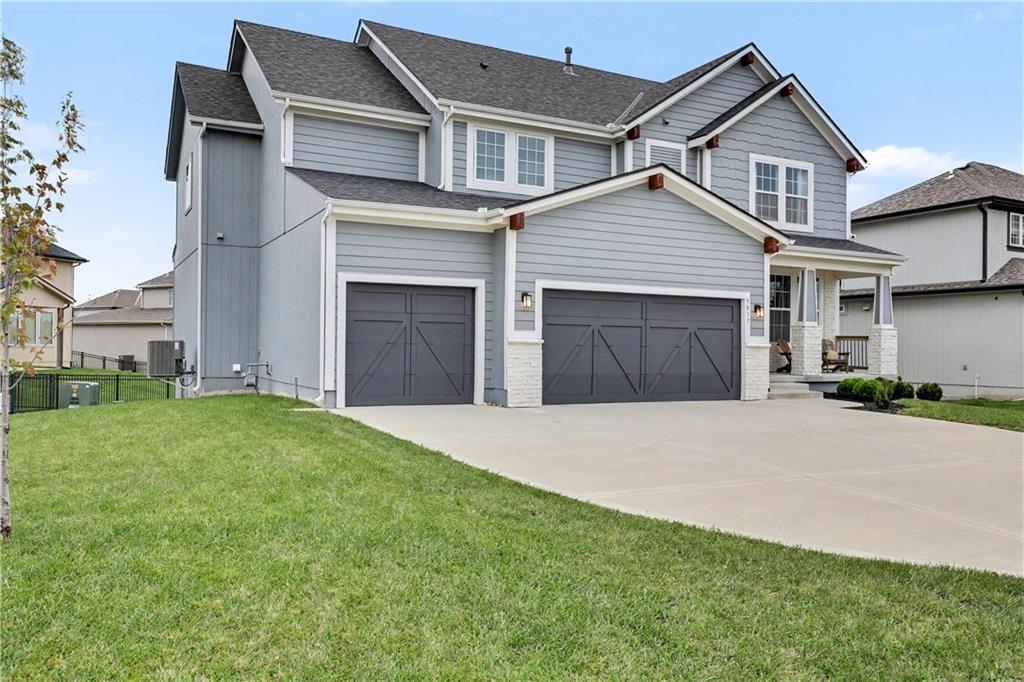
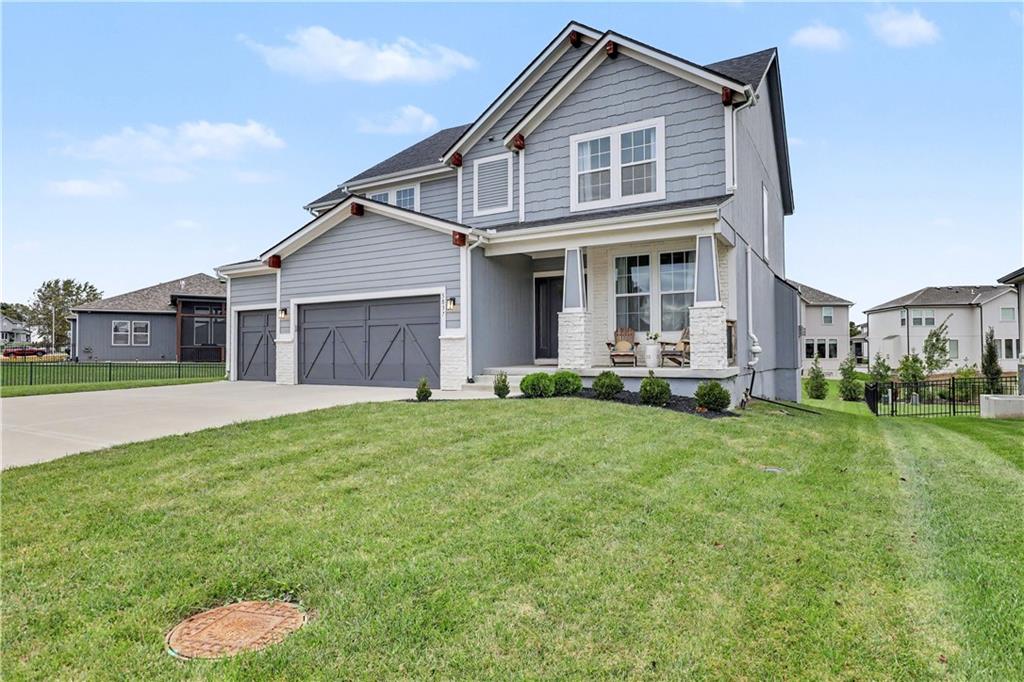
Built in 2023, this spacious Sydney III has the room, layout, and features to make everyday life easier. With six bedrooms, five full baths, a three-car garage, and just under 4,000 square feet, there’s plenty of space for family, guests, and whatever life brings next. The open main level is filled with natural light. The kitchen has an oversized island, farmhouse sink, soft-close cabinets, a generous pantry, and a coffee bar, with the dining area nearby. The large living room is centered around a gas fireplace, while the front room can serve as an office, playroom, or formal dining room. A main-level bedroom, full bathroom, and mud room area complete the first floor. The back yard is ready for relaxing and entertaining, with a covered deck and stone patio! Upstairs, the primary suite includes a walk-in closet with direct laundry-room access, a walk-in shower, double vanity, and soaker tub. Three more bedrooms each have walk-in closets, along with an en-suite bath and a Jack-and-Jill bath. The newly finished lower level adds even more usable space, including a custom wet bar with granite countertops and a wine fridge, a full bath, and another bedroom—ideal for guests, extended family, or a hangout space. This home has been well maintained and lightly lived in. Enjoy the amenities Canyon Lakes has to offer- new and upcoming swimming pool and walking trails. A lot of home, a flexible layout, and room for everyone—this one is worth a look. Why buy new when you can have all of this square footage, upgrades for a lower price!

$4,257/mo

Est. mortgage payment based on a $639,900 home price.

All estimates are provided by Luxury Presence for informational purposes only. Actual amounts may vary.

Additional information

MLS® ID
2647858

Interior Features

Bedrooms
6
Bathrooms
5
Fireplace
Yes
Cooling
Yes
Heating
Yes
Basement
Yes

Exterior Features

Lot Size
0.21 Acres

Other Property Details

Association Fee Frequency
Yearly
Garage
Yes
55+/Senior Community
No
MLS provider logo

Listings courtesy of Heartland MLS as distributed by MLS GRID

All information deemed reliable but not guaranteed and should be independently verified. All properties are subject to prior sale, change or withdrawal. Neither listing broker(s) nor Anthony West shall be responsible for any typographical errors, misinformation, misprints and shall be held totally harmless. Properties displayed may be listed or sold by various participants in the MLS.

Based on information submitted to the MLS GRID as of 1:56 AM UTC on 10/20/2026. All data is obtained from various sources and may not have been verified by broker or MLS GRID. Supplied Open House Information is subject to change without notice. All information should be independently reviewed and verified for accuracy. Properties may or may not be listed by the office/agent presenting the information.

©2026 Heartland MLS. All rights reserved.

Powered by Luxury Presence
