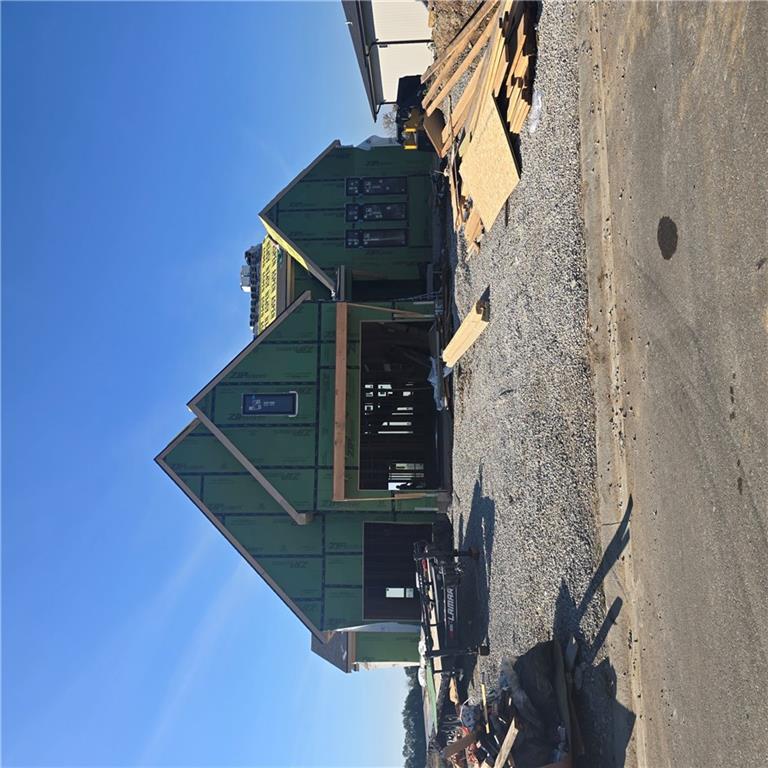
Property photo 1
Property photo 2
Property photo 3
Property photo 4
Property photo 5
5 Beds
4 Baths
3,306 sqft

$1,275,125

15950 S Twilight Lane, Olathe KS, 66062

Price per sqft$385.70
Property size3,306 sqft
Property typeResidential
Courtesy of Weichert, Realtors Welch & Co., Heather Leiker Listing Contact: 913-485-5597

Overview

Active

Listed Nov 10, 2026

Updated 1h ago

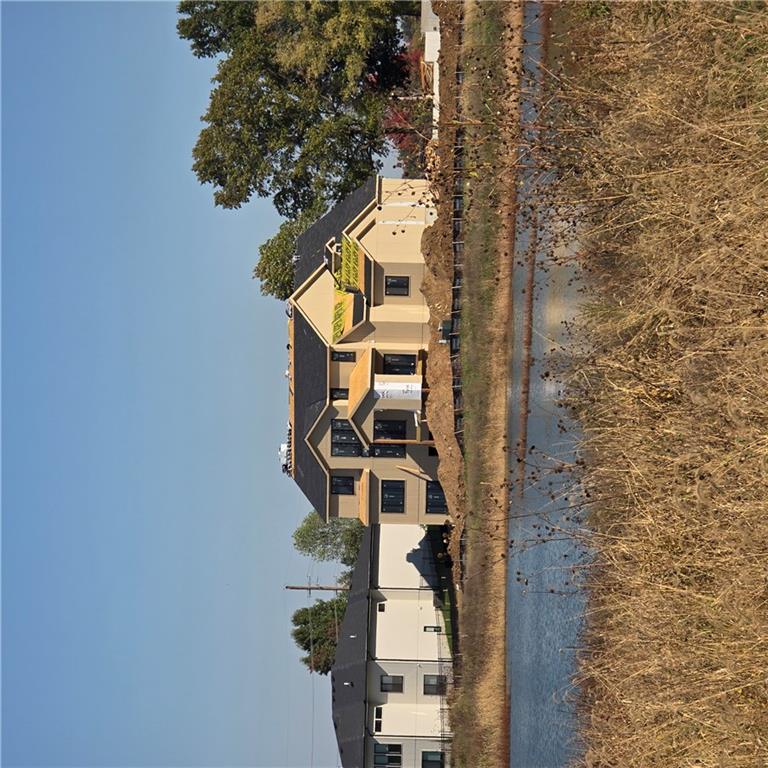
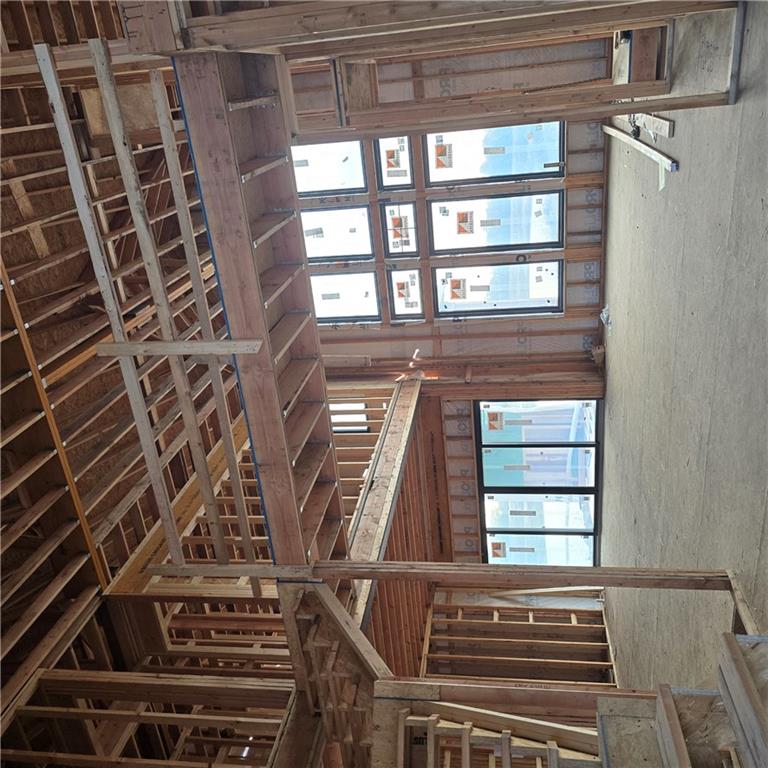
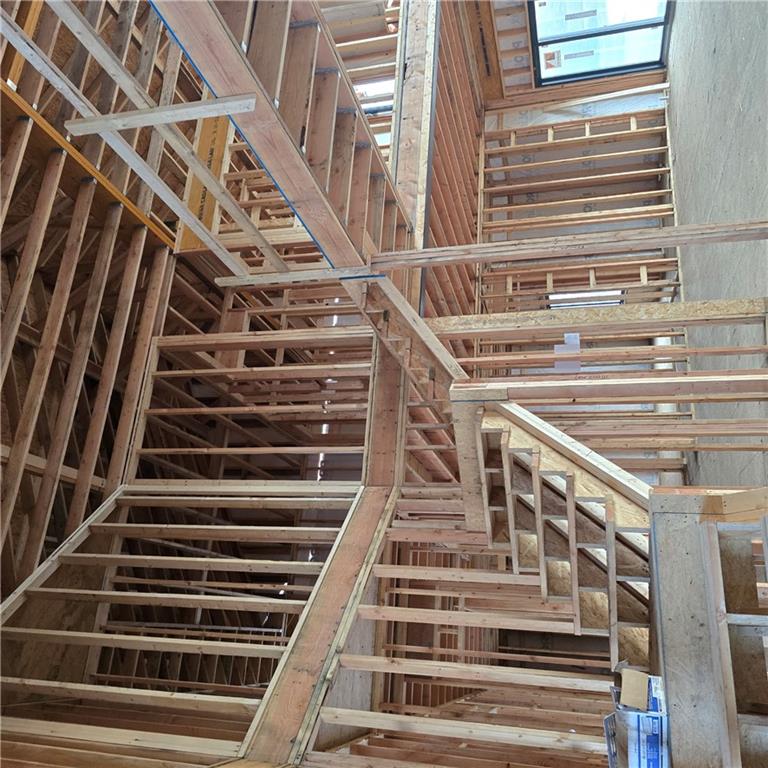
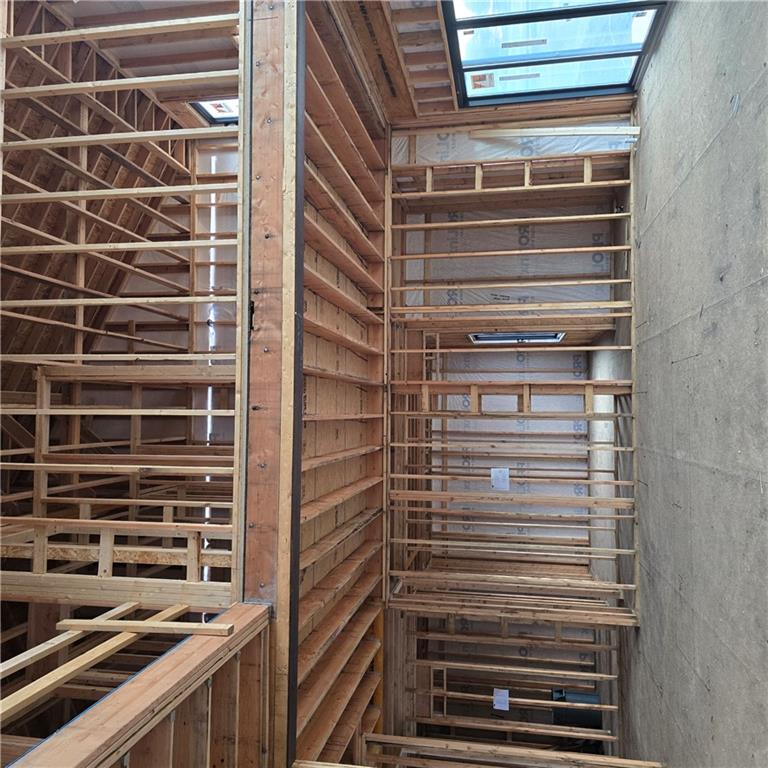
Coming Soon! This stunning 1.5-story home by Walker Custom Homes on lot 115 showcases exceptional architectural details, designer finishes, and thoughtful craftsmanship throughout! A striking exterior featuring black windows, metal roof accents, and grand double front doors creates an impressive first impression. Step inside the dramatic entryway featuring a beautiful staircase and elegant wainscoting extending along the walls both up and down the staircase, adding timeless sophistication. The light-filled Great Room is anchored by a spectacular floor-to-ceiling stone fireplace, creating a stunning focal point. The open-concept design flows seamlessly into the spacious Dining Room and beautifully appointed Kitchen, perfect for everyday living and entertaining. Enjoy easy access to the covered patio just off the Dining Room. The luxurious main-level Primary Suite offers a private retreat with beautiful custom trim detailing and a spa-inspired bath featuring a wet room with a freestanding soaking tub and shower, double vanities, and a generous walk-in closet conveniently connected to the Laundry Room. Upstairs, a stunning catwalk overlooks the main living area and connects two spacious bedrooms with walk-in closets and a shared bathroom featuring double vanities. A fifth bedroom offers its own private ensuite bath with a shower-over-tub combination and walk-in closet. The walkout lower level provides incredible potential for additional finished living space, while the suspended storage room beneath the front stoop offers valuable extra storage. From the impressive architectural details and designer touches to the functional floor plan and exceptional attention to detail, this home offers the perfect blend of luxury, comfort, and timeless style. An incredible opportunity to make this beautiful home your own! Estimated completion date is April 2027, right before summer!

$8,483/mo

Est. mortgage payment based on a $1,275,125 home price.

All estimates are provided by Luxury Presence for informational purposes only. Actual amounts may vary.

Additional information

MLS® ID
2649109

Interior Features

Bedrooms
5
Bathrooms
4
Fireplace
Yes
Cooling
Yes
Heating
Yes
Basement
Yes

Exterior Features

Lot Size
0.29 Acres

Other Property Details

Association Fee Frequency
Yearly
Garage
Yes
MLS provider logo

Listings courtesy of Heartland MLS as distributed by MLS GRID

All information deemed reliable but not guaranteed and should be independently verified. All properties are subject to prior sale, change or withdrawal. Neither listing broker(s) nor Anthony West shall be responsible for any typographical errors, misinformation, misprints and shall be held totally harmless. Properties displayed may be listed or sold by various participants in the MLS.

Based on information submitted to the MLS GRID as of 11:20 PM UTC on 11/15/2026. All data is obtained from various sources and may not have been verified by broker or MLS GRID. Supplied Open House Information is subject to change without notice. All information should be independently reviewed and verified for accuracy. Properties may or may not be listed by the office/agent presenting the information.

©2026 Heartland MLS. All rights reserved.

Powered by Luxury Presence
