Property photo 1
Property photo 2
Property photo 3
Property photo 4
Property photo 5
4 Beds
4 Baths
2,686 sqft

N/A

1913 W 48th Street, Westwood KS, 66205

Price per sqftN/A
Built in2020
Property size2,686 sqft
Property typeResidential
Courtesy of ReeceNichols -The Village, Greg Butell Listing Contact:

Overview

Sold

Listed Nov 1, 2025

Updated Jul 17

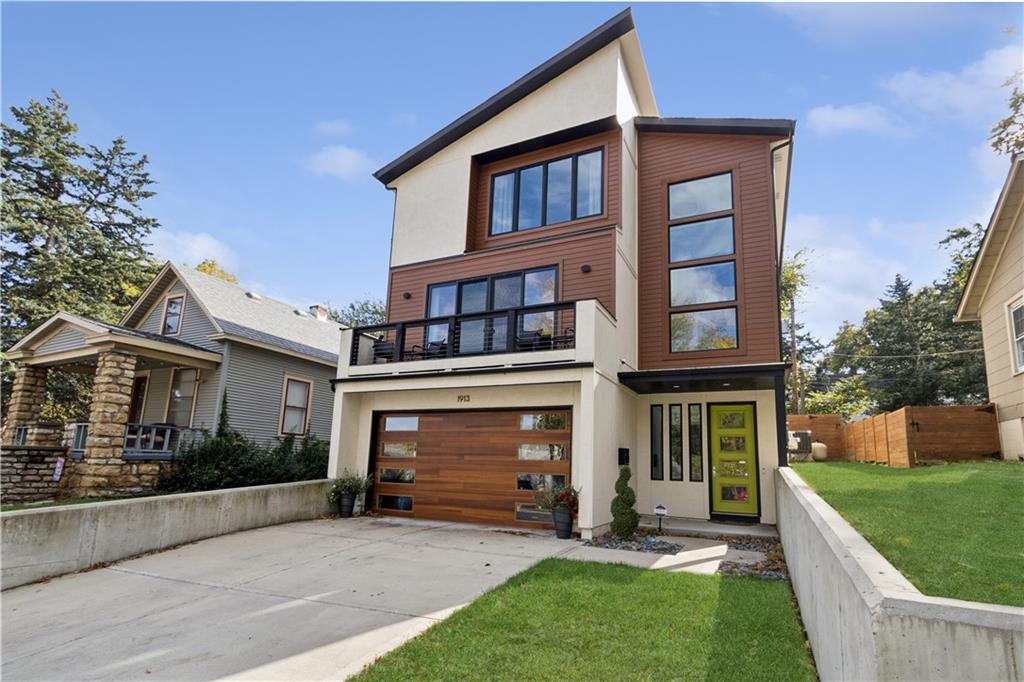
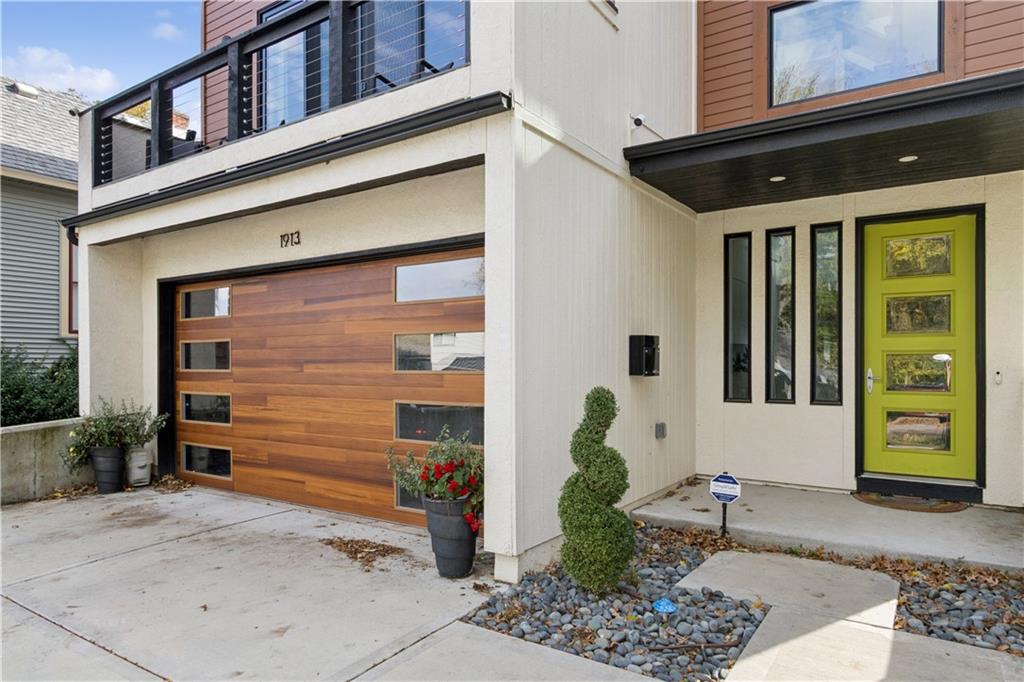
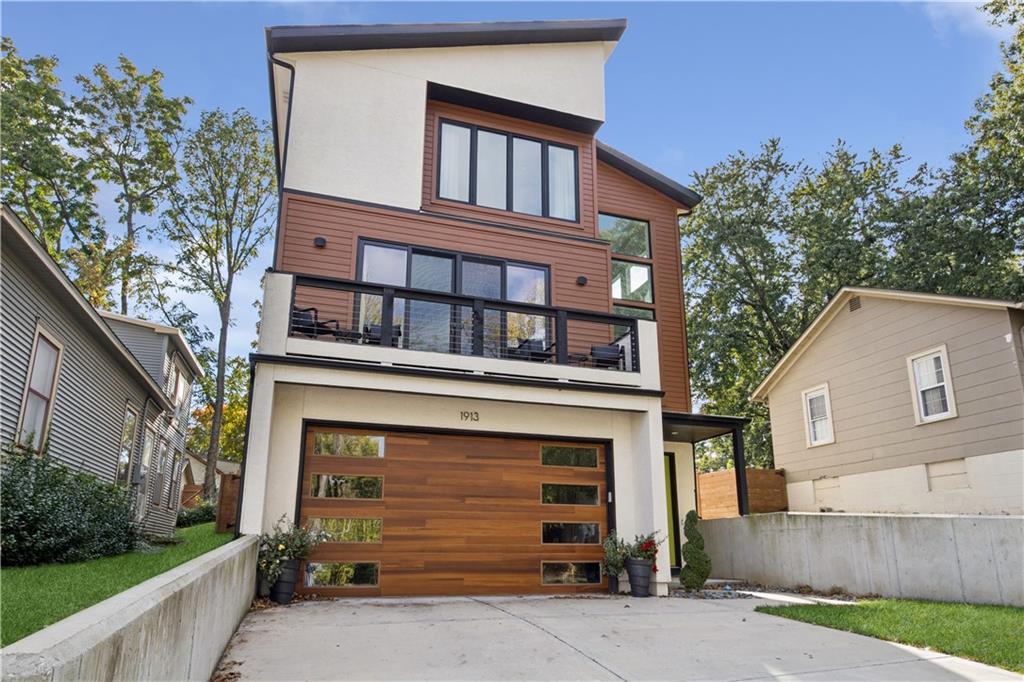
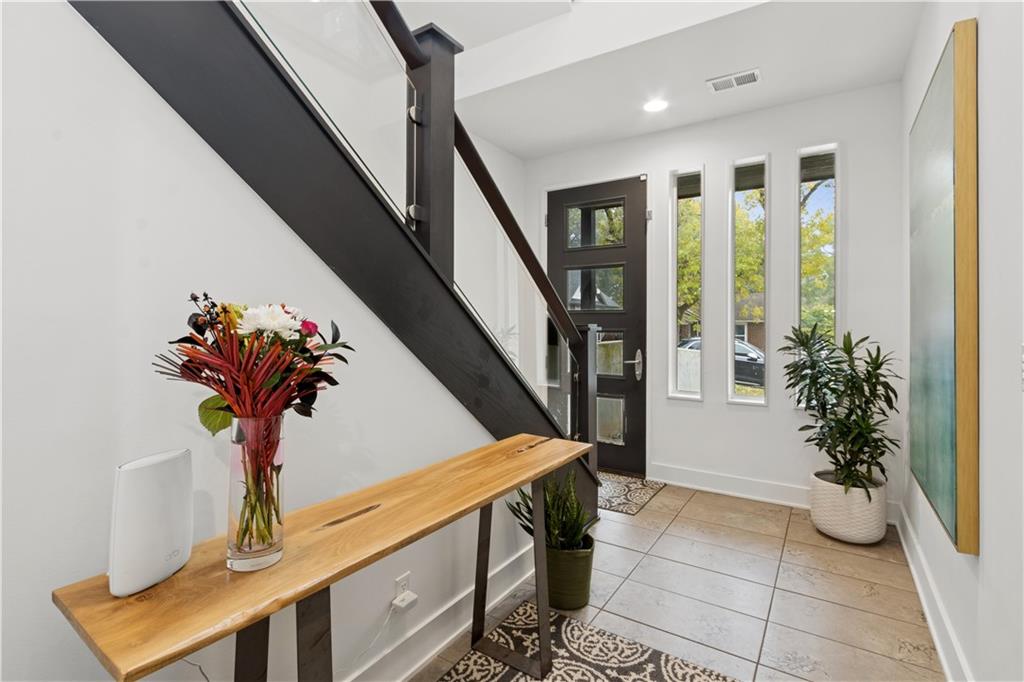
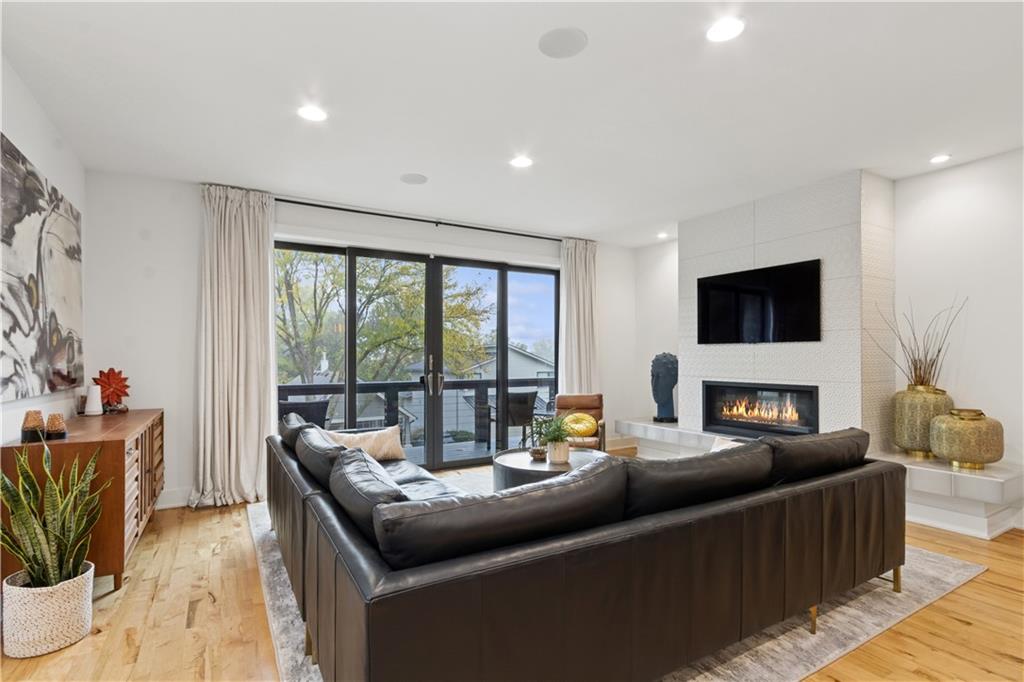
Luxury modern living in this remarkable custom-built contemporary 4 BR, 4 full bath home in the sought after Westwood neighborhood. This incredible home by Suma Design is tastefully and thoughtfully designed with all its decor perfectly appointed! A functional floor plan makes for perfect everyday living yet elegant in its feel. From the entryway with its high ceilings, to the main living area boasting maple wood floors, double sliding doors to the front allowing for light, and open concept to the home's kitchen and dining areas. The spacious, impressive kitchen is complete with quartz countertops, custom cabinetry, center island, convection oven and microwave making this a cook's delight! A bedroom with full bath is on each floor - ideal for using one as an office, art space, or true 4th bedroom. Primary bedroom with ensuite "killer" bathroom has huge walk-in closet (13x10), ceiling fan and modern decor. Primary bath with double vanity, modern design and large walk-in shower. * There are no items overlooked in this home, some of its great features include upgraded lighting (Control 4 Home Automation), Linear Gas Fireplace, designated bar area, Zoned Heating and A/C, custom window treatments, and sprinkler system. And then to top it all off, DON'T OVERLOOK the heated, saltwater inground pool with wood fencing and landscaping all around the perimeter. * The home is conveniently situated in the Westwood area with close proximity to Woodside Health Club, shopping, restaurants, and Westwood Park.

Additional information

MLS® ID
2584626

Interior Features

Bedrooms
4
Bathrooms
4
Fireplace
Yes
Cooling
Yes
Heating
Yes
Basement
Yes

Exterior Features

Lot Size
0.11 Acres

Other Property Details

Garage
Yes
Pool
Yes
MLS provider logo

Listings courtesy of Heartland MLS as distributed by MLS GRID

All information deemed reliable but not guaranteed and should be independently verified. All properties are subject to prior sale, change or withdrawal. Neither listing broker(s) nor Anthony West shall be responsible for any typographical errors, misinformation, misprints and shall be held totally harmless. Properties displayed may be listed or sold by various participants in the MLS.

Based on information submitted to the MLS GRID as of 10:50 PM UTC on 9/20/2026. All data is obtained from various sources and may not have been verified by broker or MLS GRID. Supplied Open House Information is subject to change without notice. All information should be independently reviewed and verified for accuracy. Properties may or may not be listed by the office/agent presenting the information.

©2026 Heartland MLS. All rights reserved.

Powered by Luxury Presence
