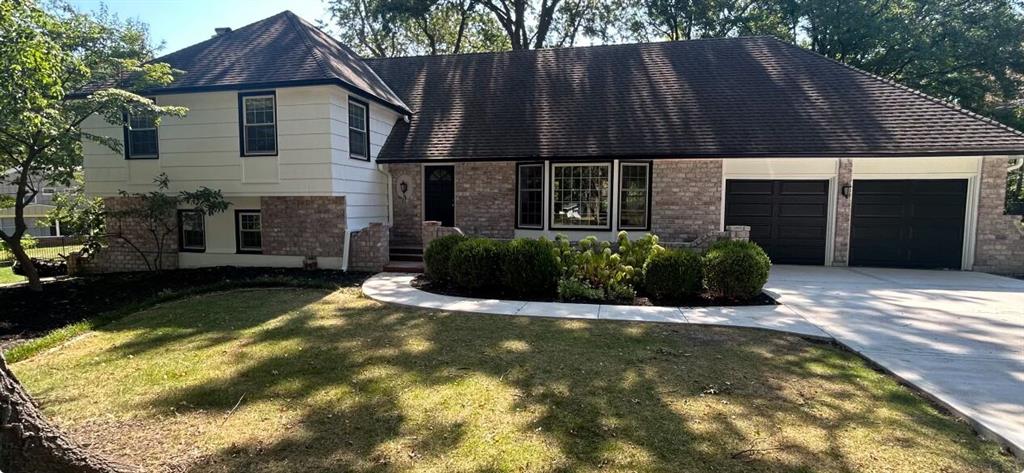
Property photo 1
4 Beds
3 Baths
2,851 sqft

$789,000

8129 Dearborn Drive, Prairie Village KS, 66208

Price per sqft$276.75
Built in1961
Property size2,851 sqft
Property typeResidential
Courtesy of Compass Realty Group, Guide Group Listing Contact:

Overview

Coming soon Oct 08, 2026

Listed Oct 8, 2026

Updated 1h ago

Completely refreshed Prairie Village home on an incredible nearly half-acre cul-de-sac lot! This beautifully updated 4-bedroom, 2.5-bath home offers the perfect combination of modern updates, functional living space and an amazing setting in the Shawnee Mission School District. Located on a quiet cul-de-sac, the home features a long, flat driveway, 2-car garage and a spacious walkout basement with a gas fireplace. Inside, the home has been thoughtfully transformed with refinished existing hardwood floors and new hardwood flooring, new carpet in the basement, fresh interior paint and all-new lighting and fixtures. The kitchen has been opened up by removing a wall, creating a more spacious, connected feel, and features all-new cabinetry. Both bathrooms have been beautifully updated with new tile, vanities, lighting and finishes. Additional improvements include a new electrical panel, Pella windows and a new mini-split system serving the 4th bedroom. Outside, the transformation continues with all-new exterior paint and landscaping, a brand-new concrete driveway and sidewalk leading to the front door, and a new stamped-concrete patio overlooking the expansive backyard. The brickwork on the front of the home has also been professionally restored. With generous living space, a large private lot this Prairie Village home is truly move-in ready. A rare opportunity to enjoy the space and setting of a nearly half-acre lot while being conveniently located in the heart of Prairie Village!

$5,249/mo

Est. mortgage payment based on a $789,000 home price.

All estimates are provided by Luxury Presence for informational purposes only. Actual amounts may vary.

Additional information

MLS® ID
2642290

Interior Features

Bedrooms
4
Bathrooms
3
Fireplace
Yes
Cooling
Yes
Heating
Yes
Basement
Yes

Exterior Features

Lot Size
0.5 Acres

Other Property Details

Garage
Yes
55+/Senior Community
No
MLS provider logo

Listings courtesy of Heartland MLS as distributed by MLS GRID

All information deemed reliable but not guaranteed and should be independently verified. All properties are subject to prior sale, change or withdrawal. Neither listing broker(s) nor Anthony West shall be responsible for any typographical errors, misinformation, misprints and shall be held totally harmless. Properties displayed may be listed or sold by various participants in the MLS.

Based on information submitted to the MLS GRID as of 6:56 AM UTC on 9/30/2026. All data is obtained from various sources and may not have been verified by broker or MLS GRID. Supplied Open House Information is subject to change without notice. All information should be independently reviewed and verified for accuracy. Properties may or may not be listed by the office/agent presenting the information.

©2026 Heartland MLS. All rights reserved.

Powered by Luxury Presence
