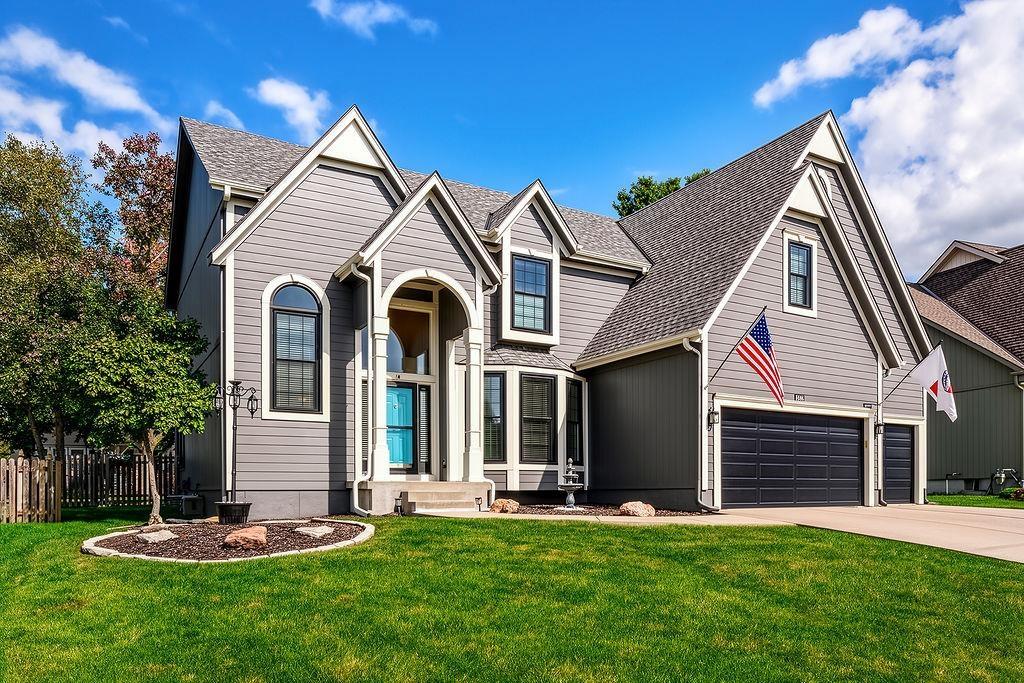
Property photo 1
5 Beds
5 Baths
4,757 sqft

$659,950

8408 W 129th Terrace, Overland Park KS, 66213

Price per sqft$138.73
Built in1997
Property size4,757 sqft
Property typeResidential
Courtesy of KW KANSAS CITY METRO, Jim Vogel Listing Contact: 913-766-2812

Overview

Active

Listed Nov 13, 2026

Updated 2h ago

Rodrock Development at its Finest! Updated two-story home in Lancaster Parkbridge with 4 bedrooms, 3 full and 2 half baths, plus a non-conforming 5th bedroom in the finished basement. It offers about 4,757 finished sq ft in the Blue Valley School District. The big-ticket work is done: a new roof in summer 2026, about $33,000 in new windows and a $41,000 primary bath remodel. A dramatic two-story entry with hardwood floors opens to a formal dining room with crown molding, wainscoting and a bay window. The kitchen has granite counters, white cabinetry, a center island, a pantry and a commercial-style gas range. It flows into a hearth room with a brick fireplace and a second living area with its own fireplace. The eat-in area opens to the deck, which overlooks a treed, fenced yard. The primary suite has a tray ceiling and a remodeled bath with a large walk-in shower. A second upstairs suite has its own full bath. Every bedroom has a walk-in closet. The finished basement adds a full wet bar, a rec area and a flex room for an office, gym or hobbies. There is a 3-car garage, and the subdivision has a pool. Close to shopping, dining and parks. Lancaster is a fabulous place to live with a shortened list of rarities like Bike to School, walking trails, neighborhood pool, and gorgeous green spaces; yet close to shopping, dining, and main artery for a comute! Hustle!

$4,391/mo

Est. mortgage payment based on a $659,950 home price.

All estimates are provided by Luxury Presence for informational purposes only. Actual amounts may vary.

Additional information

MLS® ID
2651207

Interior Features

Bedrooms
5
Bathrooms
5
Fireplace
Yes
Cooling
Yes
Heating
Yes
Basement
Yes

Exterior Features

Lot Size
0.23 Acres

Other Property Details

Association Fee Frequency
Yearly
Garage
Yes
55+/Senior Community
No
MLS provider logo

Listings courtesy of Heartland MLS as distributed by MLS GRID

All information deemed reliable but not guaranteed and should be independently verified. All properties are subject to prior sale, change or withdrawal. Neither listing broker(s) nor Anthony West shall be responsible for any typographical errors, misinformation, misprints and shall be held totally harmless. Properties displayed may be listed or sold by various participants in the MLS.

Based on information submitted to the MLS GRID as of 11:06 AM UTC on 11/12/2026. All data is obtained from various sources and may not have been verified by broker or MLS GRID. Supplied Open House Information is subject to change without notice. All information should be independently reviewed and verified for accuracy. Properties may or may not be listed by the office/agent presenting the information.

©2026 Heartland MLS. All rights reserved.

Powered by Luxury Presence
