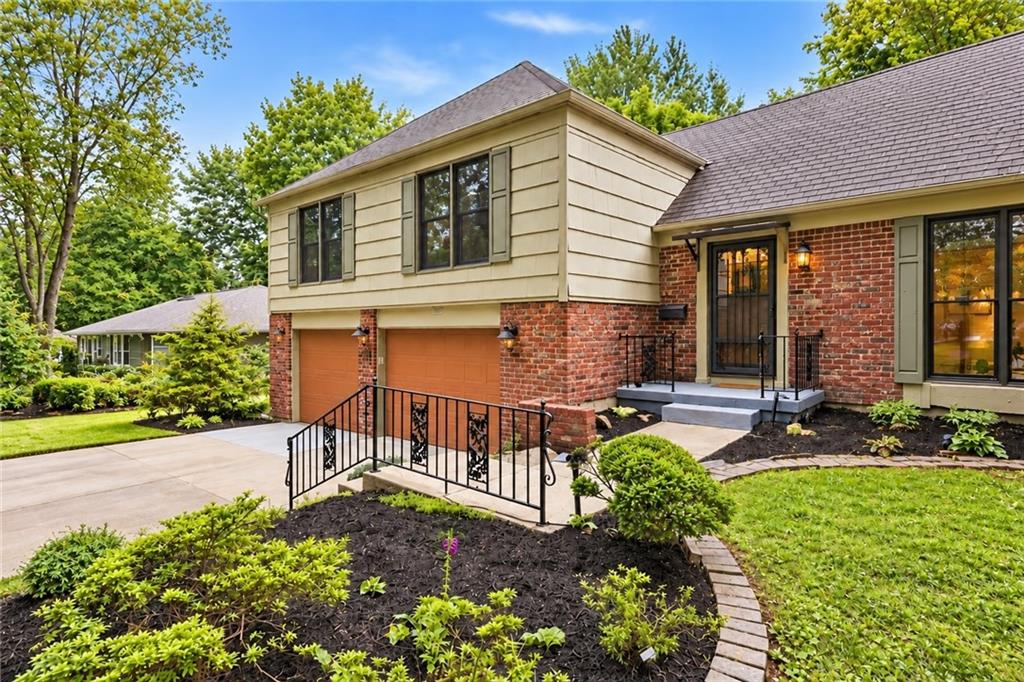
Property photo 1
Property photo 2
Property photo 3
Property photo 4
Property photo 5
4 Beds
3 Baths
3,156 sqft

$749,900

4506 W 93rd Terrace, Prairie Village KS, 66207

Price per sqft$237.61
Built in1965
Property size3,156 sqft
Property typeResidential
Courtesy of Keller Williams Realty Partners Inc., Erick Almaraz Listing Contact:

Overview

Active

Listed Sep 18, 2026

Updated 5h ago

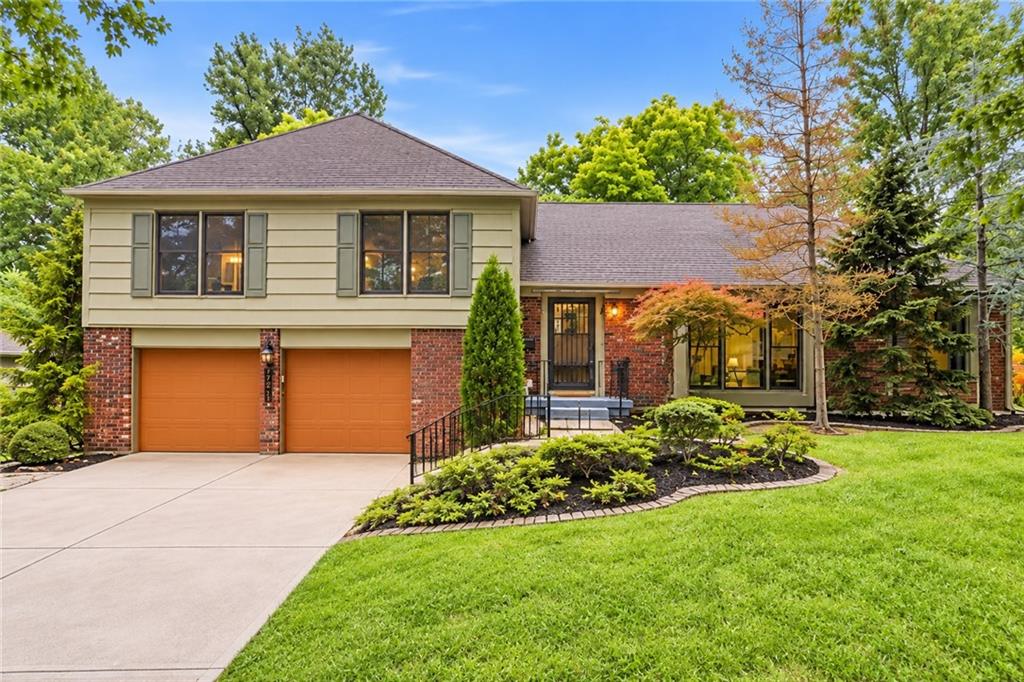
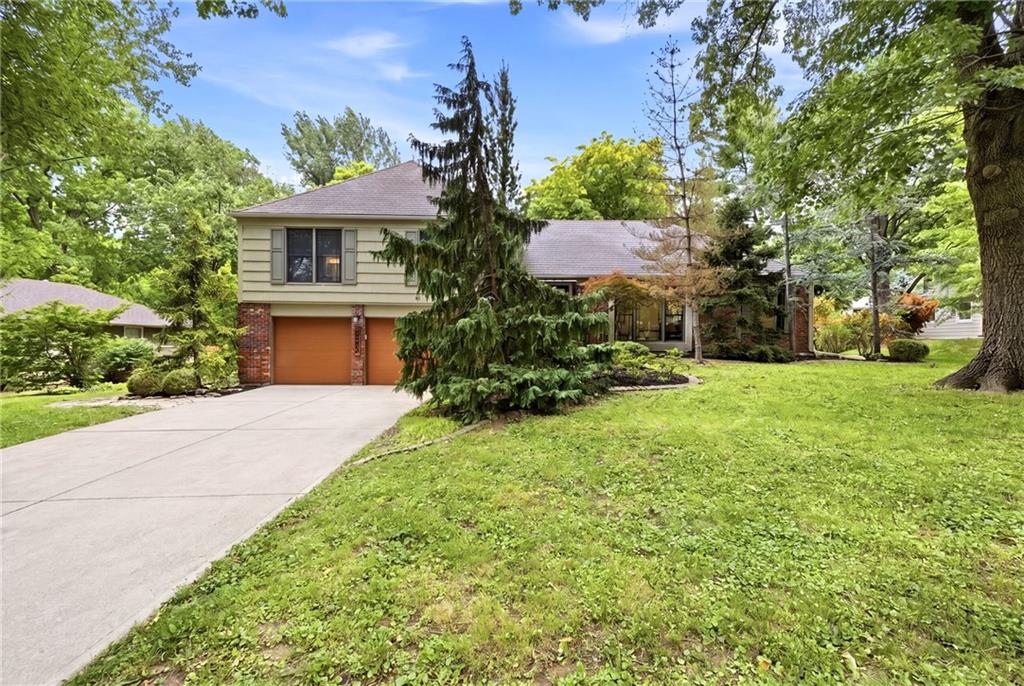
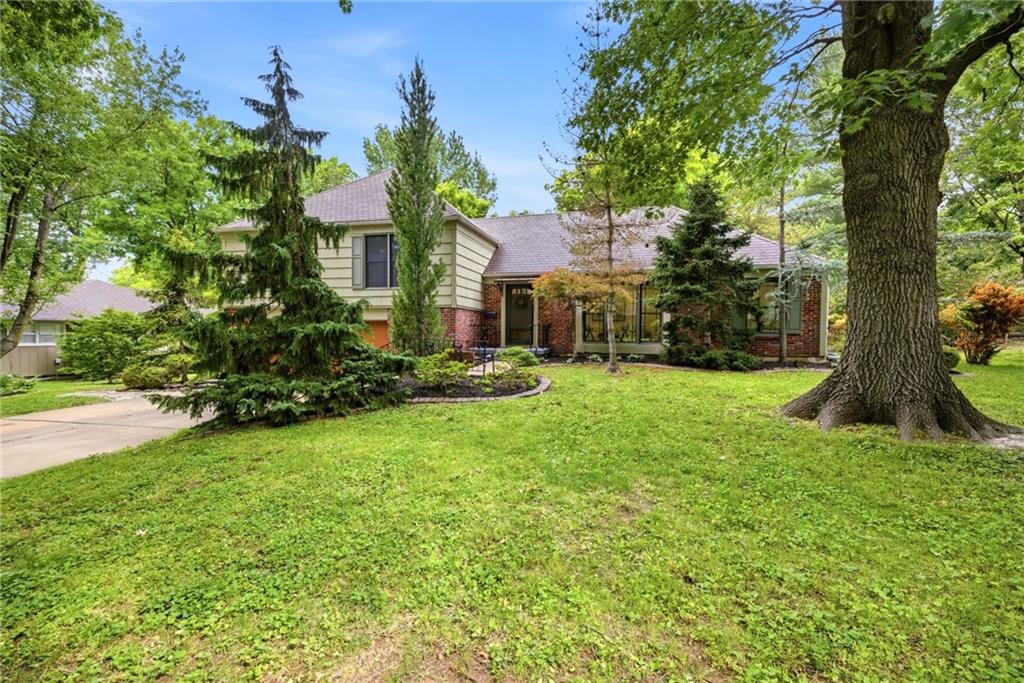
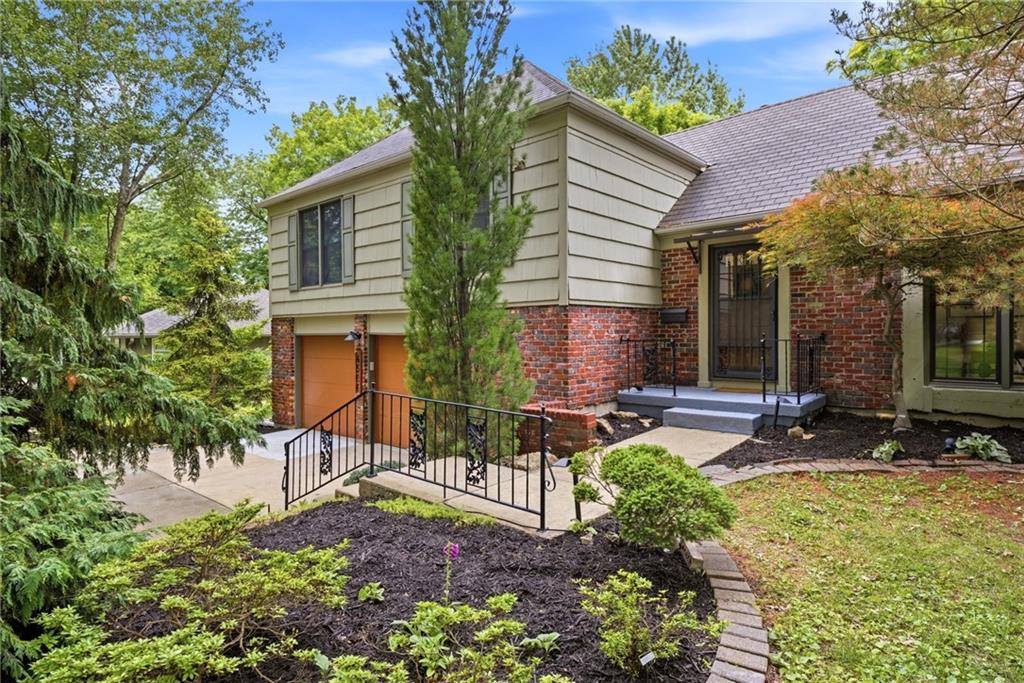
Welcome to 4506 W 93rd Terrace, where classic Prairie Village character meets the space, updates, and functionality today's buyers are looking for. Located in the desirable Kenilworth neighborhood, this beautifully updated 4-bedroom, 3-bath home offers more than 3,100 square feet of finished living space and a layout that provides room to live, entertain, work, and unwind. At the heart of the home is a completely renovated kitchen featuring new cabinetry, countertops, fixtures, and appliances, creating a bright and inviting space that flows naturally into the surrounding living areas. Refinished hardwood floors, fresh paint, updated finishes, and refreshed bathrooms give the home a move-in-ready feel while maintaining the character of this established Prairie Village neighborhood. What truly sets this home apart is the amount of usable living space. Multiple living areas and a thoughtfully finished lower level provide incredible flexibility for a family room, home office, guest space, workout area, game room, or entertaining. Outside, enjoy a spacious .37-acre lot with mature landscaping and a beautifully maintained backyard offering plenty of room to relax, entertain, or enjoy the outdoors. With 4 bedrooms, 3 full bathrooms, an attached 2-car garage, generous living space, extensive updates, and a sought-after Prairie Village location, this is a home that deserves to be experienced in person. Come see just how much 4506 W 93rd Terrace has to offer.

$4,989/mo

Est. mortgage payment based on a $749,900 home price.

All estimates are provided by Luxury Presence for informational purposes only. Actual amounts may vary.

Additional information

MLS® ID
2642972

Interior Features

Bedrooms
4
Bathrooms
3
Fireplace
Yes
Cooling
Yes
Heating
Yes
Basement
Yes

Exterior Features

Lot Size
0.37 Acres

Other Property Details

Garage
Yes
MLS provider logo

Listings courtesy of Heartland MLS as distributed by MLS GRID

All information deemed reliable but not guaranteed and should be independently verified. All properties are subject to prior sale, change or withdrawal. Neither listing broker(s) nor Anthony West shall be responsible for any typographical errors, misinformation, misprints and shall be held totally harmless. Properties displayed may be listed or sold by various participants in the MLS.

Based on information submitted to the MLS GRID as of 7:37 AM UTC on 9/20/2026. All data is obtained from various sources and may not have been verified by broker or MLS GRID. Supplied Open House Information is subject to change without notice. All information should be independently reviewed and verified for accuracy. Properties may or may not be listed by the office/agent presenting the information.

©2026 Heartland MLS. All rights reserved.

Powered by Luxury Presence
