Property photo 1
Property photo 2
Property photo 3
Property photo 4
Property photo 5
3 Beds
3 Baths
1,917 sqft

$390,000

15621 W 61st Street, Shawnee KS, 66217

Price per sqft$203.44
Built in2006
Property size1,917 sqft
Property typeResidential
Courtesy of ReeceNichols -Johnson County W, Charlie Potchad Listing Contact:

Overview

Coming soon Oct 23, 2026

Listed Oct 23, 2026

Updated 2h ago

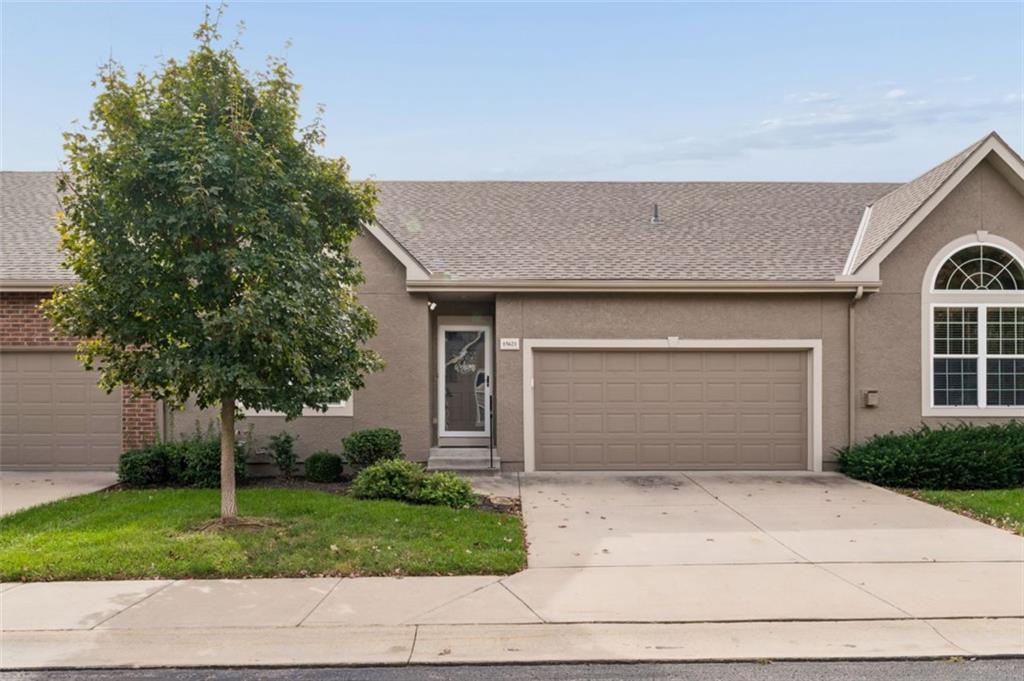
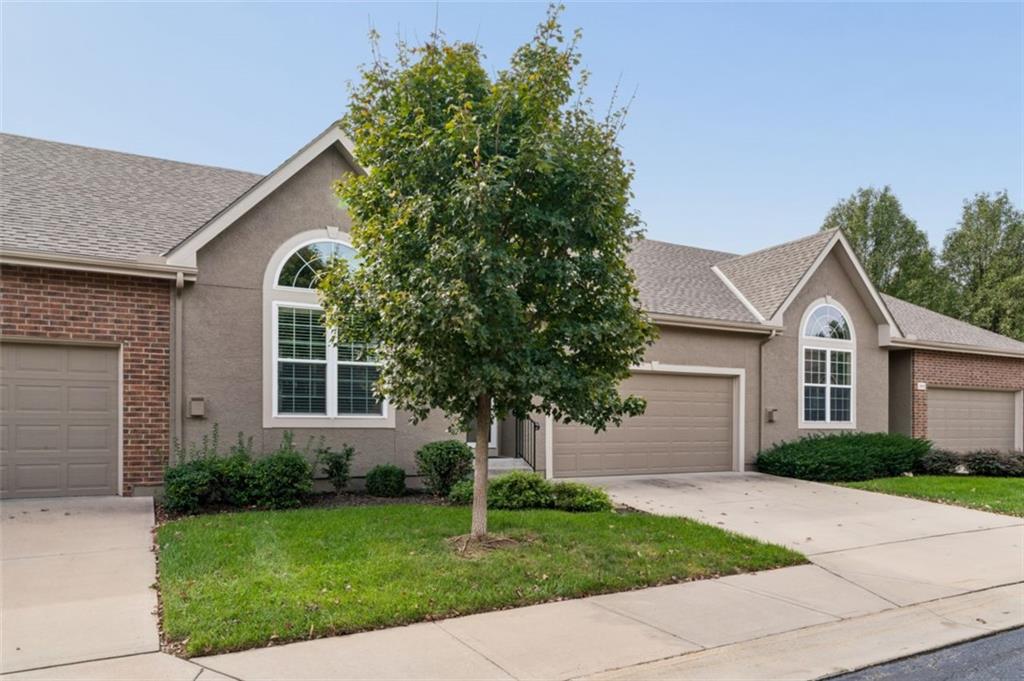
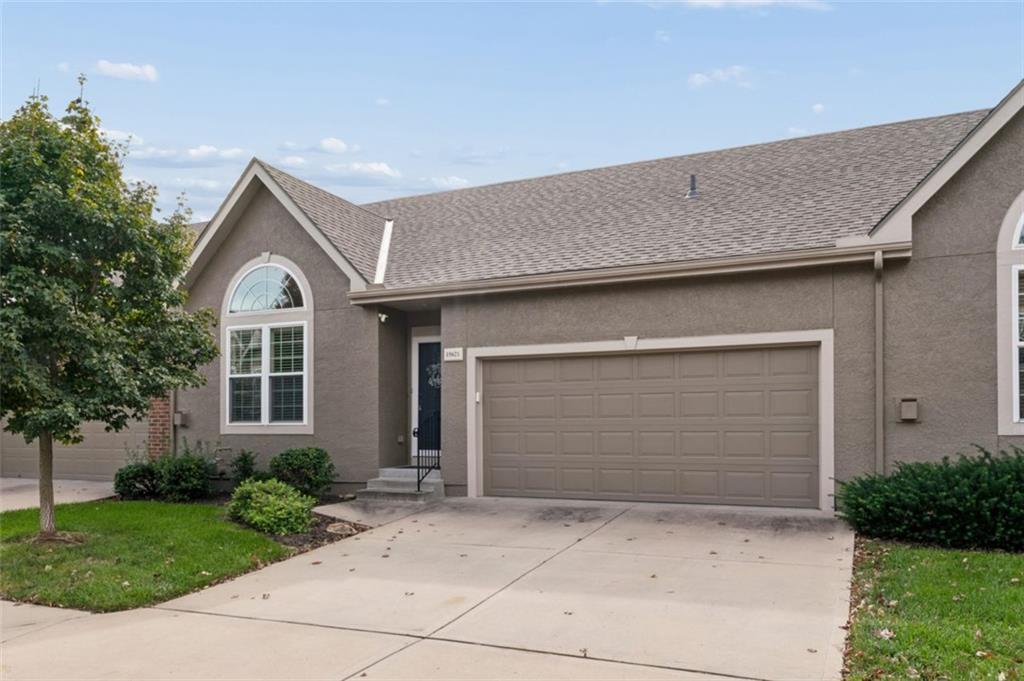
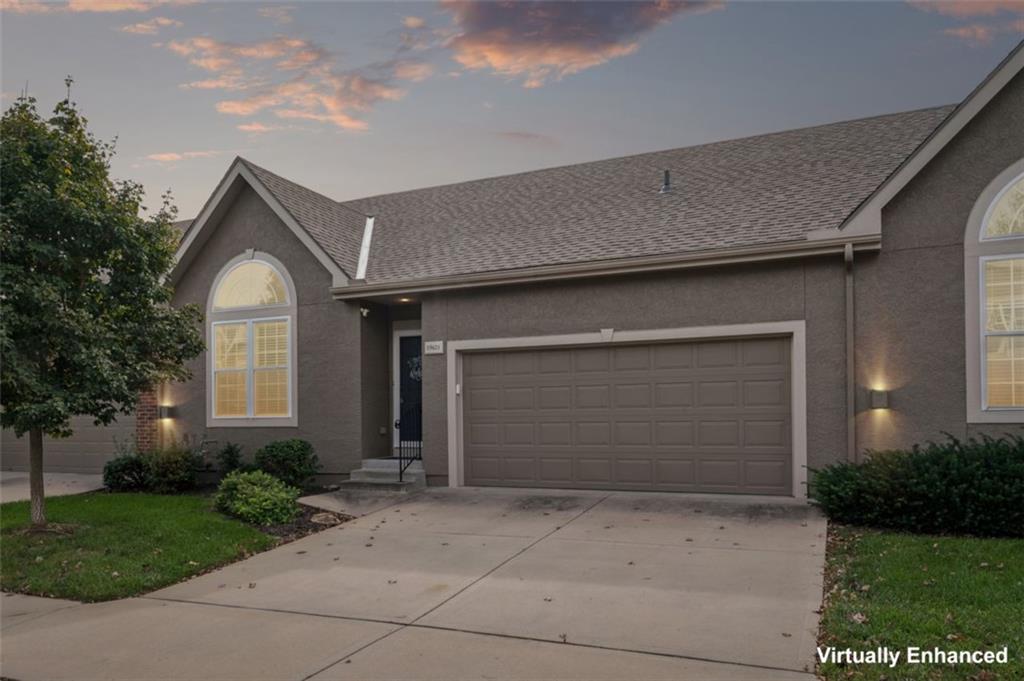
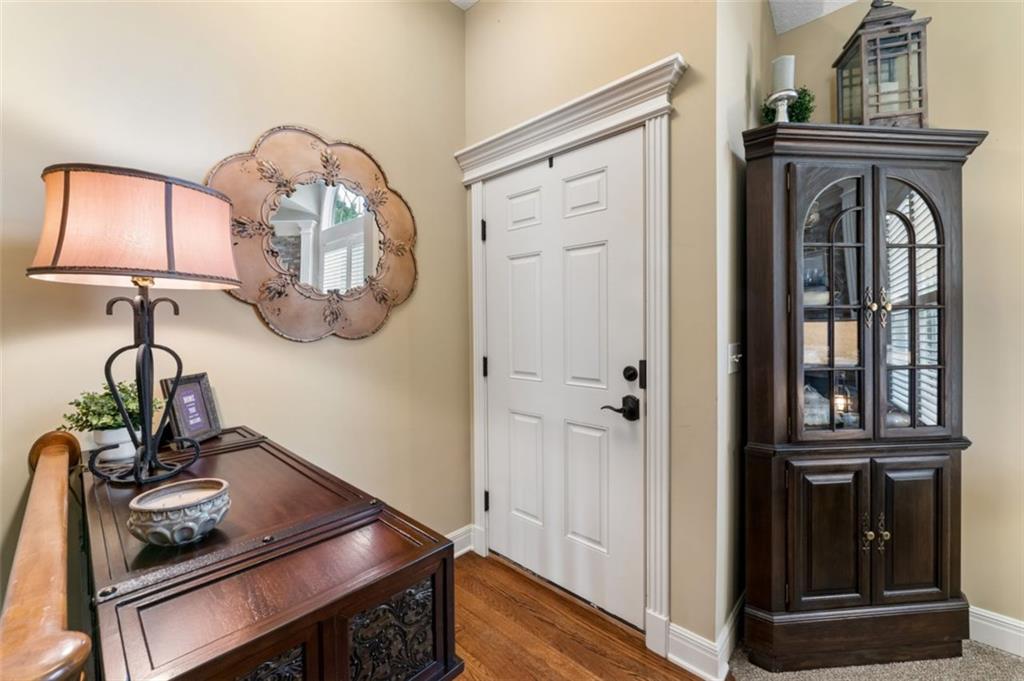
The classic stucco and brick exterior anchors this reverse 1.5-story patio/villa home, offering a low-maintenance lifestyle in Shawnee. Arched windows and classic crown molding frame the entry foyer, which showcases warm wood flooring. The open layout flows into a spacious living room featuring vaulted ceilings, a ceiling fan, and a stone fireplace. At the heart of the home, the kitchen features granite counters, beautiful birch cabinetry, and a kitchen island over tile flooring. Built-in features and appliances—including a dishwasher, disposal, microwave, refrigerator, and electric range/oven with double oven—make this a functional culinary space. The adjoining dining area features wood flooring and direct access to the elevated wood deck. Convenient main-level living highlights the primary bedroom suite, complete with a vaulted ceiling, a ceiling fan, and a walk-in closet featuring built-in features. The primary bath features tile flooring and a walk-in shower with stone tile walls. A guest half bath with a single vanity and wood flooring completes the main floor, alongside a laundry closet with built-in features. The daylight lower level provides exceptional additional living space, featuring a large recreation room with built-in features and carpet flooring. This level includes two bedrooms, each with carpet flooring and a ceiling fan, and a full bath featuring tile flooring and a white vanity. Enjoy outdoor living on the back deck and covered patio overlooking the lawn, or the private balcony. The property includes a shingle roof, central air, a new HVAC system, and an attached garage with a concrete driveway. This maintenance-provided community includes mowing, snow removal, and trash service, ideally situated near shopping, restaurants, and highways.

$2,595/mo

Est. mortgage payment based on a $390,000 home price.

All estimates are provided by Luxury Presence for informational purposes only. Actual amounts may vary.

Additional information

MLS® ID
2635978

Interior Features

Bedrooms
3
Bathrooms
3
Fireplace
Yes
Cooling
Yes
Heating
Yes
Basement
No

Exterior Features

Lot Size
0.05 Acres

Other Property Details

Garage
Yes
55+/Senior Community
No
MLS provider logo

Listings courtesy of Heartland MLS as distributed by MLS GRID

All information deemed reliable but not guaranteed and should be independently verified. All properties are subject to prior sale, change or withdrawal. Neither listing broker(s) nor Anthony West shall be responsible for any typographical errors, misinformation, misprints and shall be held totally harmless. Properties displayed may be listed or sold by various participants in the MLS.

Based on information submitted to the MLS GRID as of 9:45 PM UTC on 10/20/2026. All data is obtained from various sources and may not have been verified by broker or MLS GRID. Supplied Open House Information is subject to change without notice. All information should be independently reviewed and verified for accuracy. Properties may or may not be listed by the office/agent presenting the information.

©2026 Heartland MLS. All rights reserved.

Powered by Luxury Presence
