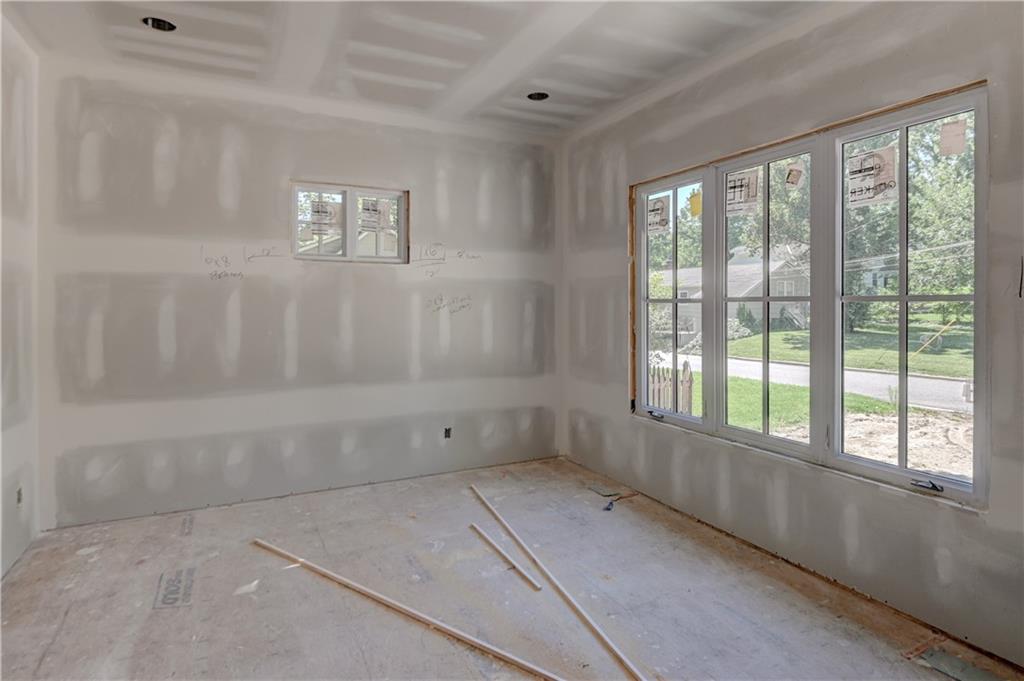
Property photo 1
Property photo 2
Property photo 3
Property photo 4
Property photo 5
5 Beds
4 Baths
4,052 sqft

$1,649,900

2710 W 49th Street, Westwood KS, 66205

Price per sqft$407.18
Built in2026
Property size4,052 sqft
Property typeResidential
Courtesy of Berkshire Hathaway HomeServices All-Pro, Kevin Green Listing Contact:

Overview

Active

Listed Jun 12, 2026

Updated 3 weeks ago

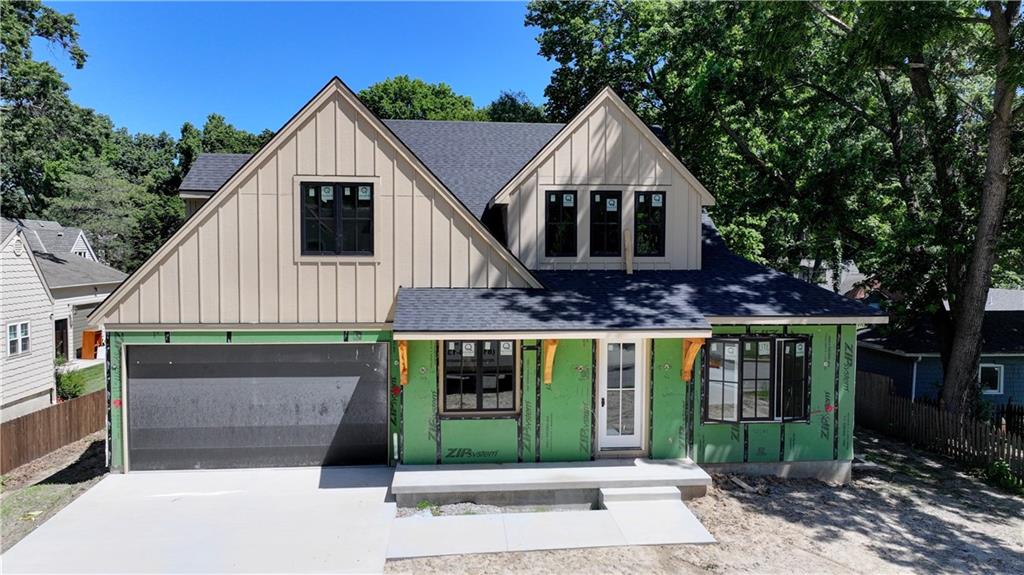
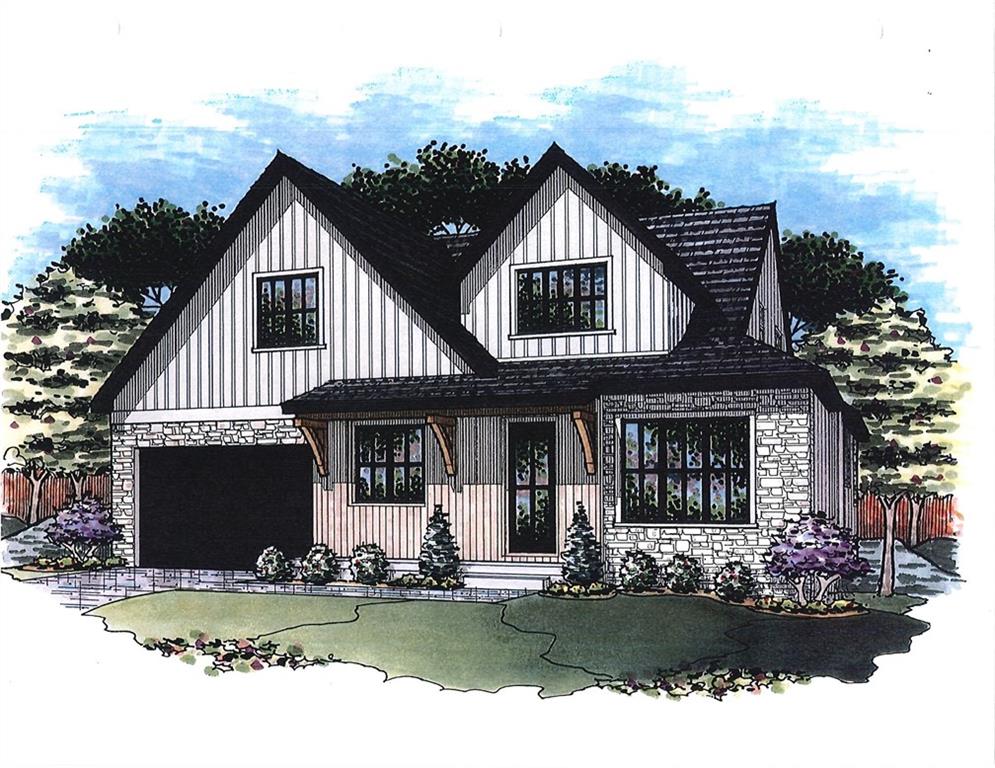
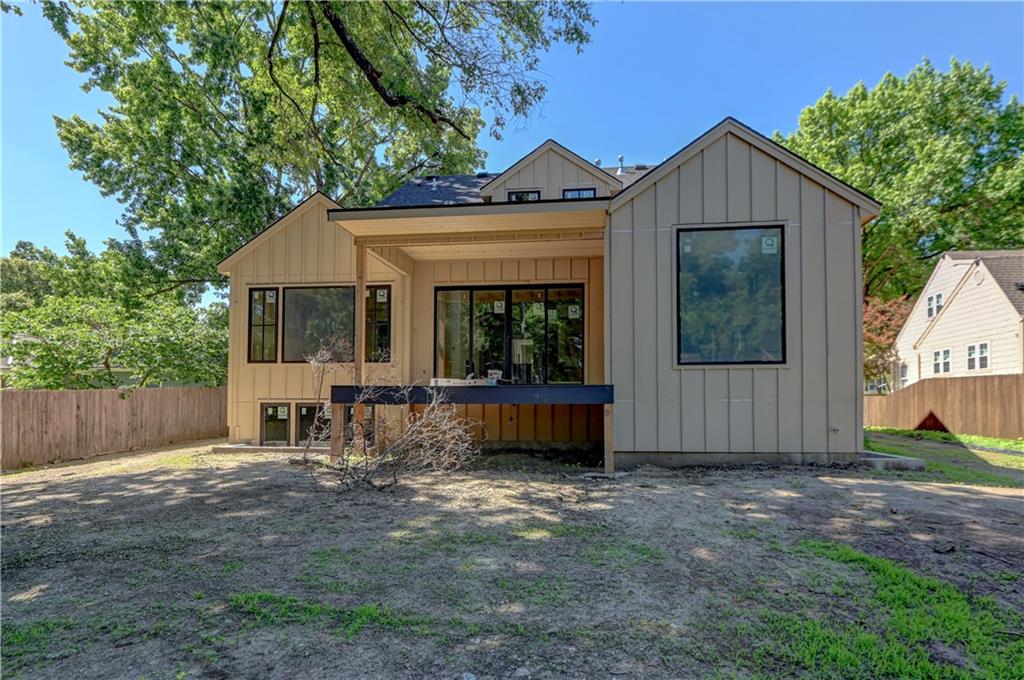
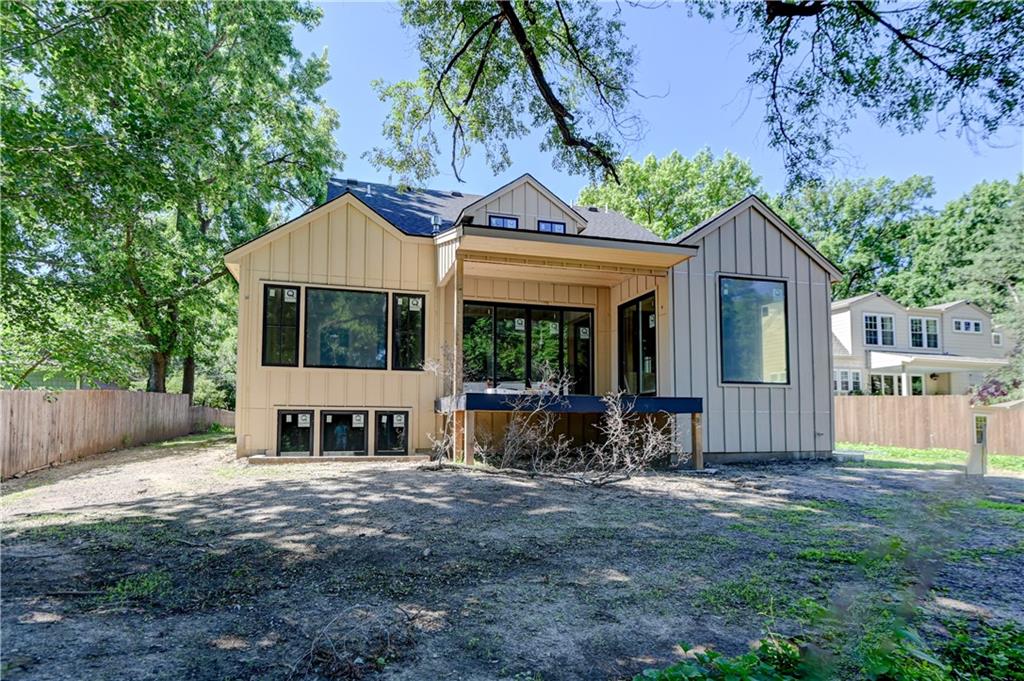
Best Westwood location on quiet dead end street. Walking/biking distance to community and elementary school. This new construction traditional farmhouse style will truly not disappoint. WOW - this 1.5 story has it all! Sitting on the perfect flat, treed 10,900 SF lot, and optional opportunity to finish the lower level for additional flex space and bedrooms! Striking 3 floor open staircase is stunning! Main floor - big glass brings in the light to showcase the easy, open living lifestyle. Beautiful kitchen details w/oversized pantry with mini office nearby. The perfect master suite/master bath with a spacious closet w/lots of storage connecting to the laundry. Upstairs, open staircase to the 2nd floor leads to the oversized/vaulted ceiling loft! All upstairs secondary bedrooms are crazy oversized - perfect spaces for kids serviced w/private bath and a jack/jill bath. Secondly, 2nd floor laundry location makes the laundry care simple! Enjoy the evening in the quiet neighborhood on your covered porch and outside BBQ grilling station! Oversized garage space-equal to 3 car garage-featuring an 18x9 door for ease of in/out! Need more space-optional finish basement opportunity is ready for you! Lots of daylight windows to make this space feel welcoming. Expect the finish details you would expect in a Kevin Green Home! This home is under construction with an estimated completion date October 31, 2026, Seller must be present during all showings.

$10,977/mo

Est. mortgage payment based on a $1,649,900 home price.

All estimates are provided by Luxury Presence for informational purposes only. Actual amounts may vary.

Additional information

MLS® ID
2625848

Interior Features

Bedrooms
5
Bathrooms
4
Fireplace
Yes
Cooling
Yes
Heating
Yes
Basement
Yes

Exterior Features

Lot Size
0.25 Acres

Other Property Details

Garage
Yes
55+/Senior Community
No
MLS provider logo

Listings courtesy of Heartland MLS as distributed by MLS GRID

All information deemed reliable but not guaranteed and should be independently verified. All properties are subject to prior sale, change or withdrawal. Neither listing broker(s) nor Anthony West shall be responsible for any typographical errors, misinformation, misprints and shall be held totally harmless. Properties displayed may be listed or sold by various participants in the MLS.

Based on information submitted to the MLS GRID as of 7:41 AM UTC on 9/20/2026. All data is obtained from various sources and may not have been verified by broker or MLS GRID. Supplied Open House Information is subject to change without notice. All information should be independently reviewed and verified for accuracy. Properties may or may not be listed by the office/agent presenting the information.

©2026 Heartland MLS. All rights reserved.

Powered by Luxury Presence
