Property photo 1
6 Beds
8 Baths
6,046 sqft

N/A

5100 W 68th Street, Prairie Village KS, 66208

Price per sqftN/A
Built in2025
Property size6,046 sqft
Property typeResidential
Courtesy of KW KANSAS CITY METRO, Taylor Made Team Listing Contact:

Overview

Sold

Listed Oct 15, 2025

Updated Jul 17

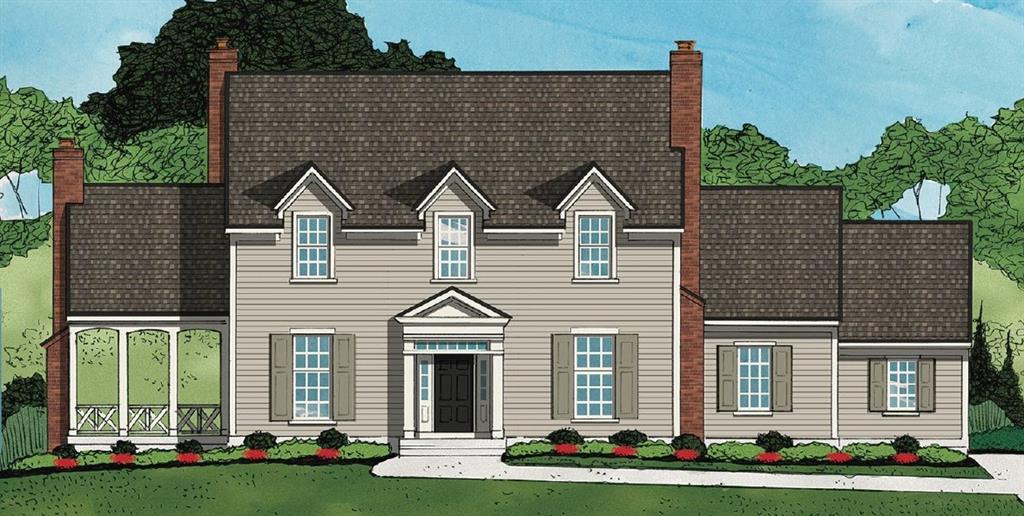
Sitting proudly on one of the most coveted lots on one of Prairie Village’s premier streets, 5100 W 68th Street is a true masterpiece. This stunning Colonial-style 2-story blends timeless architecture with every modern luxury imaginable—from a golf simulator to a sun-drenched pool, 4-car garage, and top-of-the-line Wolf & SubZero appliances. And of course, all brought to life by the signature Koenig B+R craftsmanship you know and love. The main floor of this stunning home features a spacious study, formal dining room, and an open-concept kitchen and living area centered around one of three brick fireplaces. The chef’s kitchen includes a Butler’s pantry, walk-in pantry, and ample space for entertaining. A full bath (perfect as a pool bath), powder bath, mud hall, and two separate 2-car garages offer ideal storage for bikes, kayaks, or a weekend car. The screened-in side porch with fireplace provides a cozy outdoor living space to enjoy all four KC seasons. Upstairs, the dream-worthy primary suite features custom paneling, hardwood floors, Carrara marble, double vanities, soaker tub, and a spa-like shower. Three additional bedrooms each have private baths and walk-in closets. A hidden playroom/study adds charm, while the guest suite—above the additional garage with private entrance—offers ultimate privacy. The lower level boasts 10-ft ceilings, a golf simulator, full bar, wine room, media space, ensuite bedroom, and generous storage. Every inch of this home has been thoughtfully designed for comfort, luxury, and entertainment. Located in one of Prairie Village’s most vibrant and active neighborhoods, this home puts you at the heart of it all—block parties, walkability, and short drives to everything fun. This is more than a home—it’s a lifestyle. With 2026 just around the corner, now is the time to make this extraordinary property yours and start living the dream.

Additional information

MLS® ID
2579940

Interior Features

Bedrooms
6
Bathrooms
8
Fireplace
Yes
Cooling
Yes
Heating
Yes
Basement
Yes

Exterior Features

Lot Size
0.98 Acres

Other Property Details

Garage
Yes
MLS provider logo

Listings courtesy of Heartland MLS as distributed by MLS GRID

All information deemed reliable but not guaranteed and should be independently verified. All properties are subject to prior sale, change or withdrawal. Neither listing broker(s) nor Anthony West shall be responsible for any typographical errors, misinformation, misprints and shall be held totally harmless. Properties displayed may be listed or sold by various participants in the MLS.

Based on information submitted to the MLS GRID as of 4:58 PM UTC on 9/21/2026. All data is obtained from various sources and may not have been verified by broker or MLS GRID. Supplied Open House Information is subject to change without notice. All information should be independently reviewed and verified for accuracy. Properties may or may not be listed by the office/agent presenting the information.

©2026 Heartland MLS. All rights reserved.

Powered by Luxury Presence
