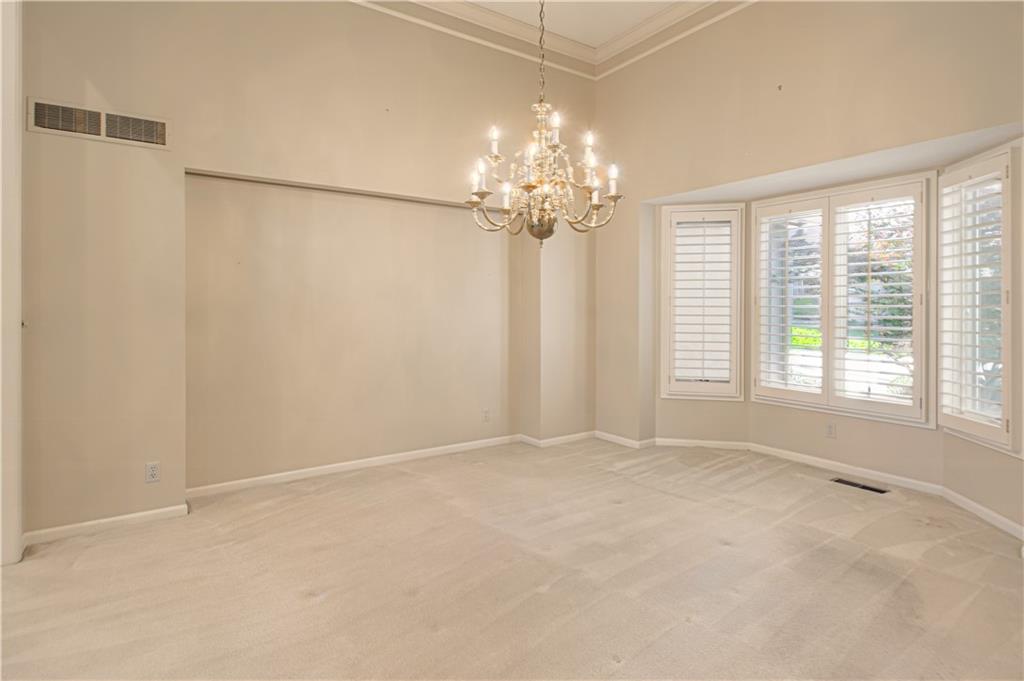
Property photo 1
Property photo 2
Property photo 3
Property photo 4
Property photo 5
3 Beds
3 Baths
3,576 sqft

$670,000

4352 W 124 Terrace, Leawood KS, 66209

Price per sqft$187.36
Built in1987
Property size3,576 sqft
Property typeResidential
Courtesy of KC Realty LLC, Maura Martin Listing Contact: 913-314-4243

Overview

Coming soon Nov 12, 2026

Listed Nov 12, 2026

Updated 1h ago

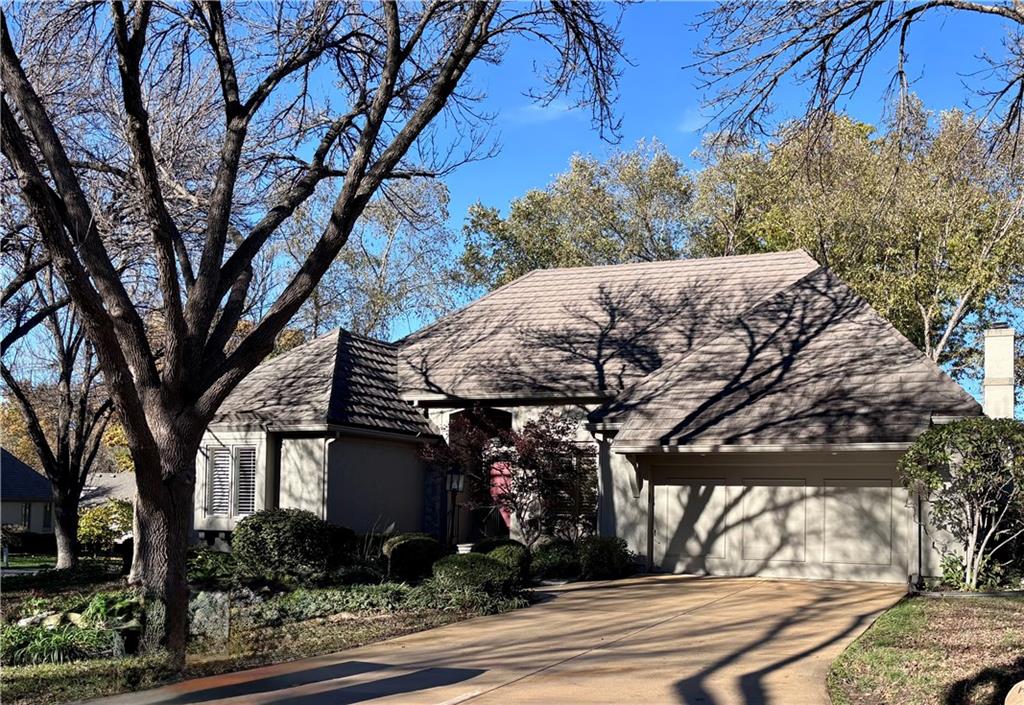
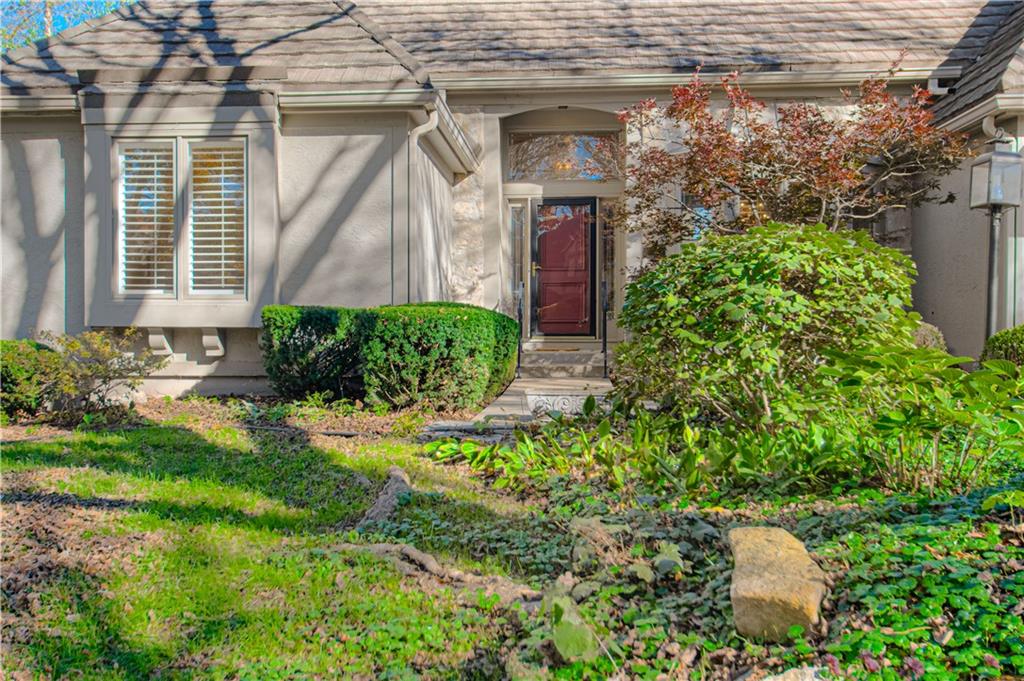
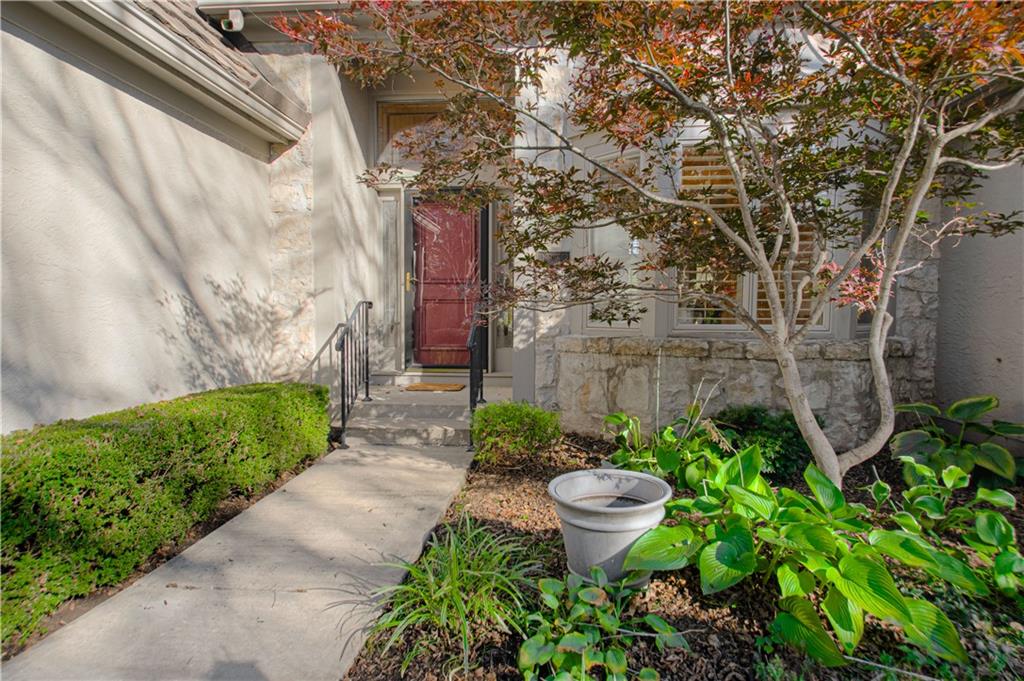
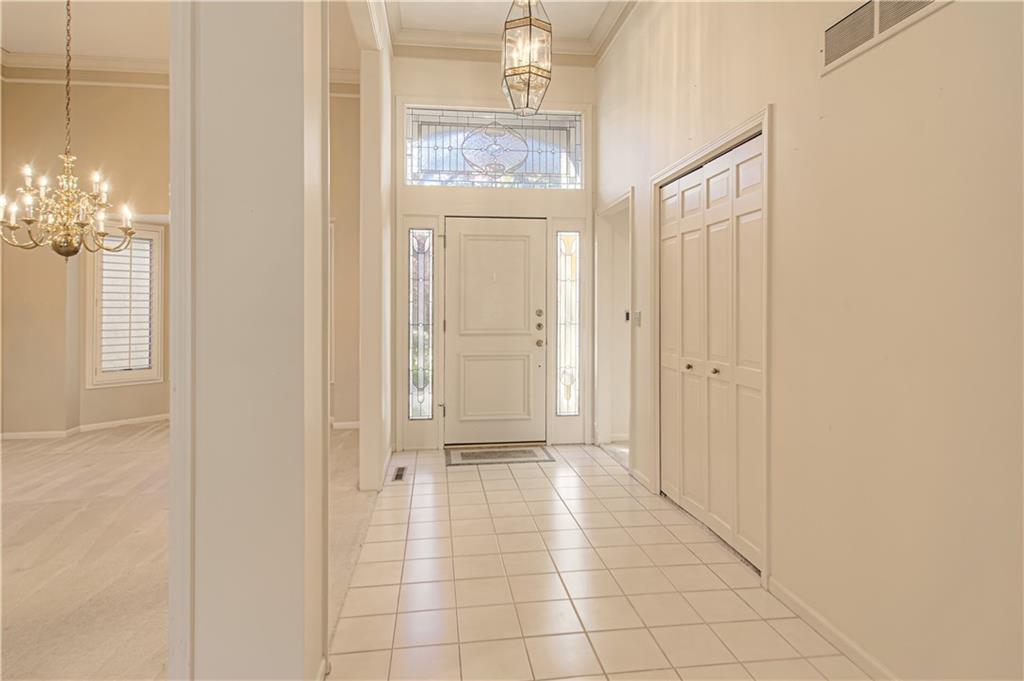
Showcasing this beautifully maintained, 3 bedroom, 3 bath maintenance-provided home in Leawood’s desirable Berkshire Villa neighborhood. With a stucco-and-stone exterior, attractive landscaping, a private patio, a 3 year “young” HVAC system, a sprinkler system, and premium roof…this spacious home offers a welcoming setting and room to make it your own. The main level features an open floor plan with high ceilings and generous living and dining spaces, along with an open kitchen that flows into the hearth room. The large primary suite includes a spacious bedroom and ensuite bathroom. An additional first-floor bedroom and full bath provide flexibility for guests or a home office. A convenient first-floor laundry off the kitchen adds to the home’s easy living. The lower level offers another bedroom with a full bath, a large living area with daylight windows with potential to create a fourth bedroom.. while still having substantial storage space. The flexible layout provides options for guests, hobbies, work, or gathering with your friends and families around an additional fireplace. Berkshire Villas offers a community clubhouse, pool and tennis courts. This location is close to premiere shopping, dining and to walking trails and family-friendly city parks. The neighborhood is in the award-winning Blue Valley School District. This is an amazing opportunity, in one of Leawood’s most desirable neighborhoods to call HOME.

$4,458/mo

Est. mortgage payment based on a $670,000 home price.

All estimates are provided by Luxury Presence for informational purposes only. Actual amounts may vary.

Additional information

MLS® ID
2650870

Interior Features

Bedrooms
3
Bathrooms
3
Fireplace
Yes
Cooling
Yes
Heating
Yes
Basement
Yes

Exterior Features

Lot Size
0.26 Acres

Other Property Details

Association Fee Frequency
Yearly
Garage
Yes
MLS provider logo

Listings courtesy of Heartland MLS as distributed by MLS GRID

All information deemed reliable but not guaranteed and should be independently verified. All properties are subject to prior sale, change or withdrawal. Neither listing broker(s) nor Anthony West shall be responsible for any typographical errors, misinformation, misprints and shall be held totally harmless. Properties displayed may be listed or sold by various participants in the MLS.

Based on information submitted to the MLS GRID as of 12:31 AM UTC on 11/11/2026. All data is obtained from various sources and may not have been verified by broker or MLS GRID. Supplied Open House Information is subject to change without notice. All information should be independently reviewed and verified for accuracy. Properties may or may not be listed by the office/agent presenting the information.

©2026 Heartland MLS. All rights reserved.

Powered by Luxury Presence
