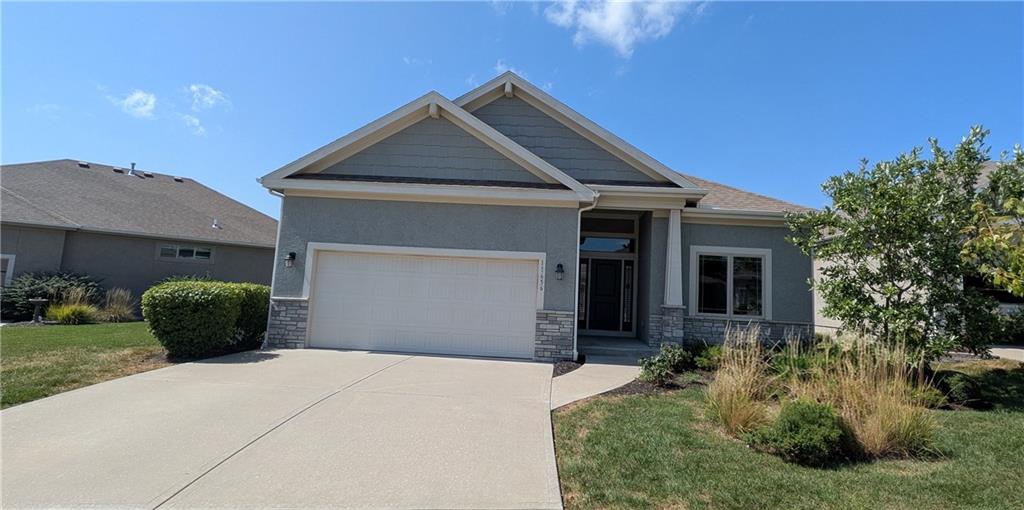
Property photo 1
4 Beds
3 Baths
3,613 sqft

$539,000

11656 Deer Run Street, Olathe KS, 66061

Price per sqft$149.18
Built in2018
Property size3,613 sqft
Property typeResidential
Courtesy of Orenda Real Estate Services, Eddie Davis Listing Contact:

Overview

Active

Listed Sep 19, 2026

Updated 1h ago

Award-winning Gabriel Homes Richmond villa featuring true main-level living in the highly desirable Foxfield Villas maintenance-provided community. This lightly lived-in 4-bedroom, 3-bath home offers 2,571 square feet and combines thoughtful upgrades with exceptional convenience. The open kitchen features an upgraded cooktop with built-in oven, a powerful 900 CFM vented range hood, abundant workspace, and seamless flow to the dining and great room areas. The spacious primary suite includes upgraded custom closet storage with pull-down organizers and built-in drawers. [Gabriel Ho...Floorplan / PDF] Recent updates include a new water heater and sump pump (2025), fresh interior paint, professionally cleaned carpets, and meticulous maintenance throughout. Pet-free and smoke-free ownership contribute to the home's clean, move-in-ready condition. Located just minutes from K-7, I-35, and I-435, the home provides outstanding access to shopping, dining, healthcare, and everyday conveniences. Hy-Vee, Walmart Supercenter, Aldi, restaurants, and services are all within a short drive, while a gas station is approximately one minute away. Nestled within a larger master-planned neighborhood, residents enjoy miles of walking trails, open green spaces, a resort-style lap pool, volleyball courts, playgrounds, and year-round community activities. The maintenance-provided HOA covers lawn care, snow removal, and biannual landscape maintenance, creating a low-maintenance lifestyle. HOA dues are $220 per month, plus a $500 annual master HOA fee supporting neighborhood amenities, trails, and pool maintenance. A rare opportunity to enjoy comfortable, lock-and-leave living in one of western Olathe's most desirable villa communities.

$3,586/mo

Est. mortgage payment based on a $539,000 home price.

All estimates are provided by Luxury Presence for informational purposes only. Actual amounts may vary.

Additional information

MLS® ID
2643038

Interior Features

Bedrooms
4
Bathrooms
3
Fireplace
Yes
Cooling
Yes
Heating
Yes
Basement
Yes

Exterior Features

Lot Size
0.16 Acres

Other Property Details

Association Fee Frequency
Monthly
Garage
Yes
55+/Senior Community
No
MLS provider logo

Listings courtesy of Heartland MLS as distributed by MLS GRID

All information deemed reliable but not guaranteed and should be independently verified. All properties are subject to prior sale, change or withdrawal. Neither listing broker(s) nor Anthony West shall be responsible for any typographical errors, misinformation, misprints and shall be held totally harmless. Properties displayed may be listed or sold by various participants in the MLS.

Based on information submitted to the MLS GRID as of 9:01 AM UTC on 9/19/2026. All data is obtained from various sources and may not have been verified by broker or MLS GRID. Supplied Open House Information is subject to change without notice. All information should be independently reviewed and verified for accuracy. Properties may or may not be listed by the office/agent presenting the information.

©2026 Heartland MLS. All rights reserved.

Powered by Luxury Presence
