Property photo 1
Property photo 2
Property photo 3
Property photo 4
Property photo 5
4 Beds
4 Baths
3,152 sqft

$1,125,000

17021 King Street, Overland Park KS, 66221

Price per sqft$356.92
Built in2024
Property size3,152 sqft
Property typeResidential
Courtesy of BHG Kansas City Homes, Mills Farm Team Listing Contact:

Overview

Active

Listed Dec 17, 2024

Updated 7h ago

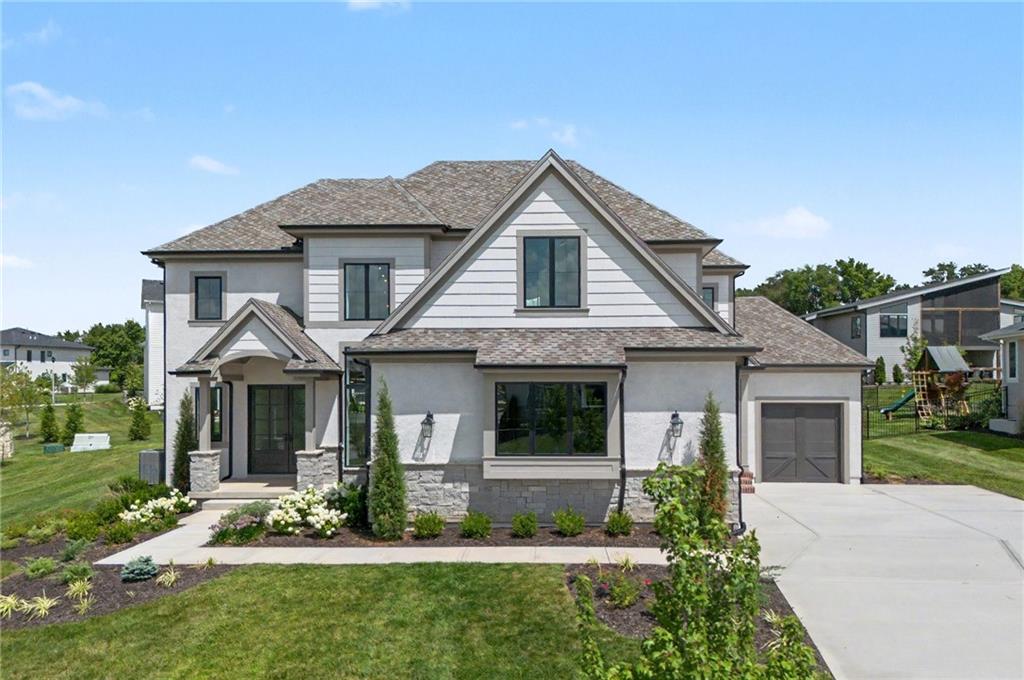
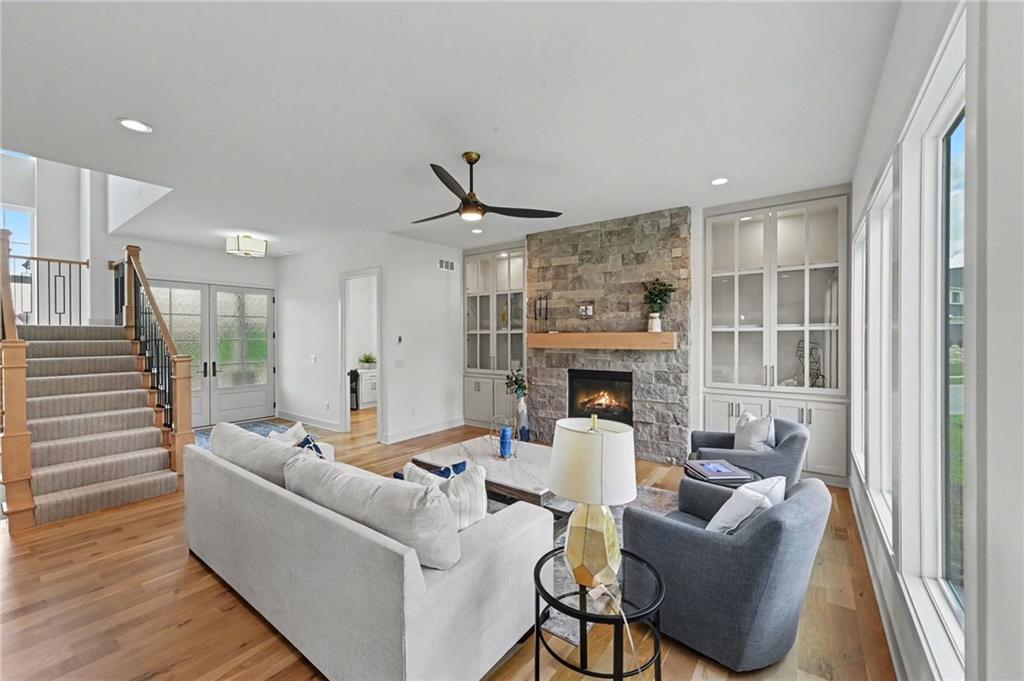
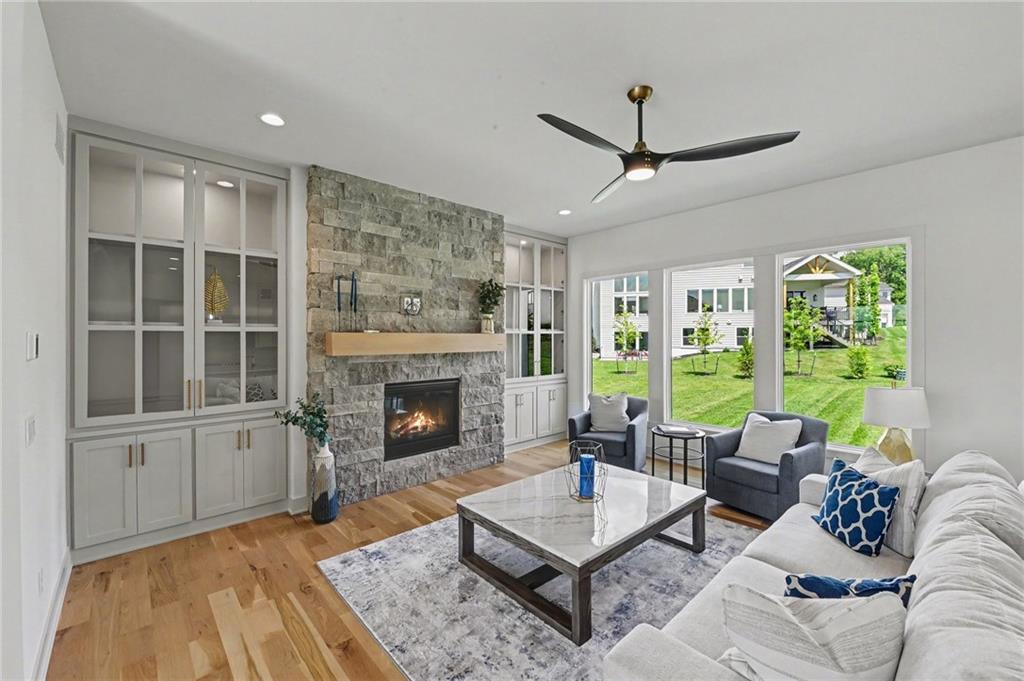
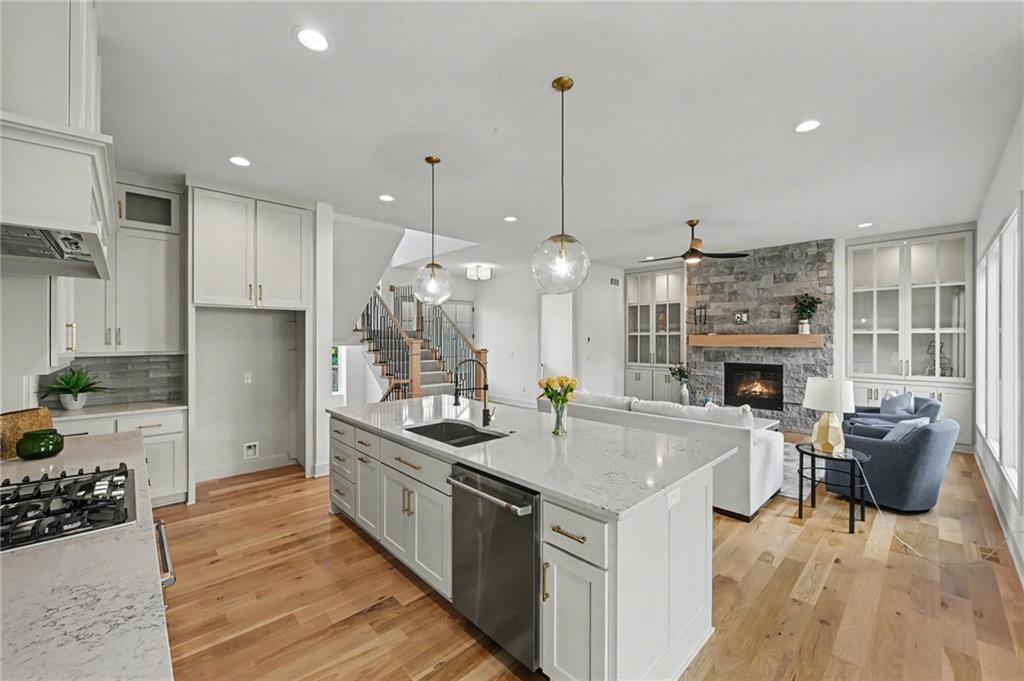
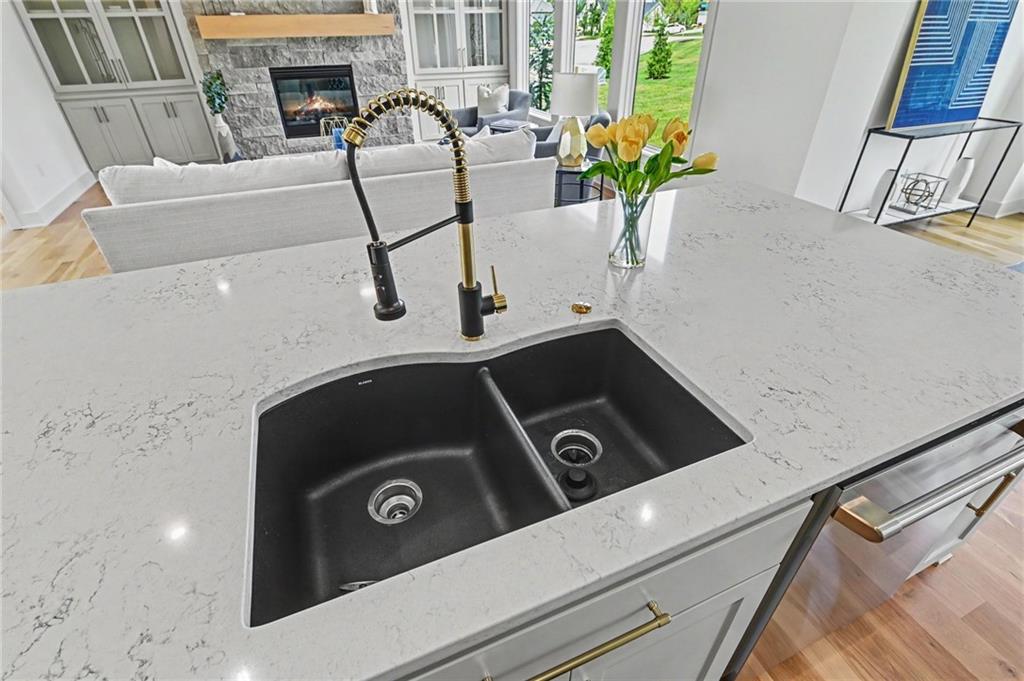
Lot 56: Discover a 4-bedroom home in Overland Park that combines generous living space, flexible rooms, and thoughtful everyday function in Mills Ranch. NOW OFFERED AT A NEW PRICE, this completed 2-story home features 3,152 finished square feet, 3.5 baths, a main-level office and media room, covered deck, full basement, and attached 3-car garage. Inside, the Great Room creates an inviting gathering space around the fireplace, while the kitchen offers modern appliances and an oversized pantry for valuable storage. The main-level office provides dedicated work-from-home space, and the separate media room adds flexibility for movie nights, hobbies, or another gathering area. Upstairs, all four bedrooms are conveniently located on one level, and every bedroom includes a walk-in closet. A second-floor laundry room keeps daily routines close to the bedrooms. Looking for additional possibilities? The full basement provides future expansion potential, recreation space, or storage. Outdoors, the covered deck offers a comfortable place for morning coffee, outdoor dining, or relaxing at the end of the day. The spacious corner homesite and 3-car garage add even more everyday functionality. Located in Mills Ranch, this 4-bedroom home in Overland Park is within the Blue Valley School District, including Aspen Grove Elementary, Aubry Bend Middle School, and Blue Valley Southwest High School. Nearby shopping, dining, parks, and major commuting routes add convenience to the location. Best of all, the home is complete with immediate possession available. If space, flexibility, storage, and a practical floor plan are high on your list, come experience 17021 King Street and see how this Mills Ranch home comes together. --

$7,485/mo

Est. mortgage payment based on a $1,125,000 home price.

All estimates are provided by Luxury Presence for informational purposes only. Actual amounts may vary.

Additional information

MLS® ID
2523491

Interior Features

Bedrooms
4
Bathrooms
4
Fireplace
Yes
Cooling
Yes
Heating
Yes
Basement
Yes

Exterior Features

Lot Size
0.33 Acres

Other Property Details

Association Fee Frequency
Yearly
Garage
Yes
55+/Senior Community
No
MLS provider logo

Listings courtesy of Heartland MLS as distributed by MLS GRID

All information deemed reliable but not guaranteed and should be independently verified. All properties are subject to prior sale, change or withdrawal. Neither listing broker(s) nor Anthony West shall be responsible for any typographical errors, misinformation, misprints and shall be held totally harmless. Properties displayed may be listed or sold by various participants in the MLS.

Based on information submitted to the MLS GRID as of 8:57 AM UTC on 9/19/2026. All data is obtained from various sources and may not have been verified by broker or MLS GRID. Supplied Open House Information is subject to change without notice. All information should be independently reviewed and verified for accuracy. Properties may or may not be listed by the office/agent presenting the information.

©2026 Heartland MLS. All rights reserved.

Powered by Luxury Presence
