Property photo 1
Property photo 2
Property photo 3
Property photo 4
Property photo 5
2 Beds
3 Baths
3,708 sqft

$1,350,000

1520 Jarboe Street, Kansas City MO, 64108

Price per sqft$364.08
Built in2002
Property size3,708 sqft
Property typeResidential
Courtesy of Compass Realty Group, Nancy Bounds Listing Contact:

Overview

Active

Listed Jun 29, 2026

Updated 1h ago

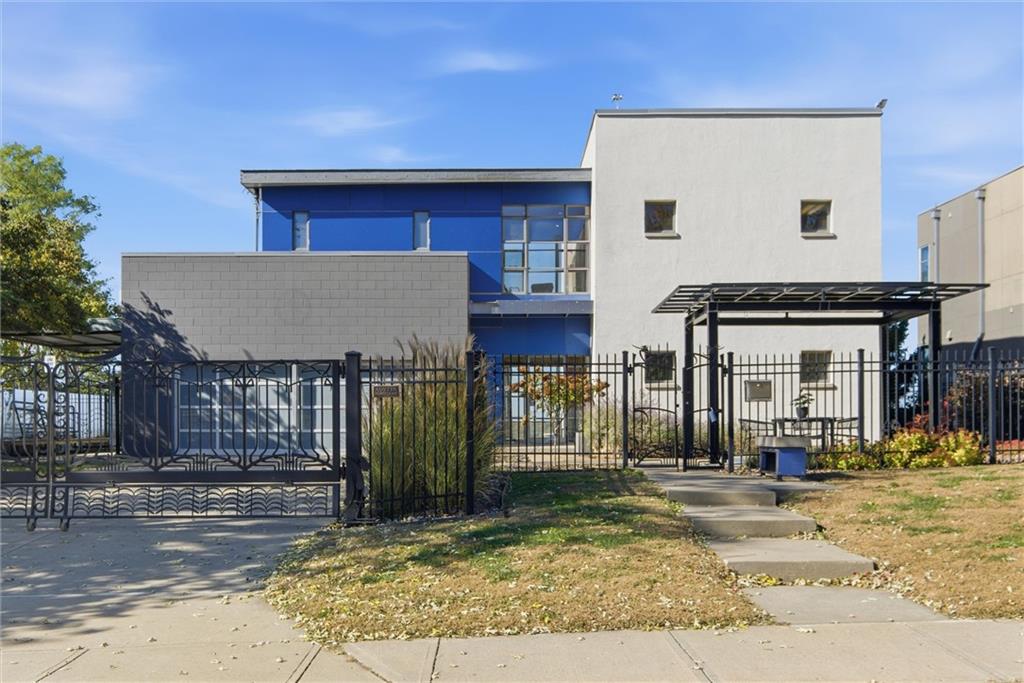
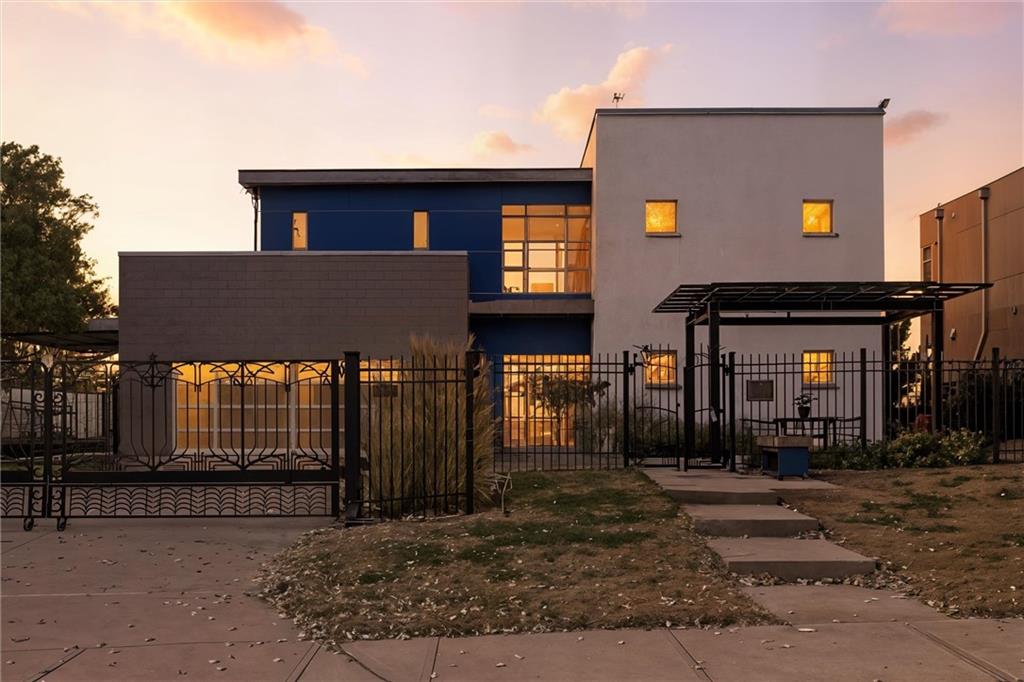
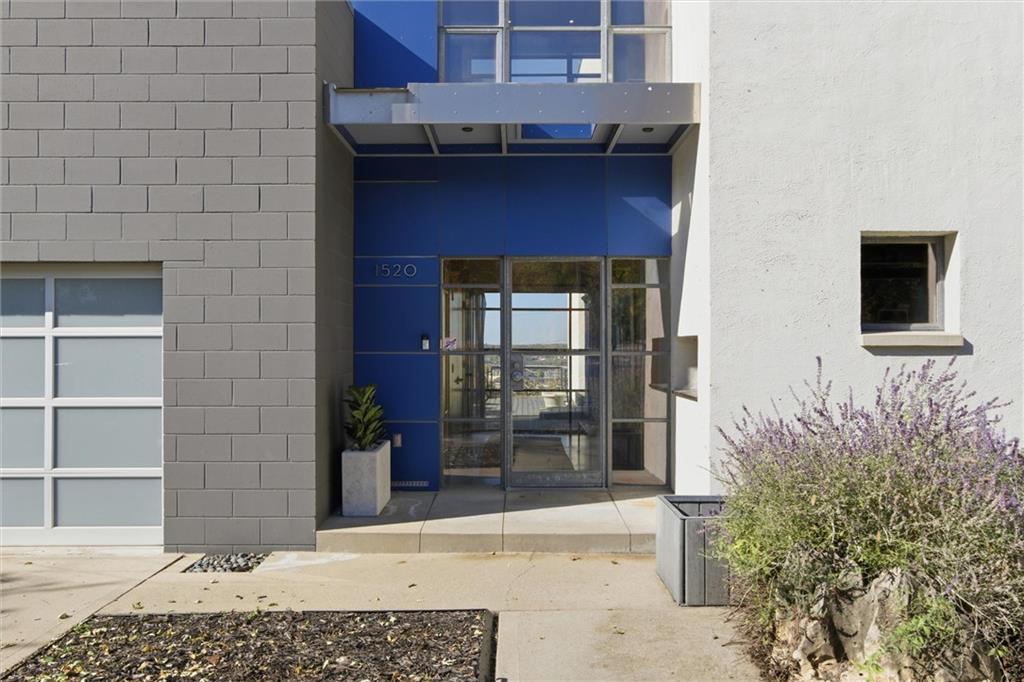
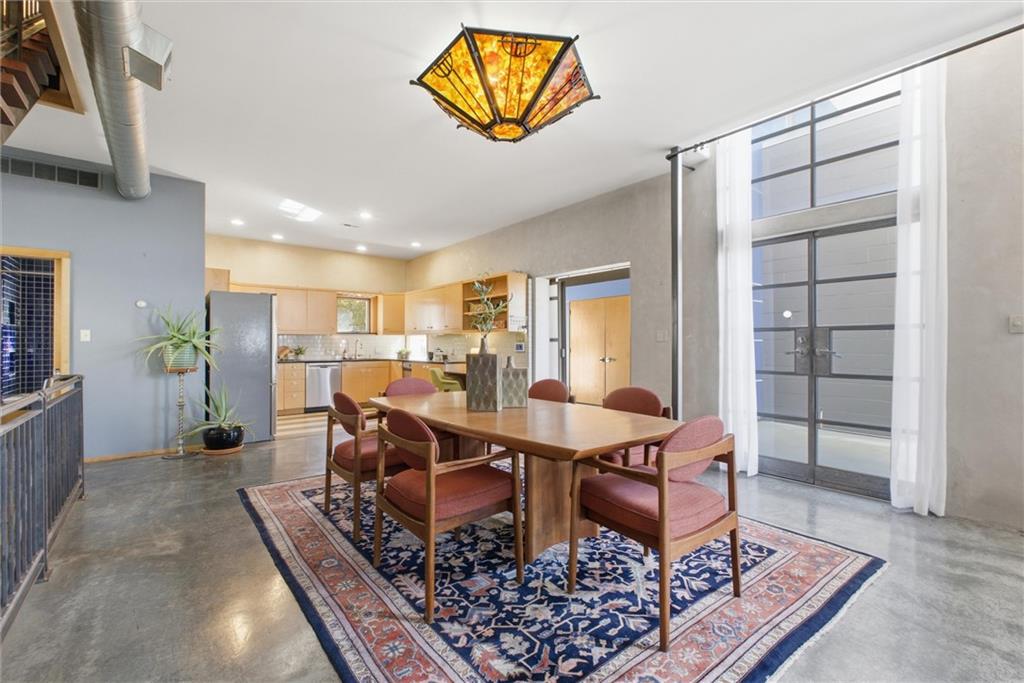
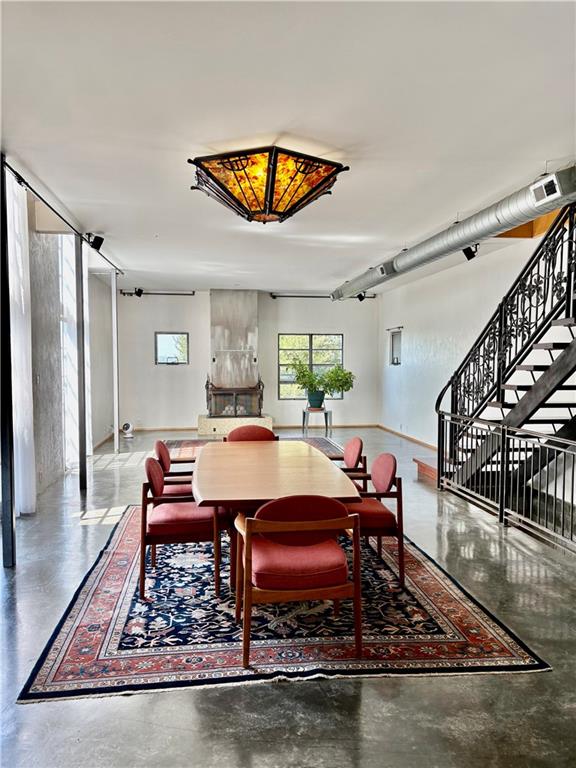
Welcome to the Westside. HUGE price reduction for this iconic Westside home located on a cul de sac with one of the most amazing views in the city. Situated on one of the highest points in Kansas City with 3 city parks within 1/2 mile and no homes to the south of the property. Enjoy sunsets on the back deck and early mornings under the pergola in front. Exquisite custom ironwork from Austin Ironworks surround the lot and can be found throughout the home. Heated radiant floors throughout the home and garage offer a level of comfort in the most severe winters. The garage has dual doors which open up to the garden for an impressive entertainment area. Artistic design throughout includes a light fixture collaboration between Austin Ironworks and Dirk Van Keppel, local glass artist. On the second floor you will find a steel and glass door designed in collaboration with Kathy Barnard, local glass designer. The second floor family/game room makes entertaining a breeze. Take the custom make spiral staircase to the "Eagles Nest" and exit to the roof for the best views of airshows, fireworks and sunsets.Finished lower level has an ensuite bath and sitting area which walks out to a private patio/sitting area.This could be a separate living area and it has its own private entryway. Large oversized garage and carport make parking vehicles and campers or boats easy and convenient. Located within walking distance of eclectic shops and restaurants and the Kauffman Performing Arts Center. Easy highway access to all points.

$8,982/mo

Est. mortgage payment based on a $1,350,000 home price.

All estimates are provided by Luxury Presence for informational purposes only. Actual amounts may vary.

Additional information

MLS® ID
2628754

Interior Features

Bedrooms
2
Bathrooms
3
Fireplace
Yes
Cooling
Yes
Heating
Yes
Basement
Yes

Exterior Features

Lot Size
0.25 Acres

Other Property Details

Garage
Yes
55+/Senior Community
No
MLS provider logo

Listings courtesy of Heartland MLS as distributed by MLS GRID

All information deemed reliable but not guaranteed and should be independently verified. All properties are subject to prior sale, change or withdrawal. Neither listing broker(s) nor Anthony West shall be responsible for any typographical errors, misinformation, misprints and shall be held totally harmless. Properties displayed may be listed or sold by various participants in the MLS.

Based on information submitted to the MLS GRID as of 8:15 PM UTC on 9/21/2026. All data is obtained from various sources and may not have been verified by broker or MLS GRID. Supplied Open House Information is subject to change without notice. All information should be independently reviewed and verified for accuracy. Properties may or may not be listed by the office/agent presenting the information.

©2026 Heartland MLS. All rights reserved.

Powered by Luxury Presence
