Property photo 1
Property photo 2
Property photo 3
Property photo 4
Property photo 5
3 Beds
4 Baths
2,434 sqft

$520,000

530 S Persimmon Drive, Olathe KS, 66061

Price per sqft$213.64
Built in2006
Property size2,434 sqft
Property typeResidential
Courtesy of ReeceNichols - Overland Park, Brian Andrew Listing Contact: 913-207-1058

Overview

Active

Listed Nov 19, 2026

Updated 3h ago

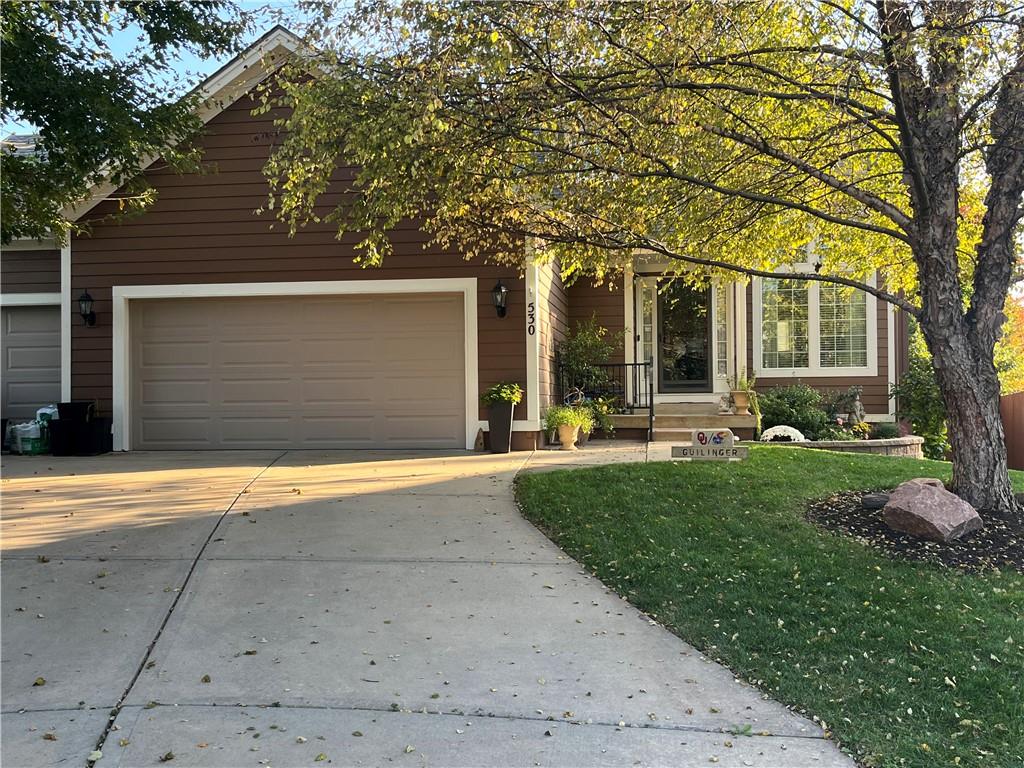
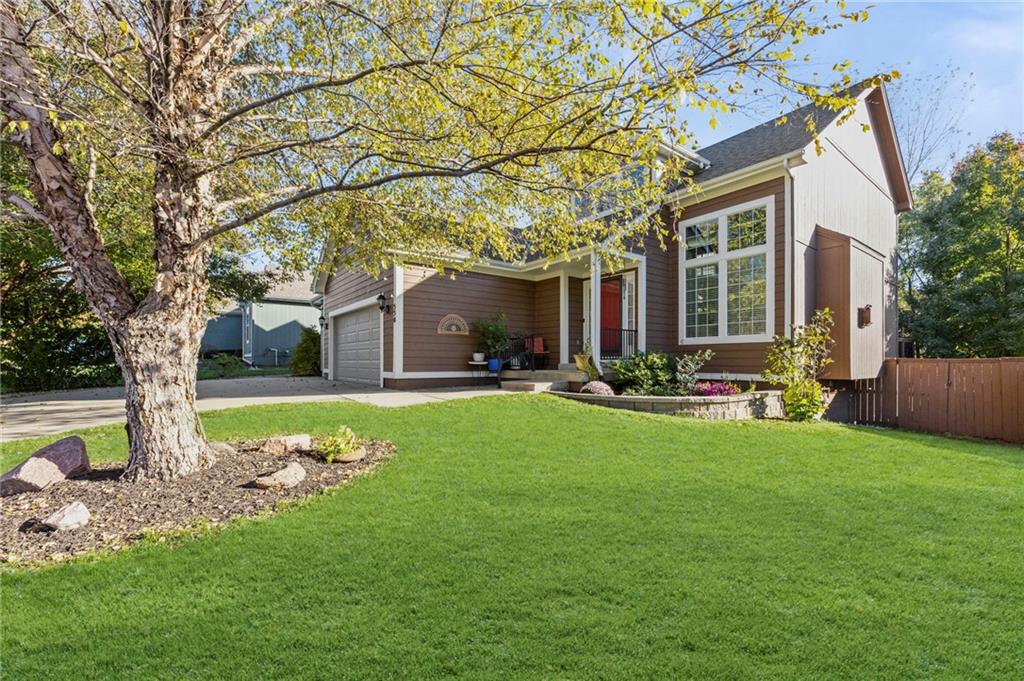
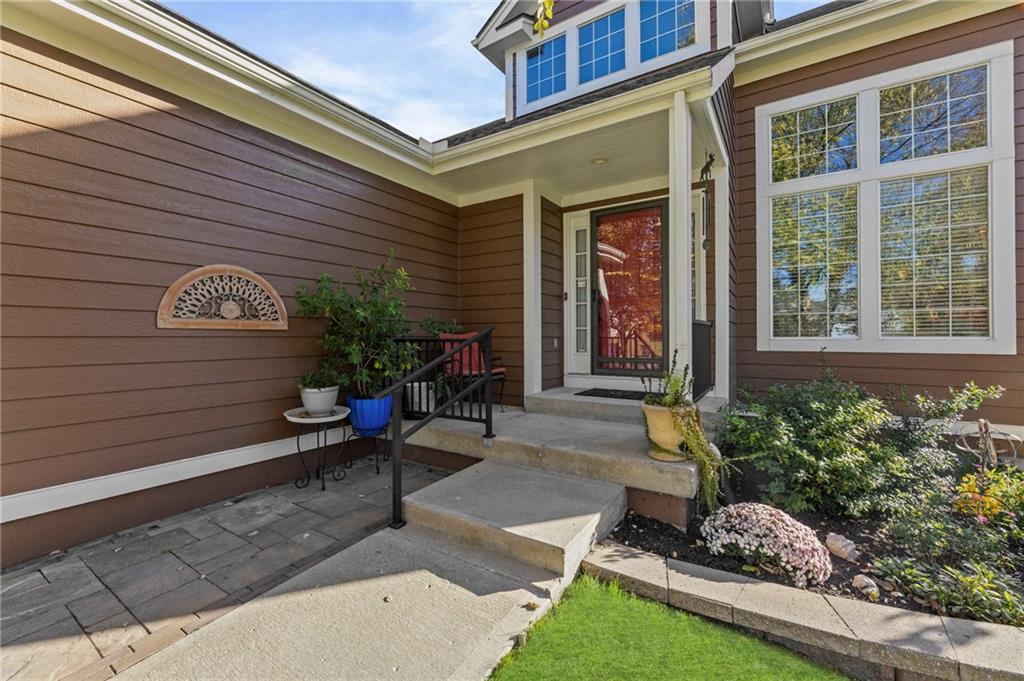
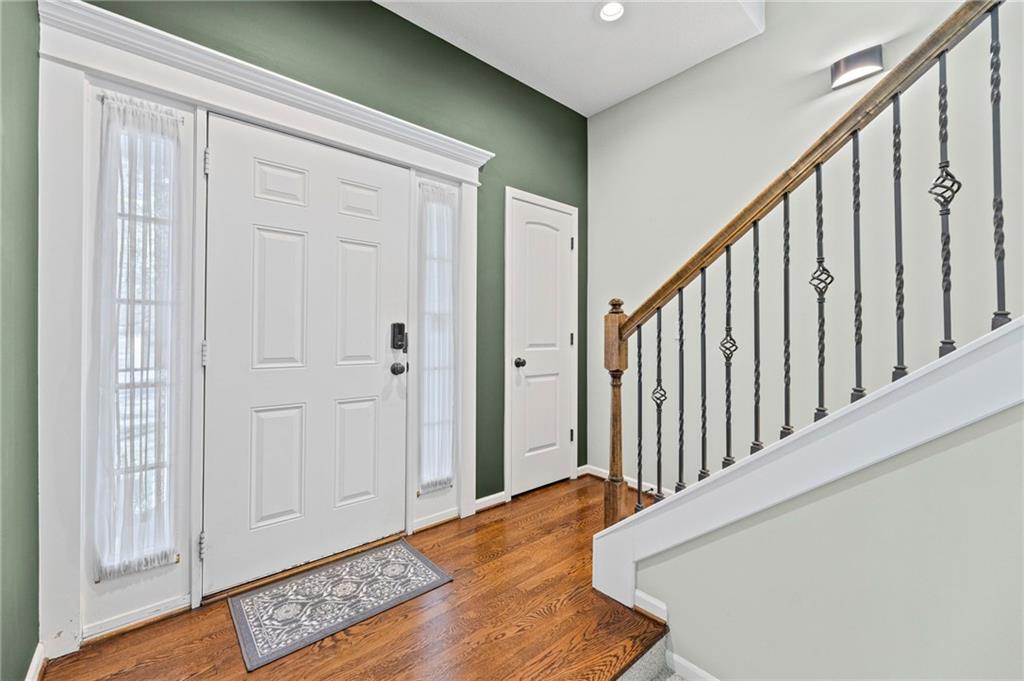
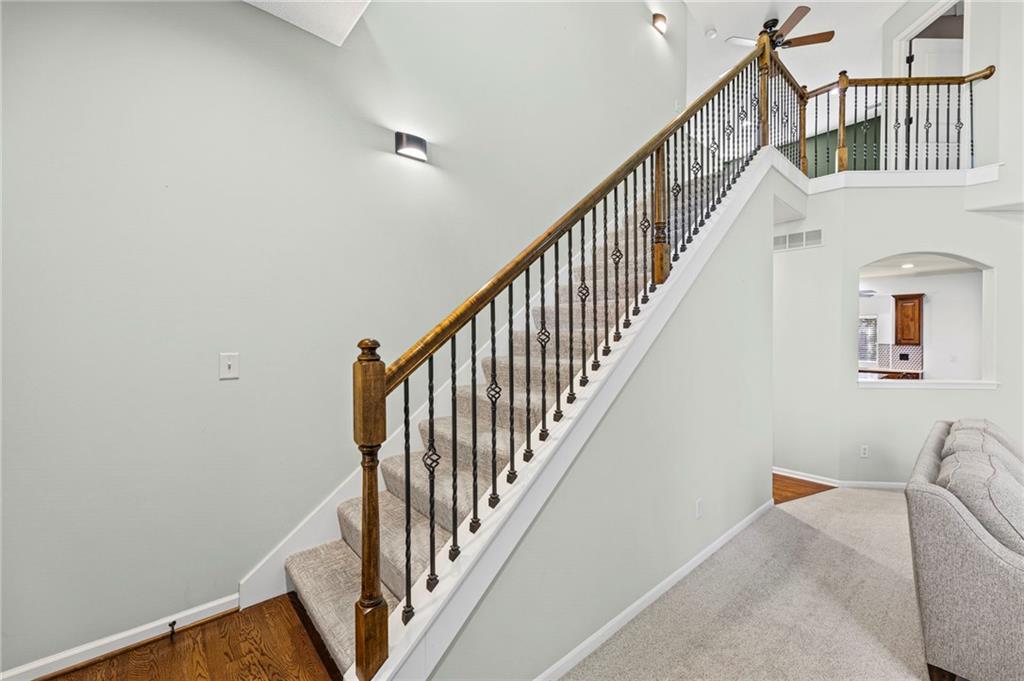
This 1 Owner, Koehler Warton Catalina 1.5 Story plan is ideally positioned in a cul-de-sac within Shadow Ridge. This residential single family home features a wood siding exterior, a composite roof, and an attached three-car garage with concrete flooring, built in storage racks, garage door opener, and a 3 car wide concrete driveway. Inside, the main level features vaulted ceilings, hardwood and carpet flooring, and a living room centered around a classic gas fireplace with built-in features and multi-tiered windows. The kitchen is equipped with an island w/ granite top, updated backsplash, granite counter tops, stained cabinets, dishwasher, disposal, microwave, refrigerator, electric cooktop and oven. A formal dining area with crown molding and rich hardwood flooring directly joins the kitchen space. This home includes three bedrooms with new carpeting and a total of two full bathrooms and two half bathrooms, highlighted by a primary suite featuring a vaulted ceiling, a large walk-in closet with built in organizers, a whirlpool tub, a glass-enclosed walk-in shower, a double vanity, and tile floors. The main floor laundry room serves as a functional mudroom with vinyl flooring, built-in shelving, washer and dryer. The finished basement provides an expansive recreation room featuring a modern wet bar, granite counters with stone backsplash, tile floor, full size refrigerator, microwave and dishwasher. The daylight windows offer natural light in the finished living area. A separate unfinished basement area features an egress window for a future bedroom and offers plenty of dedicated storage space. Outdoor living functions seamlessly on the new elevated wooden deck and the shaded brick paver patio, which features a built-in outdoor kitchen with granite countertops, built-in sink, a barbecue grill, and refrigerator. The deck and patio look out over a treed yard enclosed by wood privacy fencing. This property sits on a 0.24-acre lot in West Olathe near Olathe Lake.

$3,460/mo

Est. mortgage payment based on a $520,000 home price.

All estimates are provided by Luxury Presence for informational purposes only. Actual amounts may vary.

Additional information

MLS® ID
2649359

Interior Features

Bedrooms
3
Bathrooms
4
Fireplace
Yes
Cooling
Yes
Heating
Yes
Basement
Yes

Exterior Features

Lot Size
0.24 Acres

Other Property Details

Association Fee Frequency
Yearly
Garage
Yes
55+/Senior Community
No
MLS provider logo

Listings courtesy of Heartland MLS as distributed by MLS GRID

All information deemed reliable but not guaranteed and should be independently verified. All properties are subject to prior sale, change or withdrawal. Neither listing broker(s) nor Anthony West shall be responsible for any typographical errors, misinformation, misprints and shall be held totally harmless. Properties displayed may be listed or sold by various participants in the MLS.

Based on information submitted to the MLS GRID as of 5:10 AM UTC on 11/20/2026. All data is obtained from various sources and may not have been verified by broker or MLS GRID. Supplied Open House Information is subject to change without notice. All information should be independently reviewed and verified for accuracy. Properties may or may not be listed by the office/agent presenting the information.

©2026 Heartland MLS. All rights reserved.

Powered by Luxury Presence
