Property photo 1
Property photo 2
Property photo 3
Property photo 4
Property photo 5
3 Beds
2 Baths
1,732 sqft

$369,000

6901 Hadley Street, Overland Park KS, 66204

Price per sqft$213.05
Built in1956
Property size1,732 sqft
Property typeResidential
Courtesy of Compass Realty Group, Kristin Malfer Listing Contact: 816-536-0545

Overview

Coming soon Dec 01, 2026

Listed Dec 1, 2026

Updated 4h ago

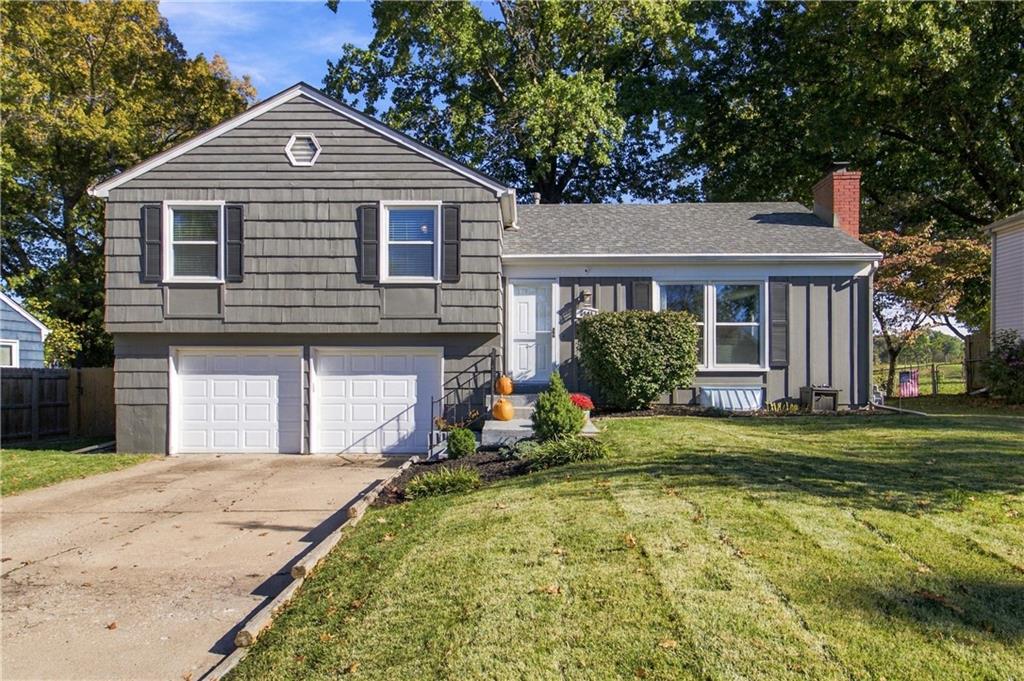
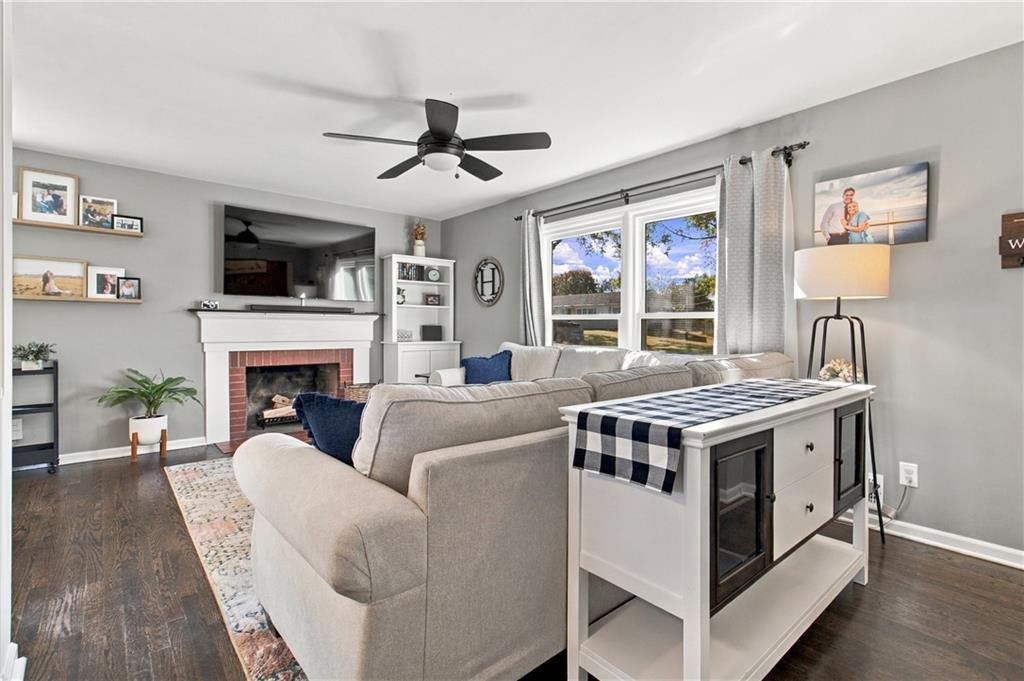
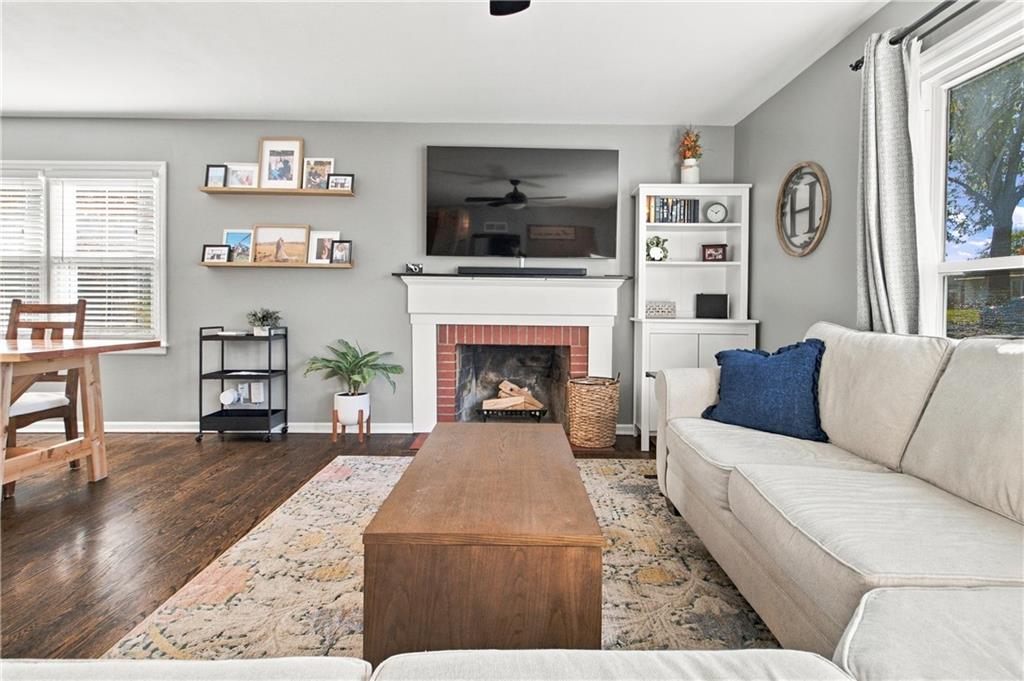
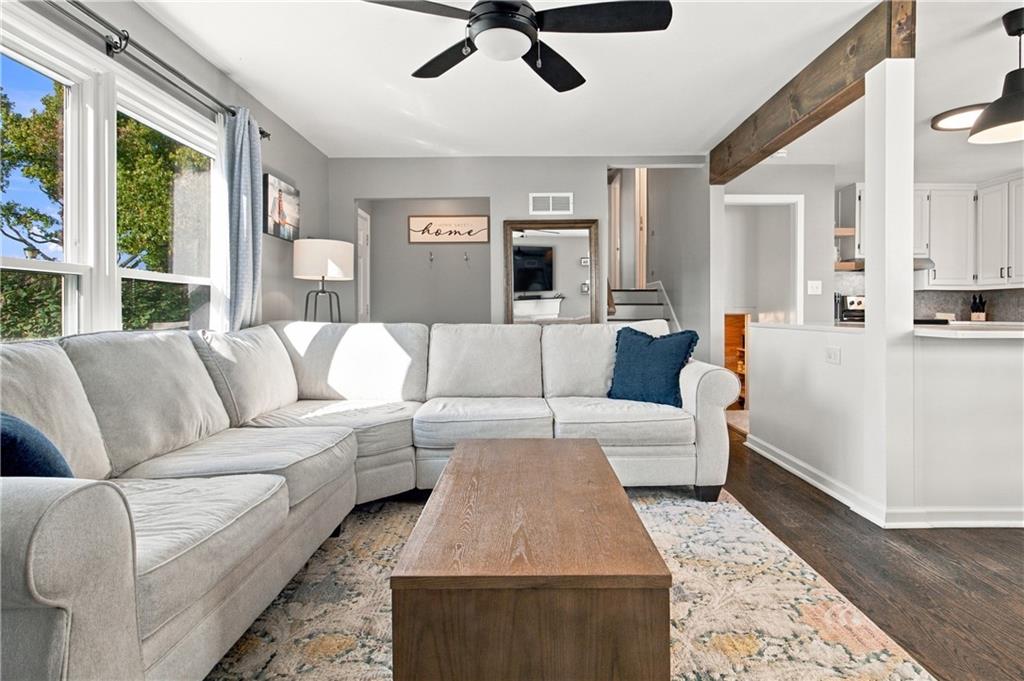
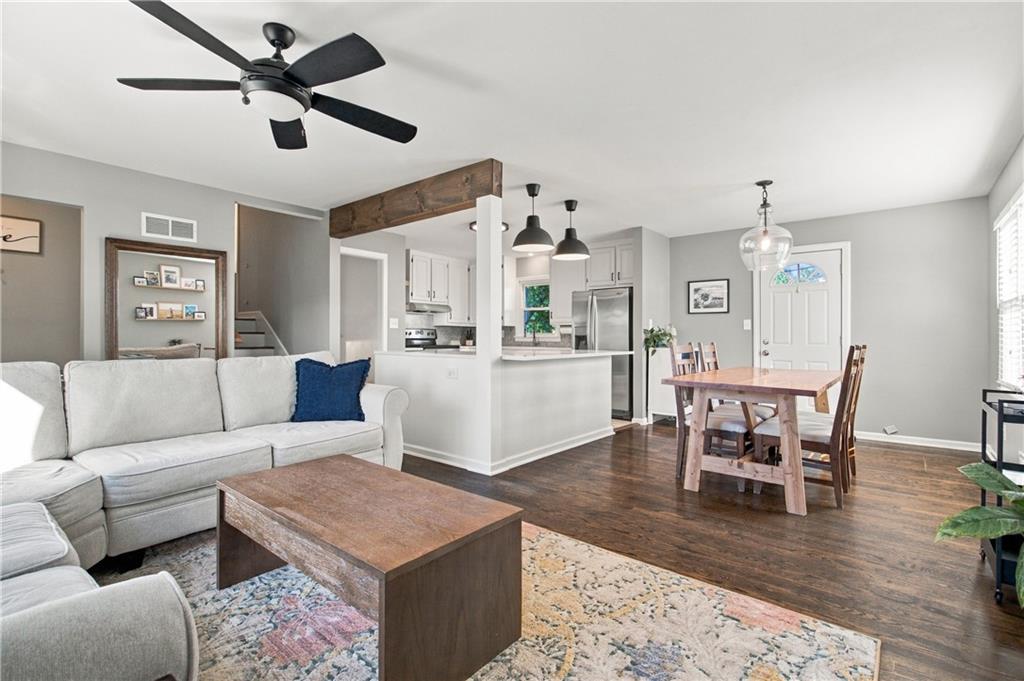
Remodeled and updated over the last five years, and backing to the 4th green of Milburn Country Club, this bright, open-concept home seamlessly blends character with convenience and panoramic fairway views. The reimagined kitchen was thoughtfully opened up to both the great room and dining area for seamless entertaining, including a generous center island, quartz countertops, backsplash, painted cabinetry, and tile flooring. The 1.5 bathroom on the bedroom level was reconfigured for maximum functionality, transforming the original hall half-bath and the primary bath into two full bathrooms. The primary bedroom also boosts an expanded walk-in closet accented by a stylish sliding barn door. The lower level is the perfect space for a second living room or rec room and includes an additional offset area for a home gym, play area, game table, or office. In addition to the laundry hook-ups the utility room is also stubbed for a small bathroom. The oversized two-car garage is almost 19” wide x 24” deep with built-in shelving and workbench, room for a second refrigerator, & a door to the side yard. Additional updates in the last five years include interior & exterior paint, blinds throughout, refinished hardwood floors, carpet in the primary & bedroom 3 (with hardwoods underneath!), landscaping, south side fence, & more! Home also boasts: new concrete patio in 2020, whole roof replacement in 2019, A/C replaced in 2018, windows replaced after 2015. Close to shopping, schools, the hospital, and great highway access! **Updates & Features will continue to be modified until right before going Active so make sure to check back for the most accurate information**

$2,455/mo

Est. mortgage payment based on a $369,000 home price.

All estimates are provided by Luxury Presence for informational purposes only. Actual amounts may vary.

Additional information

MLS® ID
2651936

Interior Features

Bedrooms
3
Bathrooms
2
Fireplace
Yes
Cooling
Yes
Heating
Yes
Basement
Yes

Exterior Features

Lot Size
0.19 Acres

Other Property Details

Garage
Yes
55+/Senior Community
No
MLS provider logo

Listings courtesy of Heartland MLS as distributed by MLS GRID

All information deemed reliable but not guaranteed and should be independently verified. All properties are subject to prior sale, change or withdrawal. Neither listing broker(s) nor Anthony West shall be responsible for any typographical errors, misinformation, misprints and shall be held totally harmless. Properties displayed may be listed or sold by various participants in the MLS.

Based on information submitted to the MLS GRID as of 4:51 PM UTC on 11/18/2026. All data is obtained from various sources and may not have been verified by broker or MLS GRID. Supplied Open House Information is subject to change without notice. All information should be independently reviewed and verified for accuracy. Properties may or may not be listed by the office/agent presenting the information.

©2026 Heartland MLS. All rights reserved.

Powered by Luxury Presence
