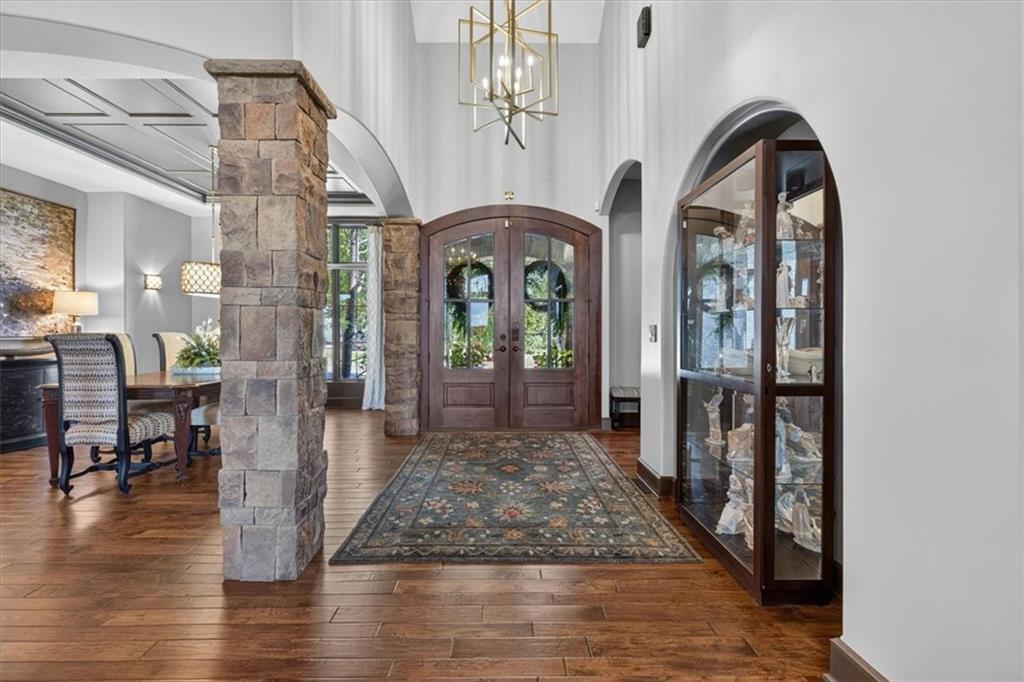
Property photo 1
Property photo 2
Property photo 3
Property photo 4
Property photo 5
4 Beds
6 Baths
6,268 sqft

$1,550,000

12605 W 160 Street, Overland Park KS, 66221

Price per sqft$247.29
Built in2012
Property size6,268 sqft
Property typeResidential
Courtesy of BHG Kansas City Homes, Judy Shearman Listing Contact:

Overview

Active

Listed Jul 23, 2026

Updated 12h ago

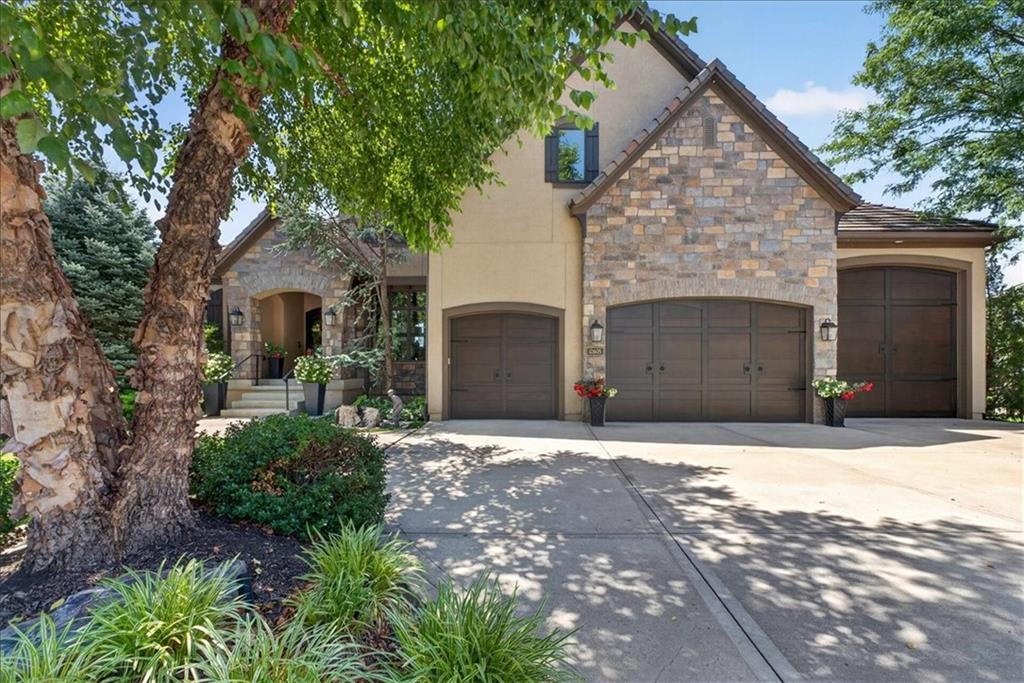
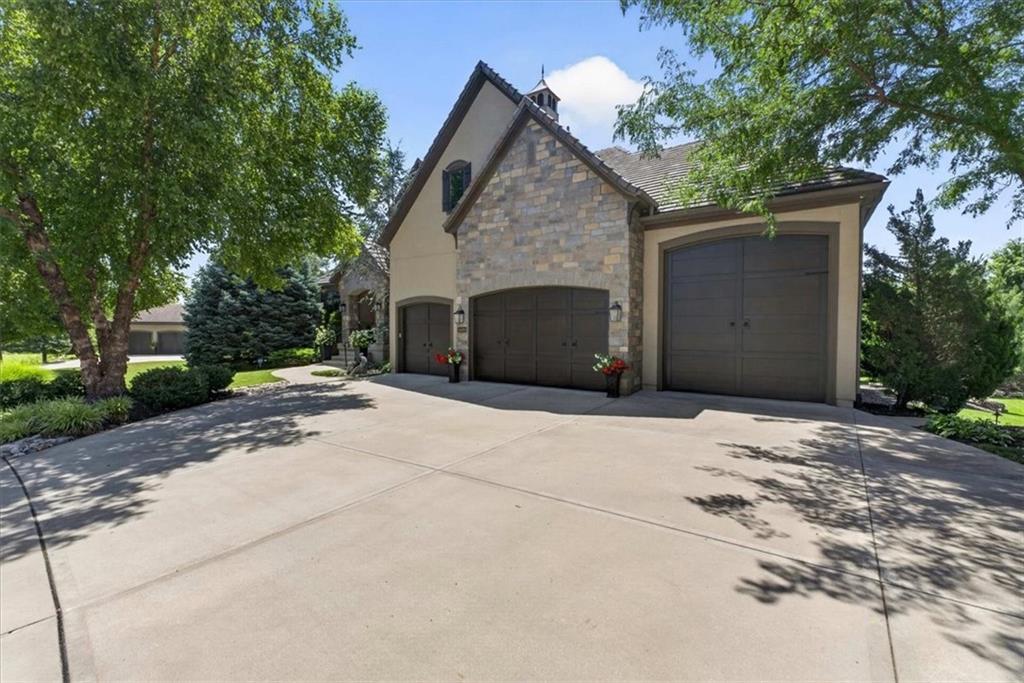
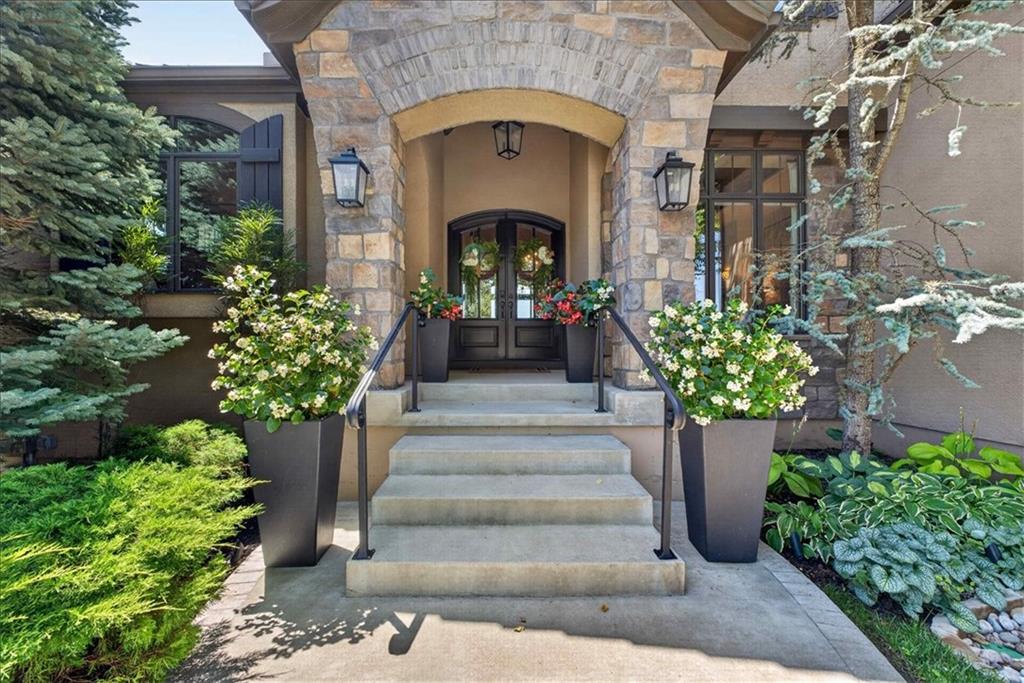
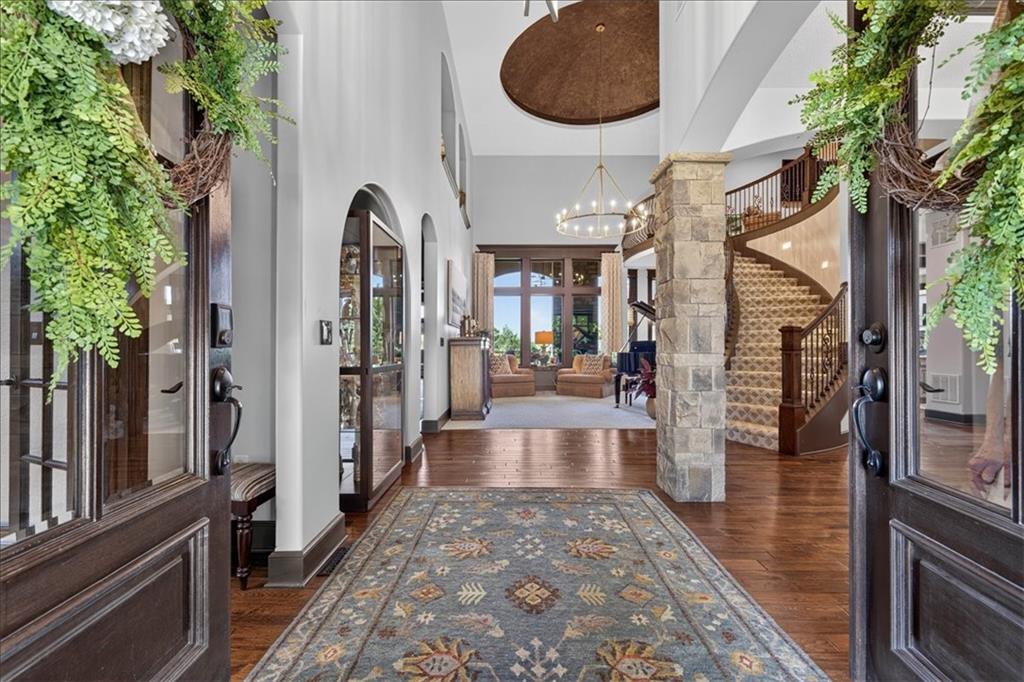
This exceptional custom-built story-and-a-half home offers the perfect blend of luxury, craftsmanship and thoughtful design. From the gorgeous entry to the beautiful floor-to-ceiling windows to the stunning open kitchen, the main floor is a dream. Just off the Great Room lies an ideal lanai with slate floors, mounted TV, ceiling fan and fireplace. The primary suite is a private sanctuary featuring spa-inspired ensuite bath, oversized walk-in closet and direct access to the lanai with lovely views of lush landscaping backing to greenspace. A beautifully crafted curved staircase leads to a spacious loft overlooking the great room and serves as a second living area adjacent to three bedrooms each offering walk-in closets and ensuite baths, while an additional flex room is perfect for a home office, gaming room, library, or cozy retreat. The walkout lower level features a custom-built wine room, huge family room, and exercise room. Step outside to covered and uncovered patios surrounded by beautifully landscaped grounds. The lower level also offers ample storage and room to grow with a future fifth bedroom already framed, complete with electrical, heating, and a roughed-in ensuite bath. The impressive 1,600+ square foot five-car garage features a tandem fourth bay with an extra large door to accommodate an RV, boat, oversized vehicles, additional storage or workspace. This one-of-a-kind home offers the perfect combination of elegant living, exceptional entertaining spaces and everyday functionality.

$10,312/mo

Est. mortgage payment based on a $1,550,000 home price.

All estimates are provided by Luxury Presence for informational purposes only. Actual amounts may vary.

Additional information

MLS® ID
2632864

Interior Features

Bedrooms
4
Bathrooms
6
Fireplace
Yes
Cooling
Yes
Heating
Yes
Basement
Yes

Exterior Features

Lot Size
0.41 Acres

Other Property Details

Association Fee Frequency
Yearly
Garage
Yes
MLS provider logo

Listings courtesy of Heartland MLS as distributed by MLS GRID

All information deemed reliable but not guaranteed and should be independently verified. All properties are subject to prior sale, change or withdrawal. Neither listing broker(s) nor Anthony West shall be responsible for any typographical errors, misinformation, misprints and shall be held totally harmless. Properties displayed may be listed or sold by various participants in the MLS.

Based on information submitted to the MLS GRID as of 11:57 PM UTC on 10/5/2026. All data is obtained from various sources and may not have been verified by broker or MLS GRID. Supplied Open House Information is subject to change without notice. All information should be independently reviewed and verified for accuracy. Properties may or may not be listed by the office/agent presenting the information.

©2026 Heartland MLS. All rights reserved.

Powered by Luxury Presence
