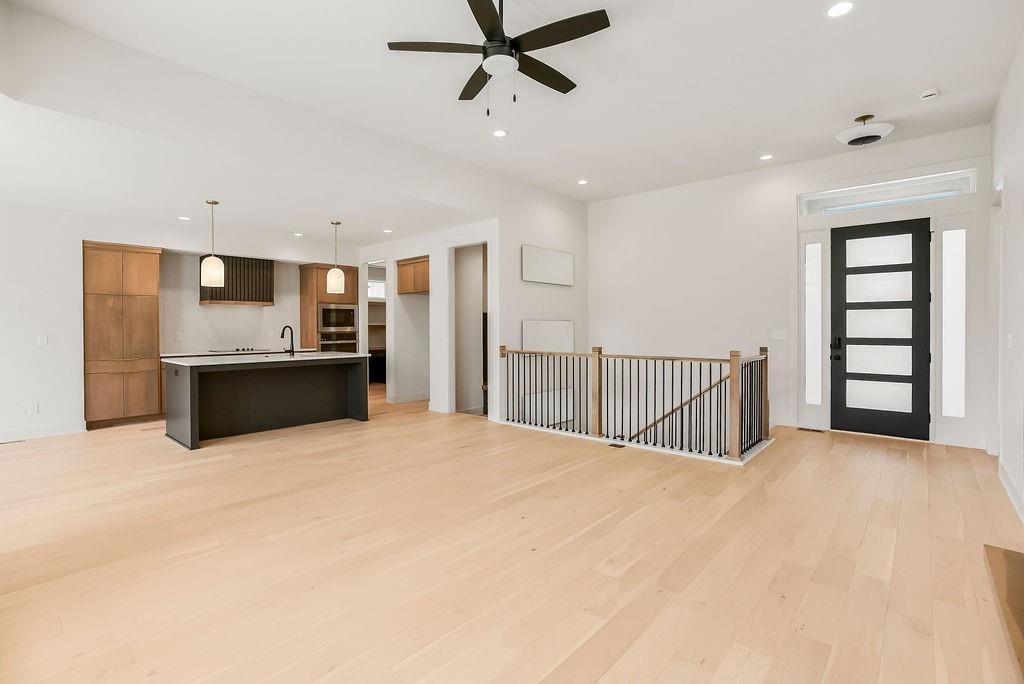
Property photo 1
Property photo 2
Property photo 3
Property photo 4
Property photo 5
5 Beds
3 Baths
3,049 sqft

$655,000

15637 W 165th Street, Olathe KS, 66062

Price per sqft$214.82
Property size3,049 sqft
Property typeResidential
Courtesy of Rodrock & Associates Realtors, Michelle Hack Listing Contact:

Overview

Active

Listed Jan 5, 2026

Updated 56 min ago

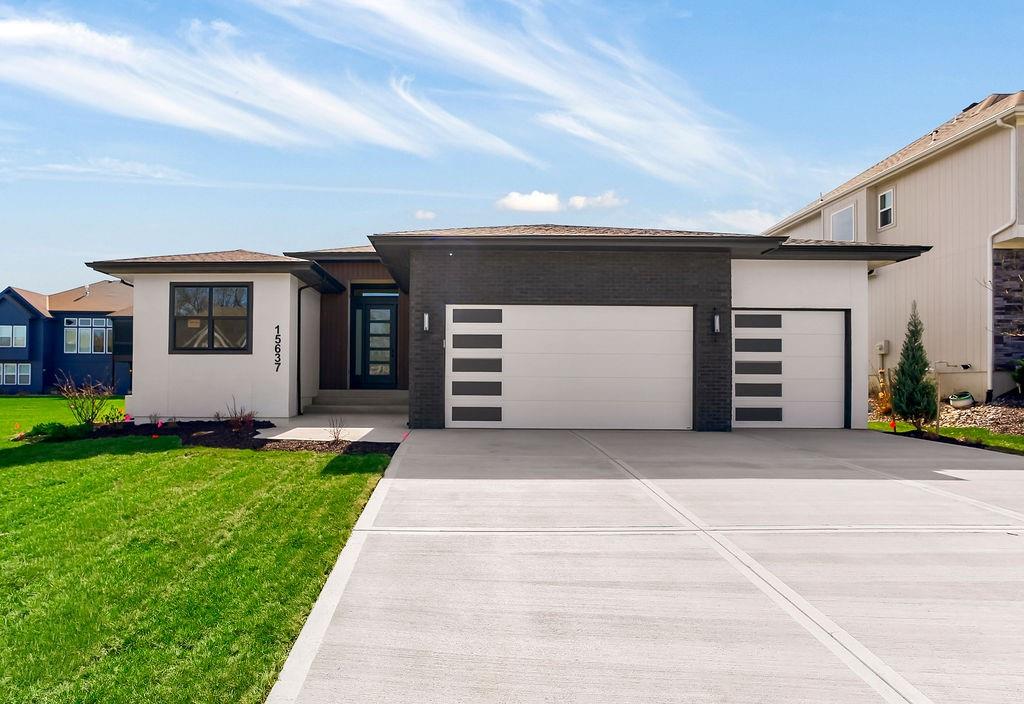
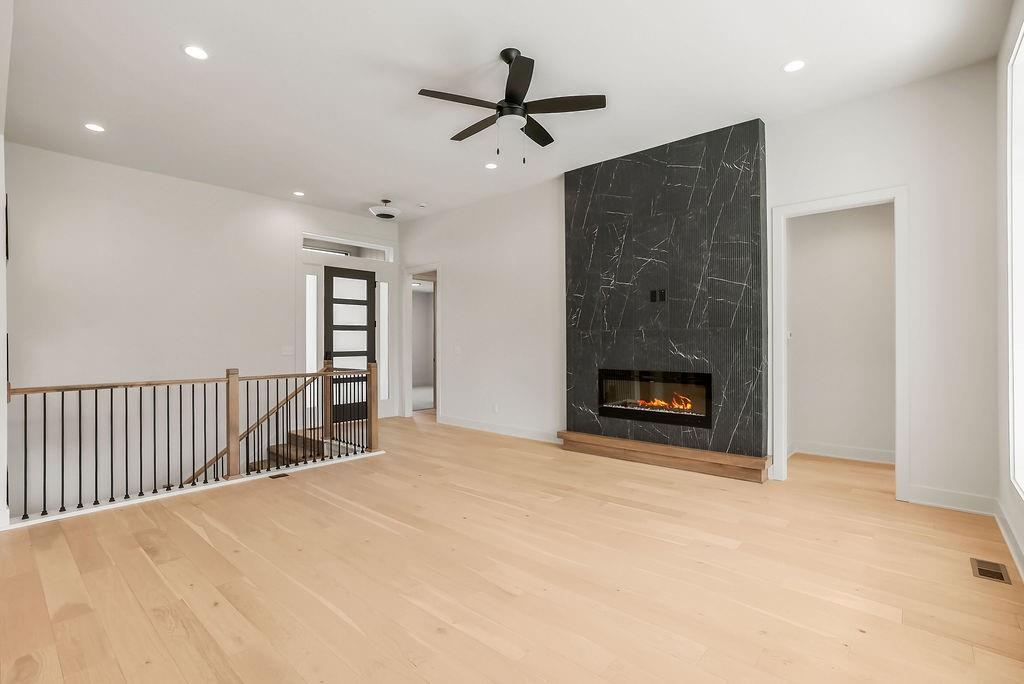
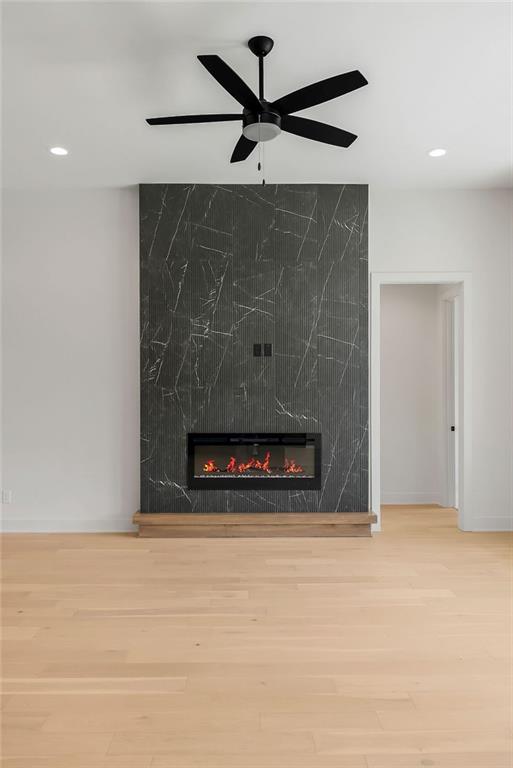
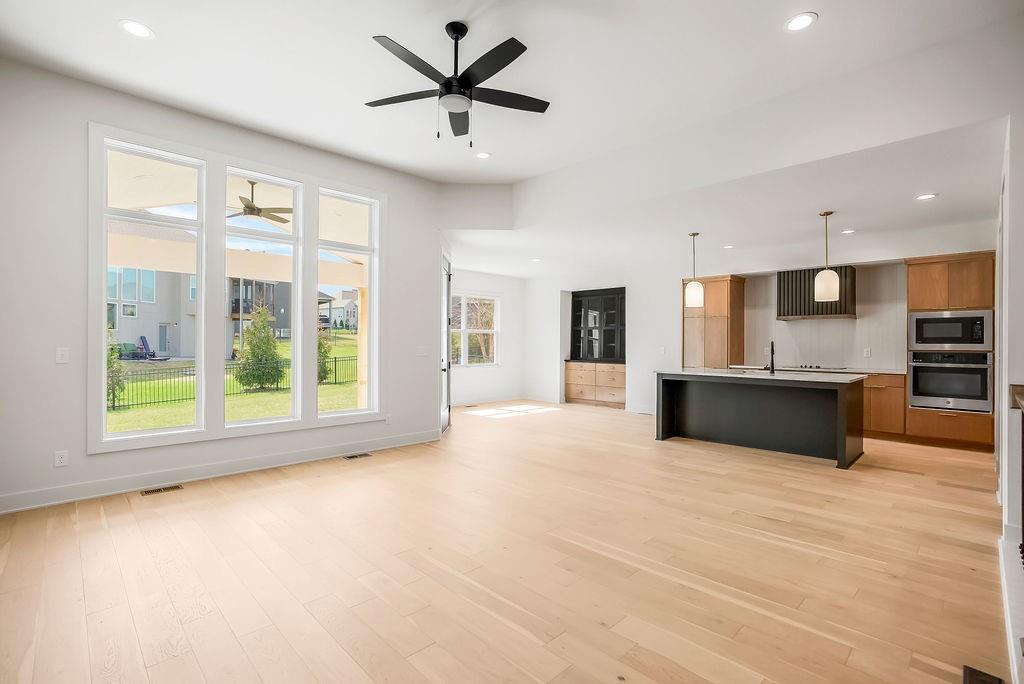
MOVE-IN READY! The Woodland by Elevate Design + Build is a reverse 1.5-story 5 bedroom home offering a modern exterior, a smart main-level layout, and spacious lower-level living on a large almost 13,000 sq.ft. lot. 8' tall interior doors on the main level, pocket office off kitchen, sleek electric fireplace. The main floor features the primary suite plus a second bedroom that can serve as an office or flex space, providing versatility for today’s lifestyle needs. The great room connects seamlessly to the kitchen and dining area, all highlighted by natural light throughout. A covered deck sits just off the dining area, ideal for outdoor dining or quiet relaxation. The primary suite offers a peaceful retreat with a spacious layout and access to a beautifully appointed bathroom. The lower level extends the living area with a large family room with wet bar plus three additional bedrooms, offering privacy for guests or added functional space. Located in Stonebridge Park, residents enjoy access to four zero-entry pools, two clubhouses with fitness equipment, sport courts, playgrounds, and walking trails. Nearby amenities include Heritage Park (~0.3 mi) with lake access, dog park, athletic fields, disc golf course, and an 18-hole golf course. Convenient to Prairie Creek Elementary (~0.6 mi), Woodland Spring Middle (~1.0 mi), and Spring Hill High (~5.5 mi). Everyday conveniences nearby—coffee shops and grocery stores and quick access to I-35 and US-169. Taxes, square footage, and room dimensions are estimated – Buyer or Buyer Agent to verify.

$4,358/mo

Est. mortgage payment based on a $655,000 home price.

All estimates are provided by Luxury Presence for informational purposes only. Actual amounts may vary.

Additional information

MLS® ID
2594713

Interior Features

Bedrooms
5
Bathrooms
3
Fireplace
Yes
Cooling
Yes
Heating
Yes
Basement
Yes

Exterior Features

Lot Size
0.29 Acres

Other Property Details

Association Fee Frequency
Yearly
Garage
Yes
MLS provider logo

Listings courtesy of Heartland MLS as distributed by MLS GRID

All information deemed reliable but not guaranteed and should be independently verified. All properties are subject to prior sale, change or withdrawal. Neither listing broker(s) nor Anthony West shall be responsible for any typographical errors, misinformation, misprints and shall be held totally harmless. Properties displayed may be listed or sold by various participants in the MLS.

Based on information submitted to the MLS GRID as of 8:11 PM UTC on 9/26/2026. All data is obtained from various sources and may not have been verified by broker or MLS GRID. Supplied Open House Information is subject to change without notice. All information should be independently reviewed and verified for accuracy. Properties may or may not be listed by the office/agent presenting the information.

©2026 Heartland MLS. All rights reserved.

Powered by Luxury Presence
