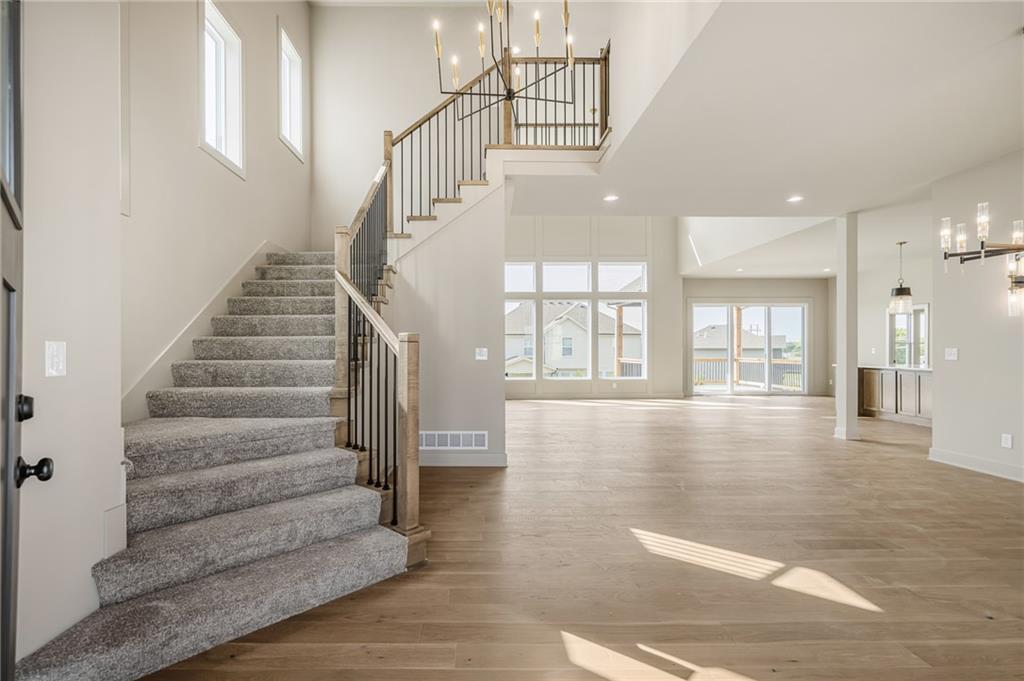
Property photo 1
Property photo 2
Property photo 3
Property photo 4
Property photo 5
4 Beds
4 Baths
3,030 sqft

$792,500

19873 W 114th Place, Olathe KS, 66061

Price per sqft$261.55
Built in2026
Property size3,030 sqft
Property typeResidential
Courtesy of Keller Williams Realty Partners Inc., Marti Prieb Lilja Listing Contact:

Overview

Active

Listed Jun 18, 2026

Updated 1h ago

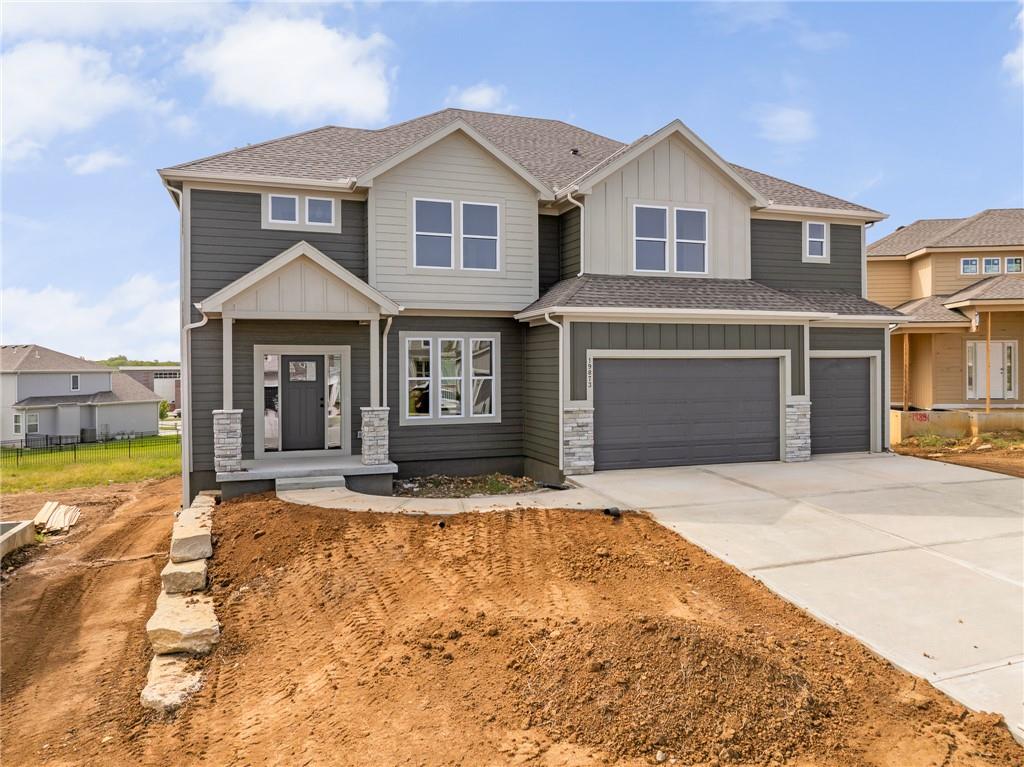
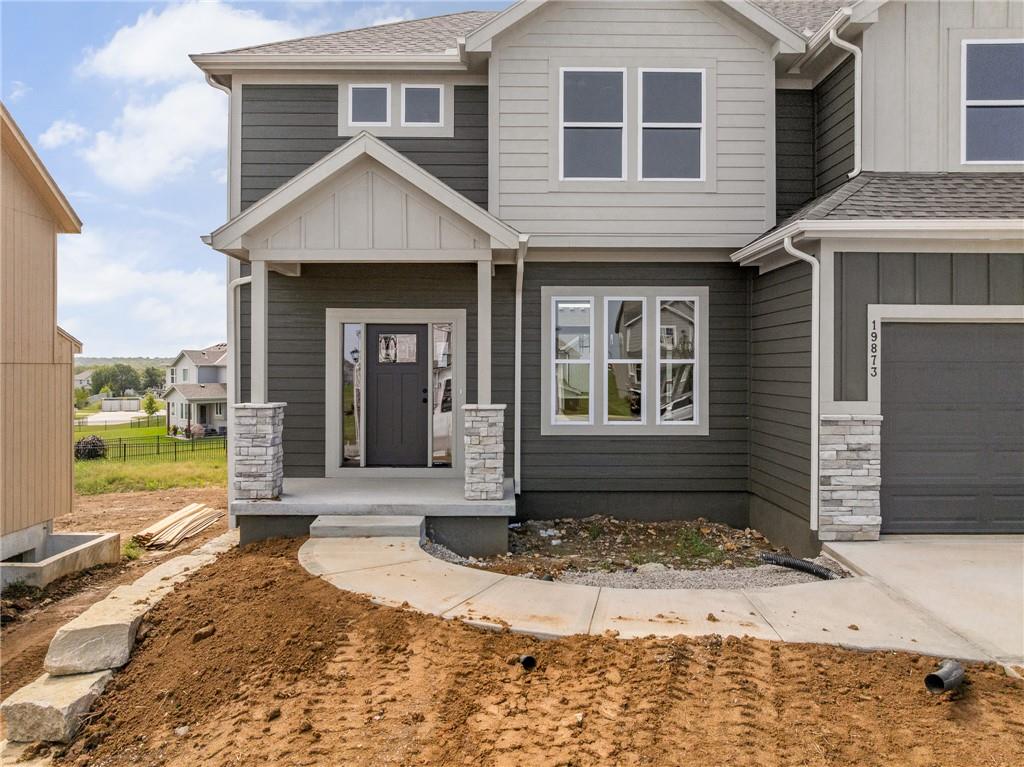
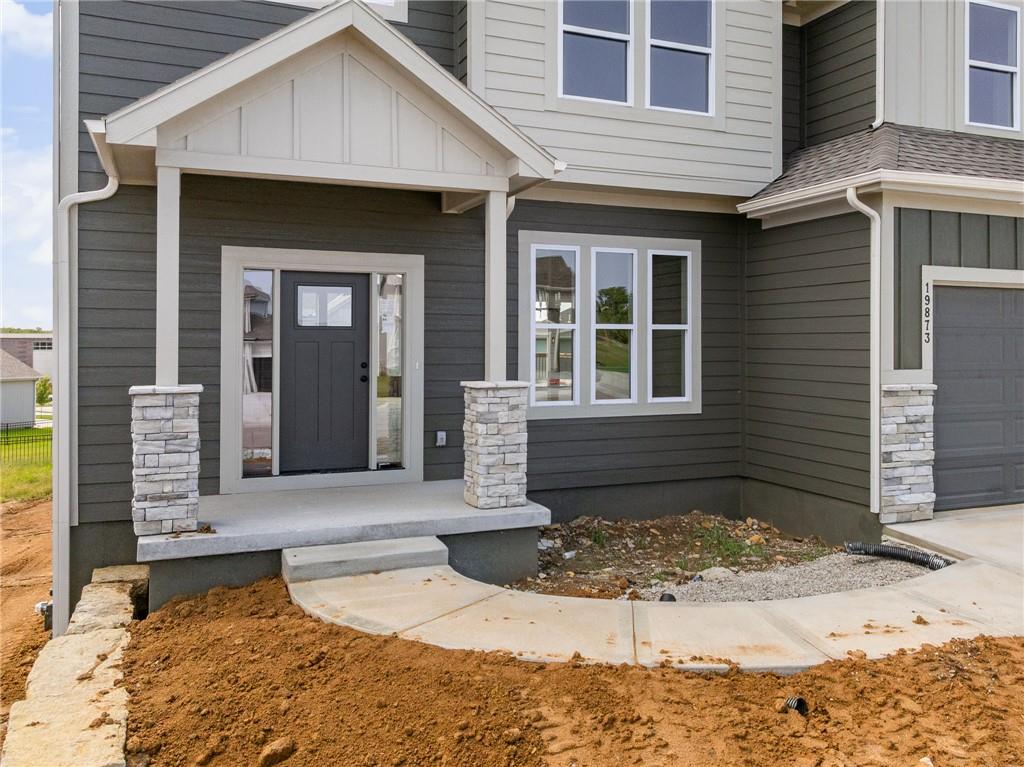
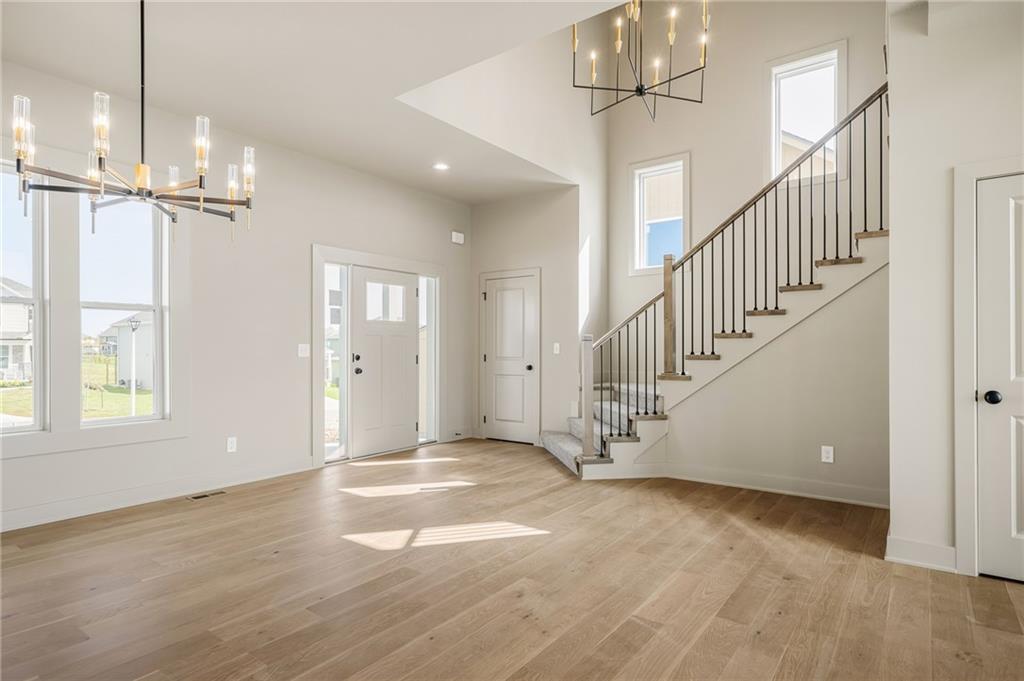
Welcome to the Sedona by KC Builders & Design, a stunning two-story home perfectly positioned on a desirable cul-de-sac lot in Woodland Hills. Offering 4 bedrooms, 3.5 bathrooms, a 3-car garage, and a daylight lower level, this thoughtfully designed floor plan blends impressive architectural features with everyday functionality. The showpiece of the home is the dramatic two-story great room, highlighted by a floor-to-ceiling fireplace and an abundance of windows that flood the space with natural light. The soaring ceilings create an open, airy feel, while the second-floor catwalk overlooks the great room below, adding both visual interest and architectural character. The open-concept main level seamlessly connects the great room, kitchen, and dining area, creating an ideal setting for entertaining and daily living. Upstairs, the spacious primary suite serves as a private retreat with a luxurious bath and generous walk-in closet. Three additional bedrooms provide flexibility for family, guests, or home office space. The daylight lower level offers excellent potential for future finishing, additional living areas, recreation space, or storage. Located in the highly sought-after Woodland Hills community, residents enjoy convenient access to top-rated Olathe schools, shopping, dining, and major commuter routes. Experience the exceptional craftsmanship and distinctive design of the Sedona by KC Builders & Design and discover why Woodland Hills continues to be one of Olathe's most desirable communities. Some photos are of a previously completed Sedona. Included features included may differ in this home.

$5,273/mo

Est. mortgage payment based on a $792,500 home price.

All estimates are provided by Luxury Presence for informational purposes only. Actual amounts may vary.

Additional information

MLS® ID
2627022

Interior Features

Bedrooms
4
Bathrooms
4
Fireplace
Yes
Cooling
Yes
Heating
Yes
Basement
Yes

Exterior Features

Lot Size
0.22 Acres

Other Property Details

Association Fee Frequency
Yearly
Garage
Yes
55+/Senior Community
No
MLS provider logo

Listings courtesy of Heartland MLS as distributed by MLS GRID

All information deemed reliable but not guaranteed and should be independently verified. All properties are subject to prior sale, change or withdrawal. Neither listing broker(s) nor Anthony West shall be responsible for any typographical errors, misinformation, misprints and shall be held totally harmless. Properties displayed may be listed or sold by various participants in the MLS.

Based on information submitted to the MLS GRID as of 8:33 PM UTC on 10/2/2026. All data is obtained from various sources and may not have been verified by broker or MLS GRID. Supplied Open House Information is subject to change without notice. All information should be independently reviewed and verified for accuracy. Properties may or may not be listed by the office/agent presenting the information.

©2026 Heartland MLS. All rights reserved.

Powered by Luxury Presence
