Property photo 1
Property photo 2
Property photo 3
Property photo 4
Property photo 5
3 Beds
2 Baths
1,210 sqft

$375,000

7719 Howe Drive, Prairie Village KS, 66062

Price per sqft$309.92
Built in1958
Property size1,210 sqft
Property typeResidential
Courtesy of Coldwell Banker Regan Realtors, Shelly Taylor Listing Contact: 913-669-5911

Overview

Active

Listed Oct 10, 2026

Updated 6h ago

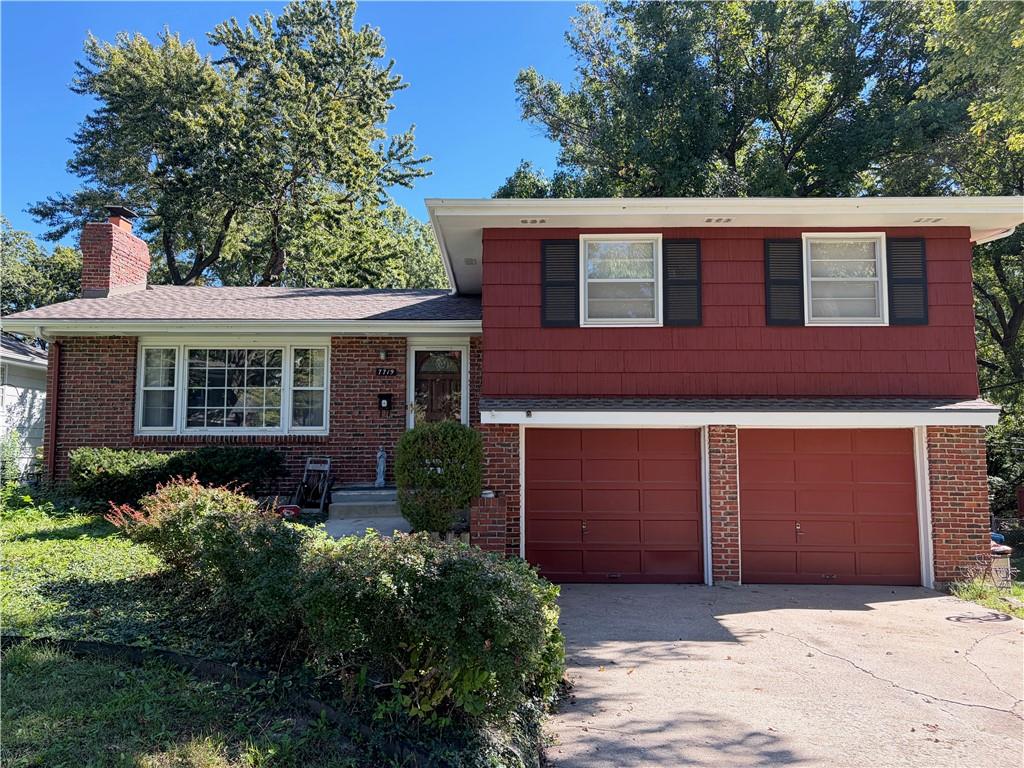
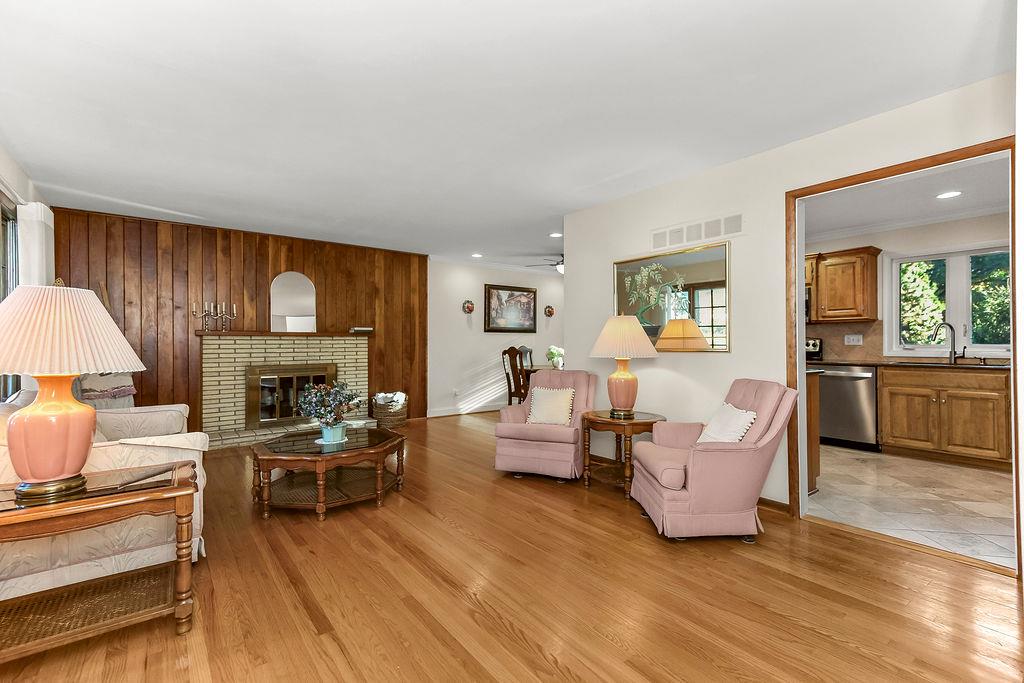
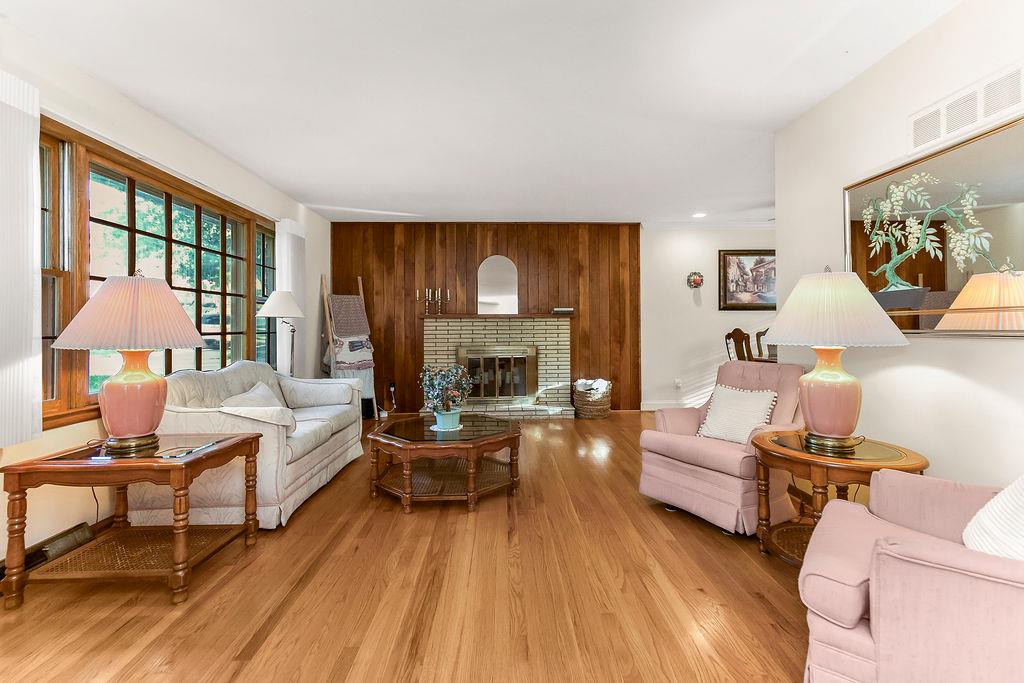
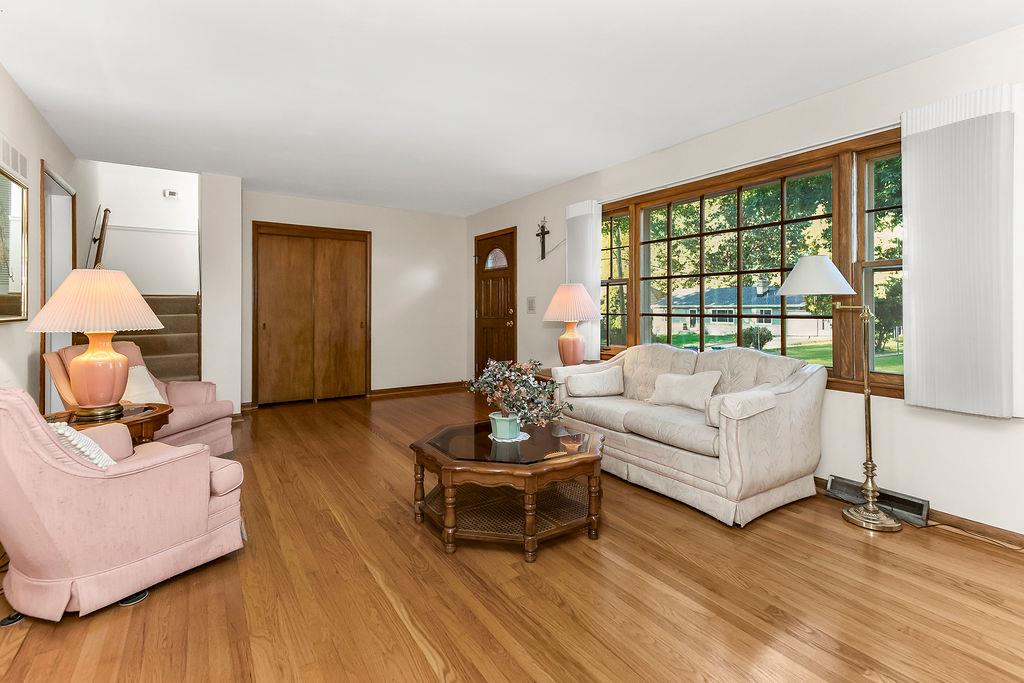
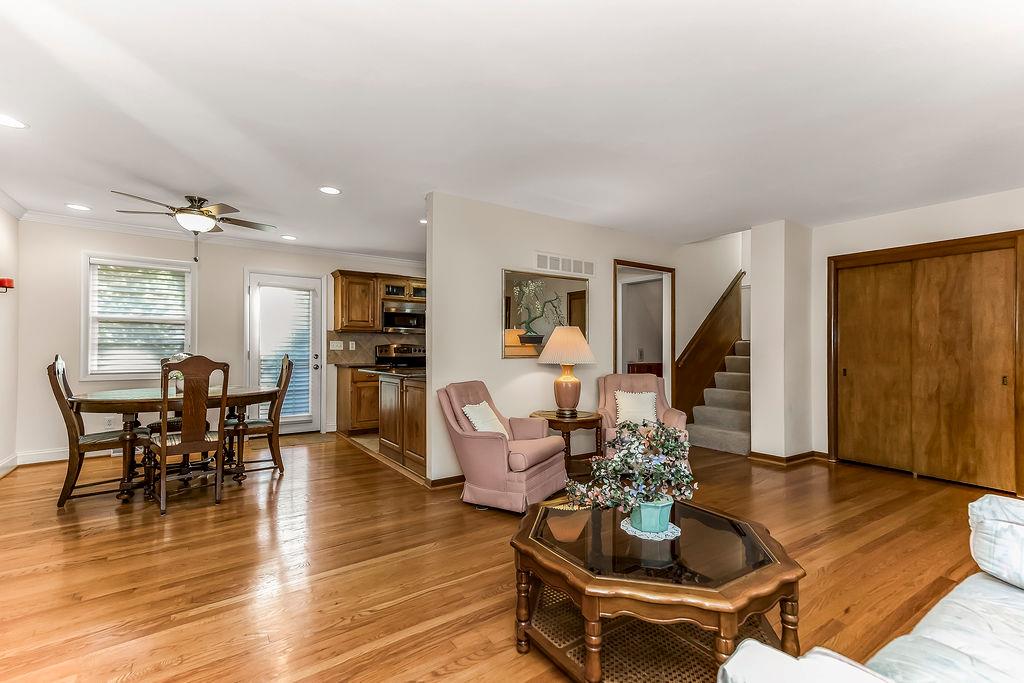
**NEW PRICE. NEW OPPORTUNITY** This inviting split-level home in the heart of Prairie Village has been reduced! Tucked away on a quiet, friendly double cul-de-sac street in one of Prairie Village's most sought-after neighborhoods, this meticulously maintained 3-bedroom, 2-bath home along with an attached 2-car garage and a large back yard offers the perfect blend of comfort, charm, and an unbeatable location. Thoughtfully designed with inviting living spaces, the home features a welcoming living room with a wood-burning fireplace, a separate dining room off of the kitchen, and a lower-level family room-providing plenty of room to relax & entertain, while also providing some separate living space. You'll love the beautifully refinished hardwood floors (wood floors under carpeted bedrooms as well), brand-new roof(2026) with an impressive warranty, exterior paint completed in 2025. Every detail reflects the care and pride of ownership throughout. And the location? It doesn't get much better! Just blocks from the shops, restaurants, and local favorites that make Prairie Village so special, you'll enjoy the convenience of having everything right outside your door. This is an amazing opportunity to own a home in Prairie Village, in a neighborhood you'll love and coming home to!

$2,495/mo

Est. mortgage payment based on a $375,000 home price.

All estimates are provided by Luxury Presence for informational purposes only. Actual amounts may vary.

Additional information

MLS® ID
2646409

Interior Features

Bedrooms
3
Bathrooms
2
Fireplace
Yes
Cooling
Yes
Heating
Yes
Basement
Yes

Exterior Features

Lot Size
0.21 Acres

Other Property Details

Garage
Yes
55+/Senior Community
No
MLS provider logo

Listings courtesy of Heartland MLS as distributed by MLS GRID

All information deemed reliable but not guaranteed and should be independently verified. All properties are subject to prior sale, change or withdrawal. Neither listing broker(s) nor Anthony West shall be responsible for any typographical errors, misinformation, misprints and shall be held totally harmless. Properties displayed may be listed or sold by various participants in the MLS.

Based on information submitted to the MLS GRID as of 5:38 PM UTC on 11/4/2026. All data is obtained from various sources and may not have been verified by broker or MLS GRID. Supplied Open House Information is subject to change without notice. All information should be independently reviewed and verified for accuracy. Properties may or may not be listed by the office/agent presenting the information.

©2026 Heartland MLS. All rights reserved.

Powered by Luxury Presence
