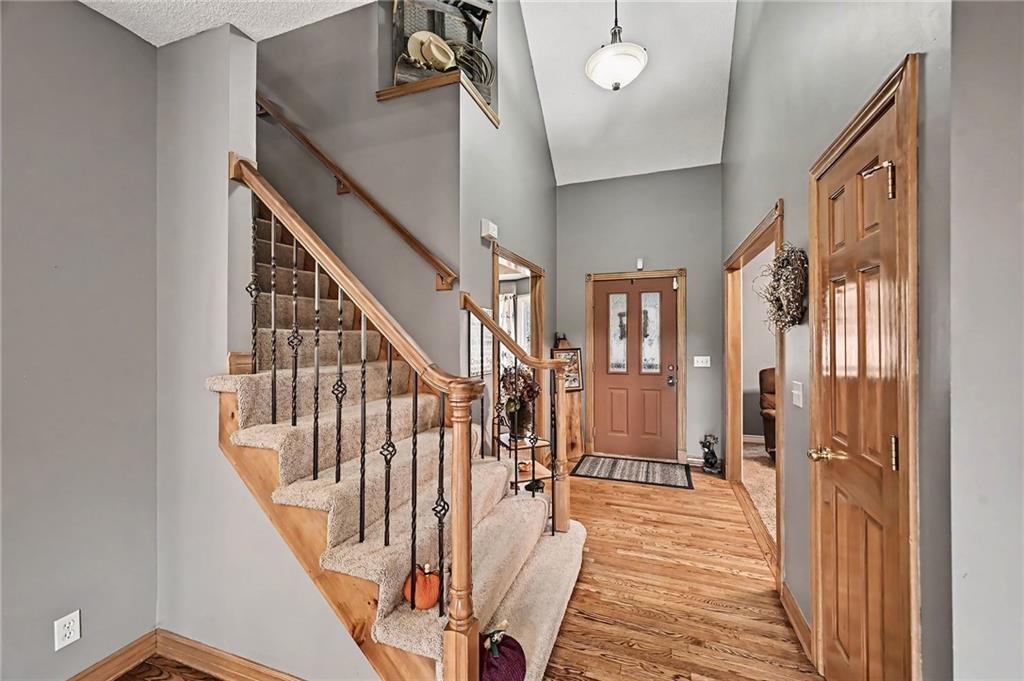
Property photo 1
Property photo 2
Property photo 3
Property photo 4
Property photo 5
4 Beds
5 Baths
3,519 sqft

$525,000

21711 W 51st Place, Shawnee KS, 66226

Price per sqft$149.19
Built in1999
Property size3,519 sqft
Property typeResidential
Courtesy of Real Broker, LLC, Jodi Carey Listing Contact: 913-702-6004

Overview

Coming soon Nov 04, 2026

Listed Nov 4, 2026

Updated 8h ago

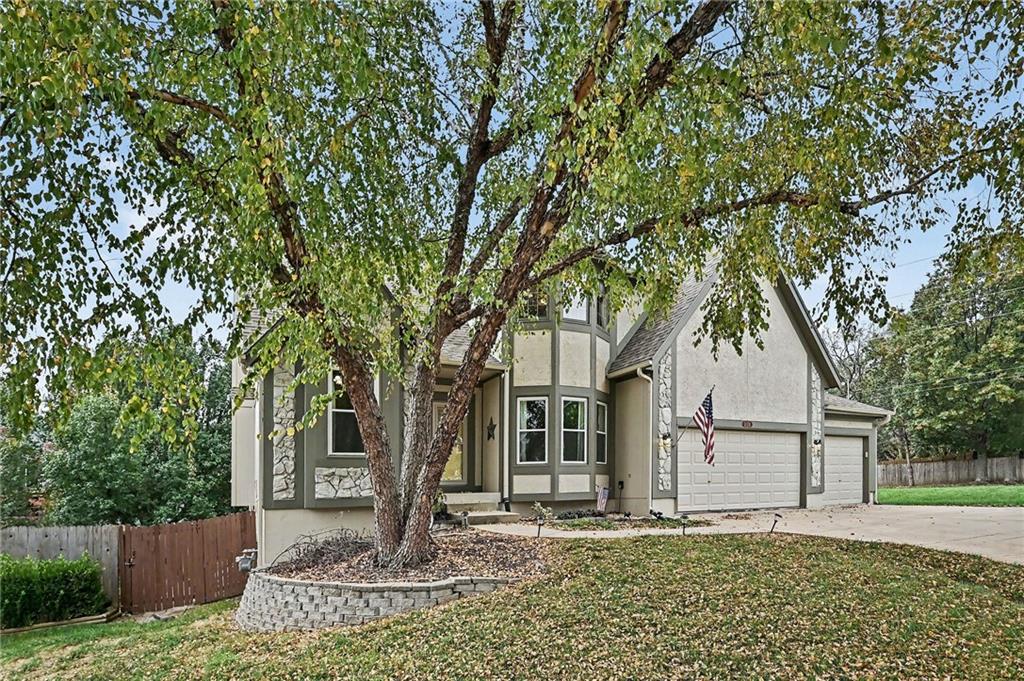
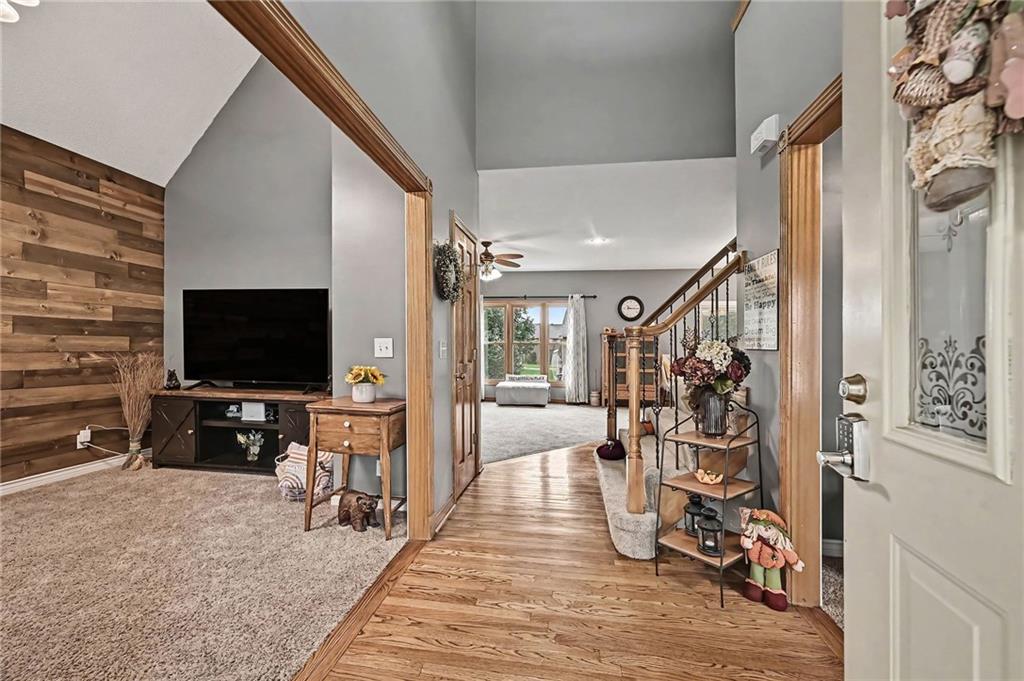
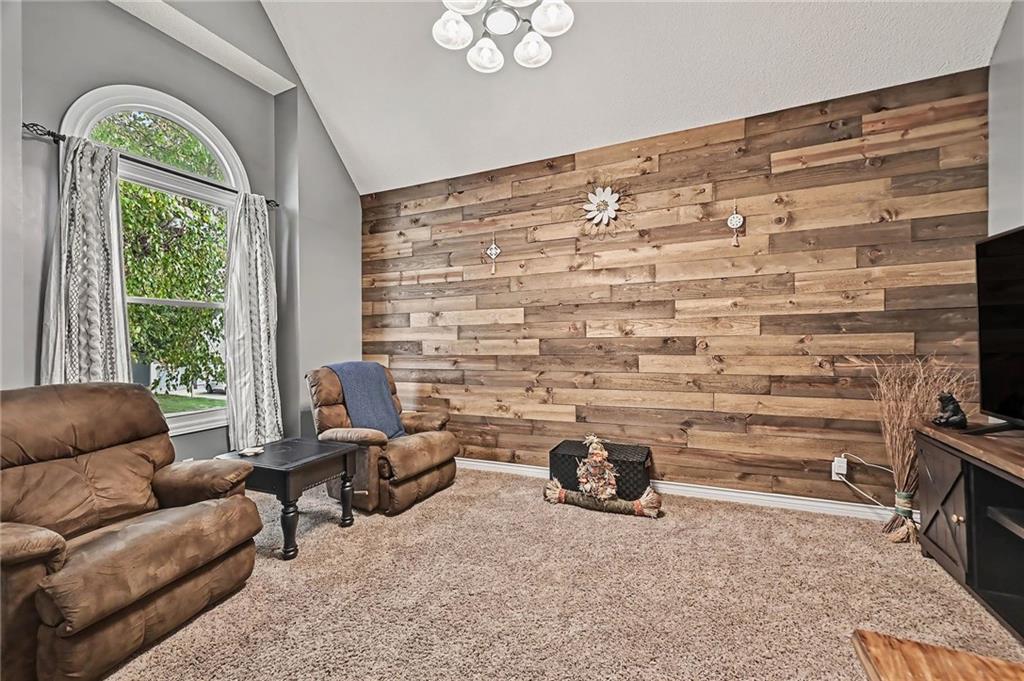
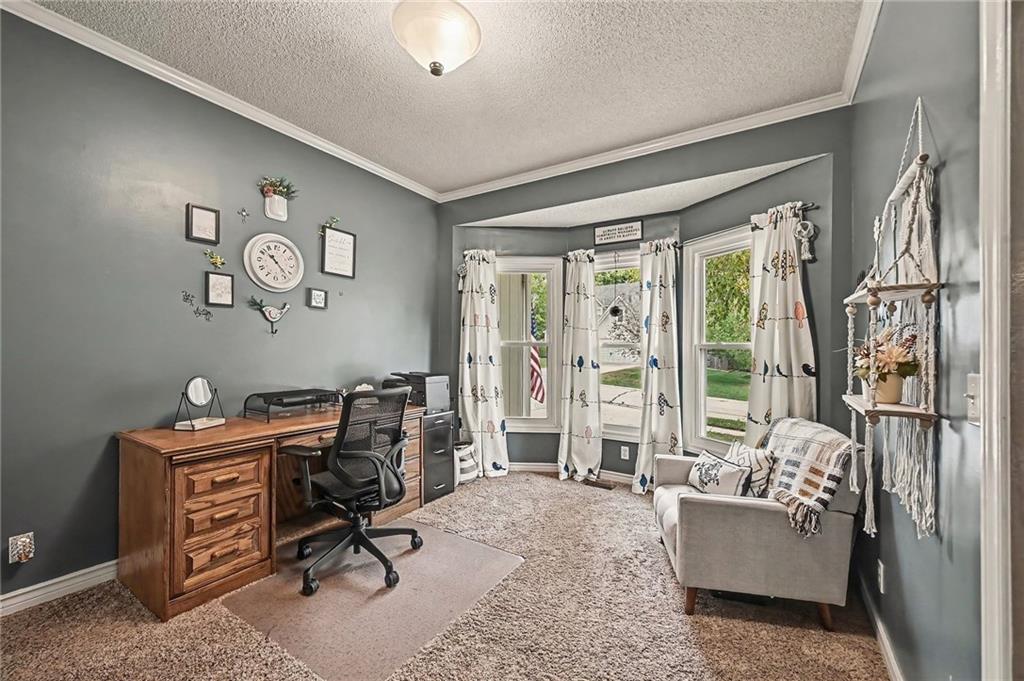
Finally, space for everything! If you've outgrown your current home, this spacious 2-story in Brittany Heights delivers the room, flexibility, and lifestyle you've been looking for! With 4 bedrooms, 4.5 bathrooms, and over 3,500 finished square feet, there's a place for everything and everyone to spread out. The main level offers multiple gathering spaces, a dedicated office with beautiful bay windows, formal dining, and an inviting living room with a cozy fireplace. The spacious kitchen features granite countertops, an island, abundant cabinetry, and hardwood floors that flow into the breakfast area. Upstairs, the generous primary suite offers a relaxing retreat with a tray ceiling, dual connected walk-in closets, soaking tub, and separate shower. Three additional bedrooms provide plenty of options for whatever life brings. Need even more room? The finished walkout basement is a game changer! With a second kitchen, full bathroom, and expansive recreation space, it's ideal for entertaining, extended stays, movie nights, or creating a separate living area. The basement kitchen even has a 220V outlet ready for the addition of a full-size range. Plus, a generous unfinished storage area keeps everything organized and out of sight. Outside, mature trees and a fenced backyard create a wonderful setting for outdoor living. Enjoy morning coffee on the elevated deck, gather on the lower patio, or unwind in the hot tub that STAYS, tucked beneath the deck for added privacy! A NEW ROOF in 2025, three-car garage, neighborhood swimming pool, and highly regarded De Soto School District complete the package. Move-in ready with room to grow, entertain, work, and relax. This is the space you've been waiting for!

$3,493/mo

Est. mortgage payment based on a $525,000 home price.

All estimates are provided by Luxury Presence for informational purposes only. Actual amounts may vary.

Additional information

MLS® ID
2649581

Interior Features

Bedrooms
4
Bathrooms
5
Fireplace
Yes
Cooling
Yes
Heating
Yes
Basement
Yes

Exterior Features

Lot Size
0.28 Acres

Other Property Details

Association Fee Frequency
Yearly
Garage
Yes
MLS provider logo

Listings courtesy of Heartland MLS as distributed by MLS GRID

All information deemed reliable but not guaranteed and should be independently verified. All properties are subject to prior sale, change or withdrawal. Neither listing broker(s) nor Anthony West shall be responsible for any typographical errors, misinformation, misprints and shall be held totally harmless. Properties displayed may be listed or sold by various participants in the MLS.

Based on information submitted to the MLS GRID as of 9:00 AM UTC on 11/1/2026. All data is obtained from various sources and may not have been verified by broker or MLS GRID. Supplied Open House Information is subject to change without notice. All information should be independently reviewed and verified for accuracy. Properties may or may not be listed by the office/agent presenting the information.

©2026 Heartland MLS. All rights reserved.

Powered by Luxury Presence
