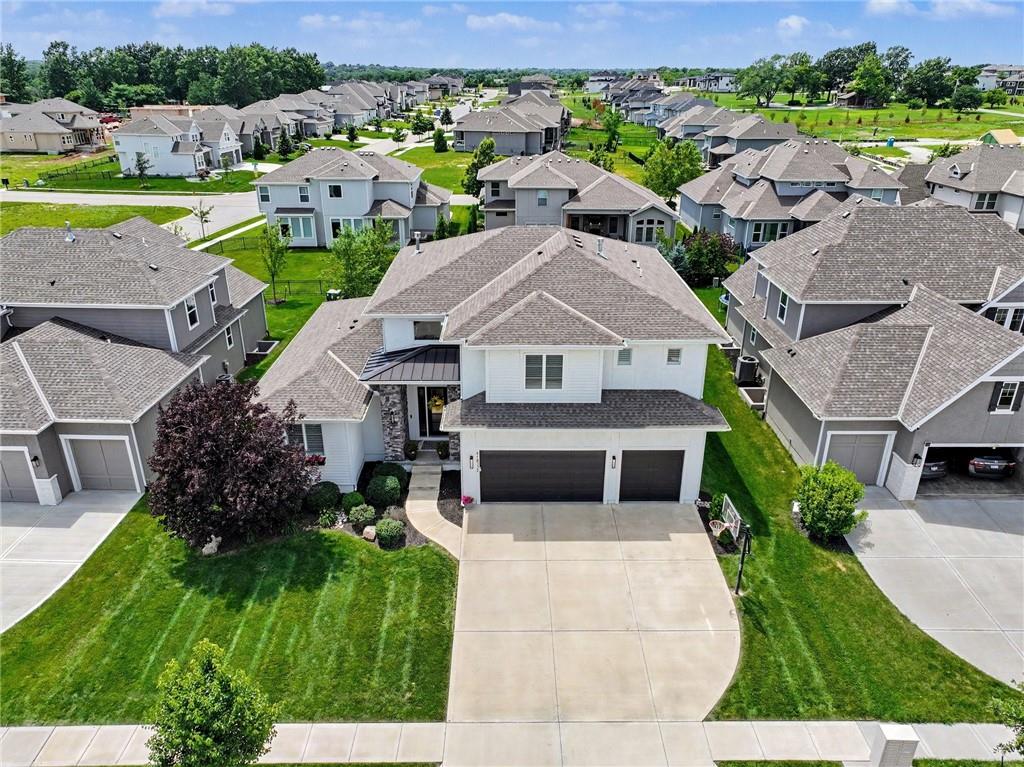
Property photo 1
Property photo 2
Property photo 3
Property photo 4
Property photo 5
4 Beds
5 Baths
4,782 sqft

$999,000

18332 Monrovia Street, Overland Park KS, 66013

Price per sqft$208.91
Built in2017
Property size4,782 sqft
Property typeResidential
Courtesy of Keller Williams Realty Partners Inc., Bobby Tavernaro Listing Contact:

Overview

Active

Listed Jun 26, 2026

Updated 1h ago

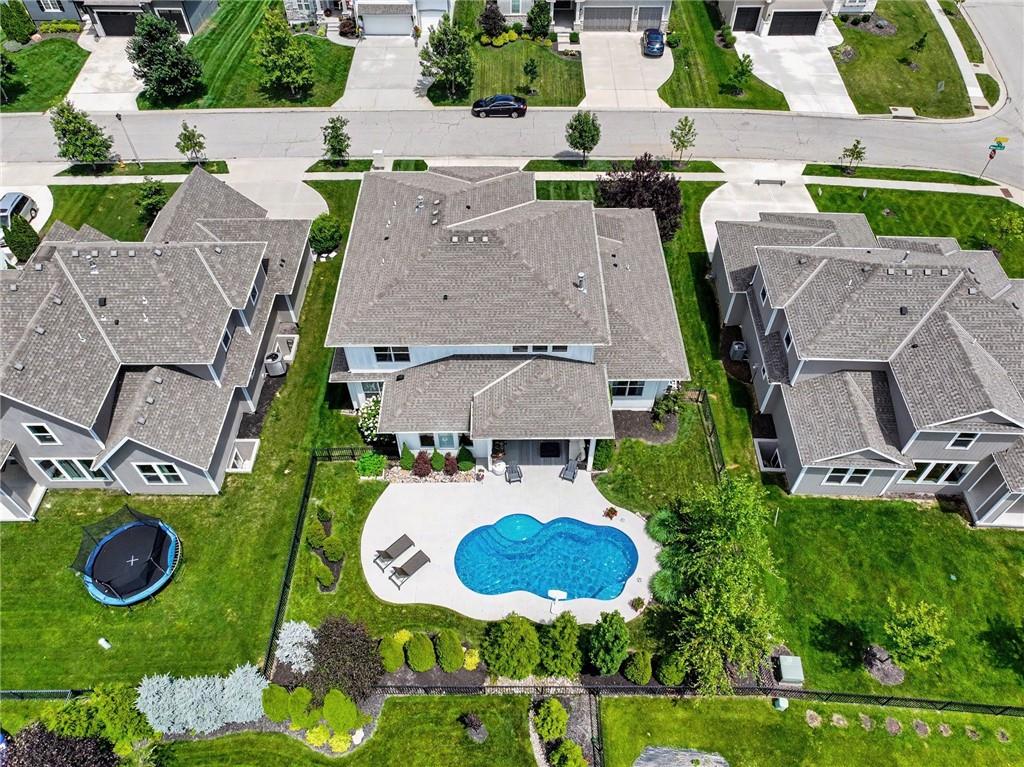
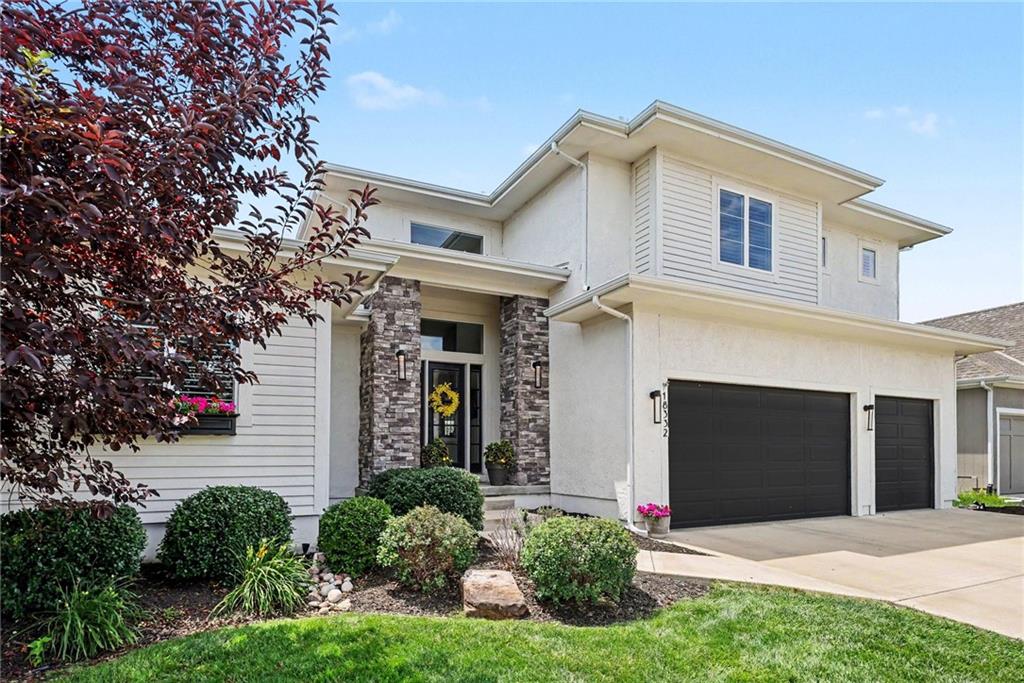
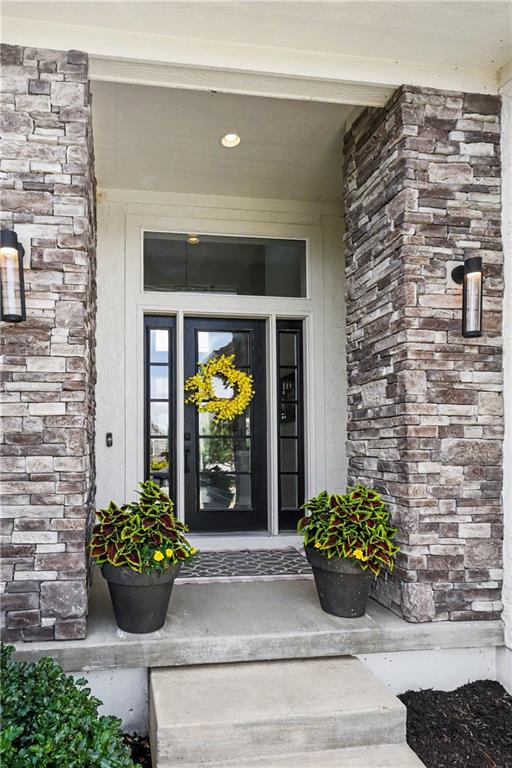
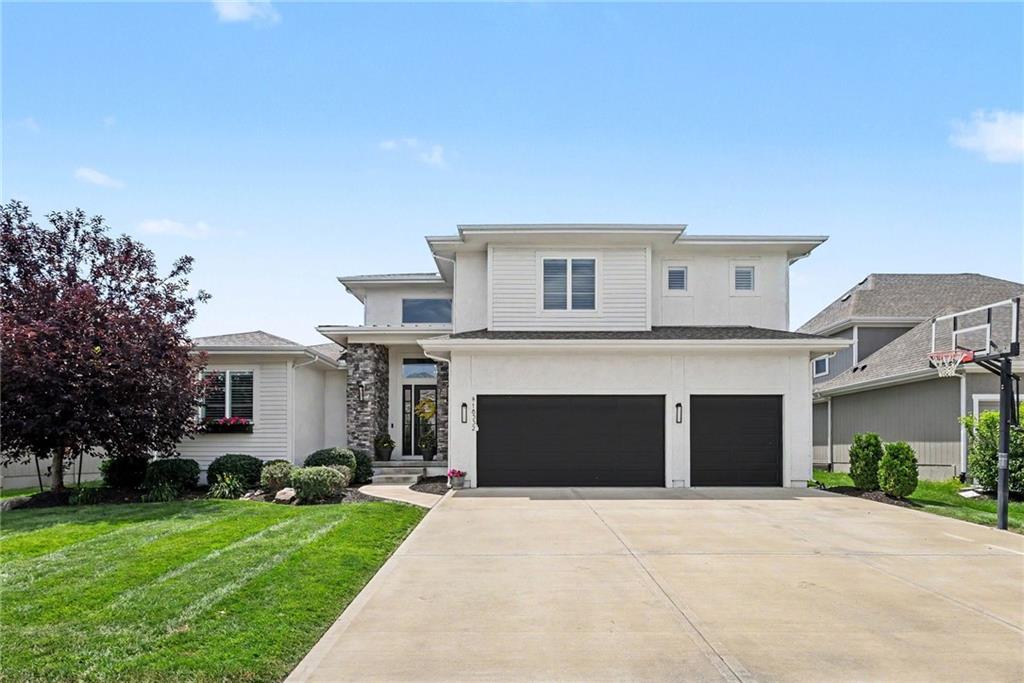
Desirable south Overland Park location on a quiet cul-de-sac within the award-winning Blue Valley School District! A home that lives as beautifully as it looks….this stunning 1.5-story Riverstone home offers exceptional space, thoughtful details, and quality finishes throughout. Designed with both comfort and functionality in mind, the dream layout features a private main-floor primary wing with direct access to one of the two laundry rooms, plus a versatile office, library, or playroom just off the kitchen. The dramatic two-story great room is anchored by a floor-to-ceiling stacked stone fireplace, creating a warm yet impressive focal point. The kitchen centers around a generous granite island and is complemented by an elevated butler’s pantry complete with matching granite and a second built-in oven and microwave. Just off the garage, you’ll find a convenient mudroom/drop zone and nearby half bath for guests. Set the perfect mood in every room with a seamlessly integrated, whole-home Sonos sound system which complements the spa-inspired primary suite with a freestanding soaking tub and dual walk-in closets for optimal organization. Upstairs, three additional bedrooms surround a spacious loft, with one private ensuite and a Jack-and-Jill bath connecting the others plus the second laundry room nearby! The backyard is a true retreat, highlighted by a heated, salt water, fiberglass pool that invites you to relax, unwind, and entertain. For indoor entertaining, the newly finished basement is outfitted with a wet bar and a second living space to watch the big match. The basement bonus room is ideal for a home gym or game room for hosting poker night. By summer 2026, residents will be among the first to enjoy incredible community amenities, including a resort-style pool, clubhouse, fitness gym, and playground. Plus, you’re just minutes from Bluhawk with endless options for dining, shopping, and entertainment. Finished basement area square footage is estimated.

$6,646/mo

Est. mortgage payment based on a $999,000 home price.

All estimates are provided by Luxury Presence for informational purposes only. Actual amounts may vary.

Additional information

MLS® ID
2627524

Interior Features

Bedrooms
4
Bathrooms
5
Fireplace
Yes
Cooling
Yes
Heating
Yes
Basement
Yes

Exterior Features

Lot Size
0.21 Acres

Other Property Details

Association Fee Frequency
Yearly
Garage
Yes
Pool
Yes
MLS provider logo

Listings courtesy of Heartland MLS as distributed by MLS GRID

All information deemed reliable but not guaranteed and should be independently verified. All properties are subject to prior sale, change or withdrawal. Neither listing broker(s) nor Anthony West shall be responsible for any typographical errors, misinformation, misprints and shall be held totally harmless. Properties displayed may be listed or sold by various participants in the MLS.

Based on information submitted to the MLS GRID as of 8:18 PM UTC on 9/21/2026. All data is obtained from various sources and may not have been verified by broker or MLS GRID. Supplied Open House Information is subject to change without notice. All information should be independently reviewed and verified for accuracy. Properties may or may not be listed by the office/agent presenting the information.

©2026 Heartland MLS. All rights reserved.

Powered by Luxury Presence
