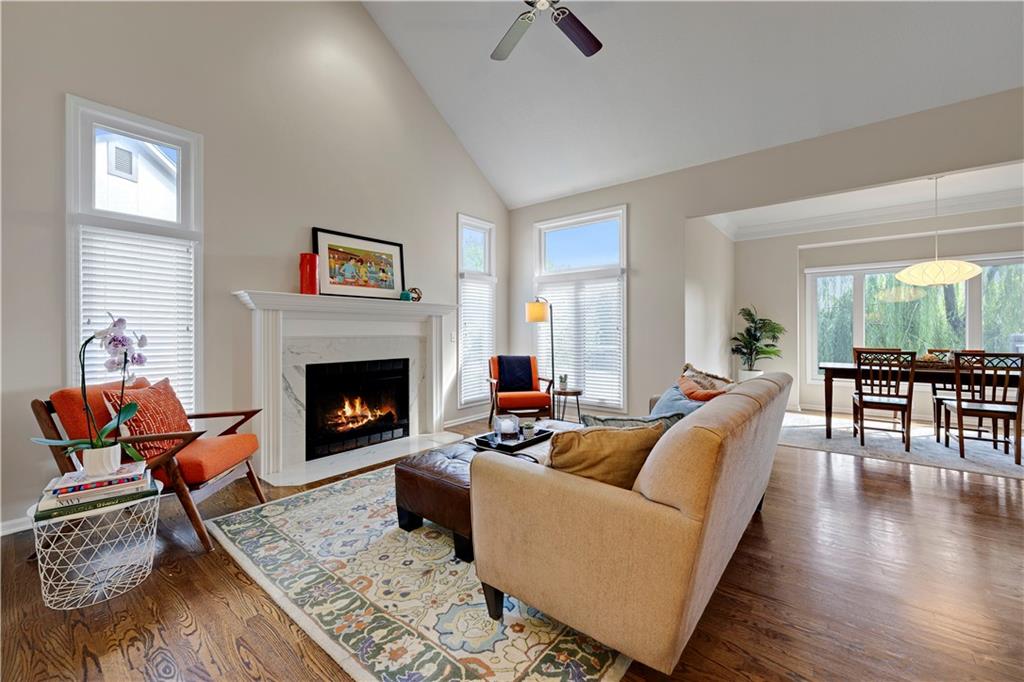
Property photo 1
Property photo 2
Property photo 3
Property photo 4
Property photo 5
4 Beds
4 Baths
2,699 sqft

$529,900

5218 W 121st Street, Overland Park KS, 66209

Price per sqft$196.33
Built in1987
Property size2,699 sqft
Property typeTownhomes
Courtesy of Compass Realty Group, Shannon Brimacombe Listing Contact:

Overview

Active

Listed Sep 17, 2026

Updated 2h ago

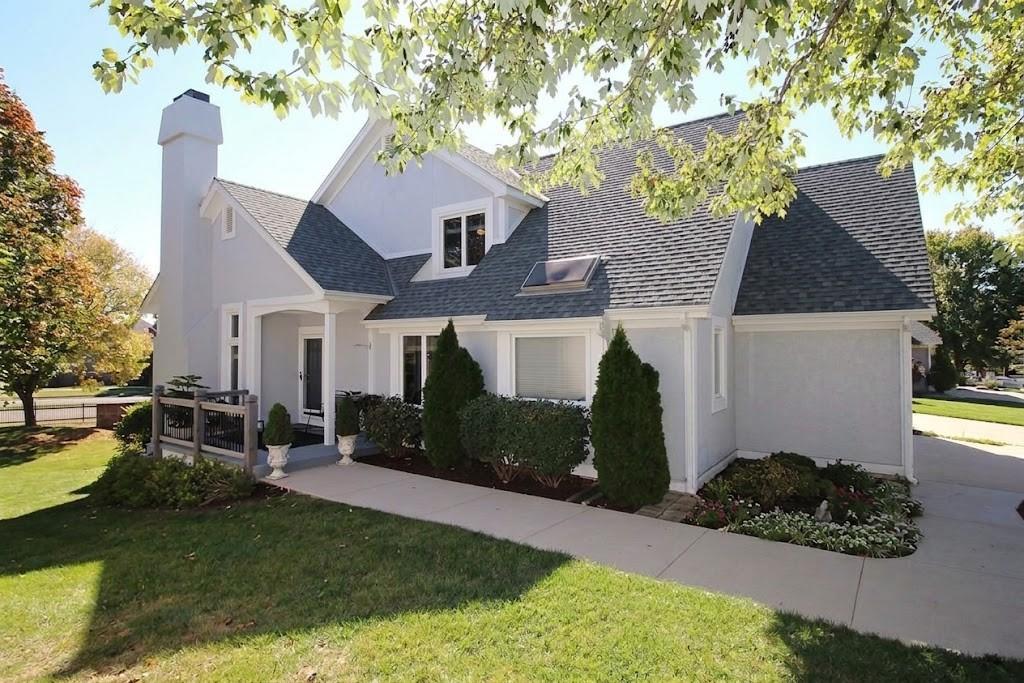
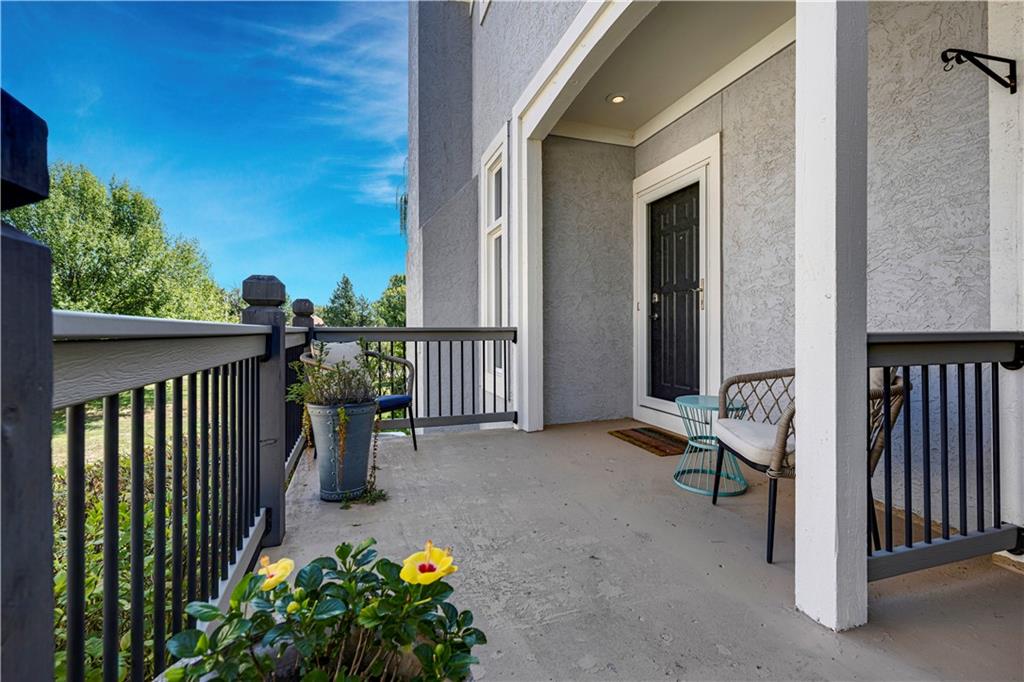
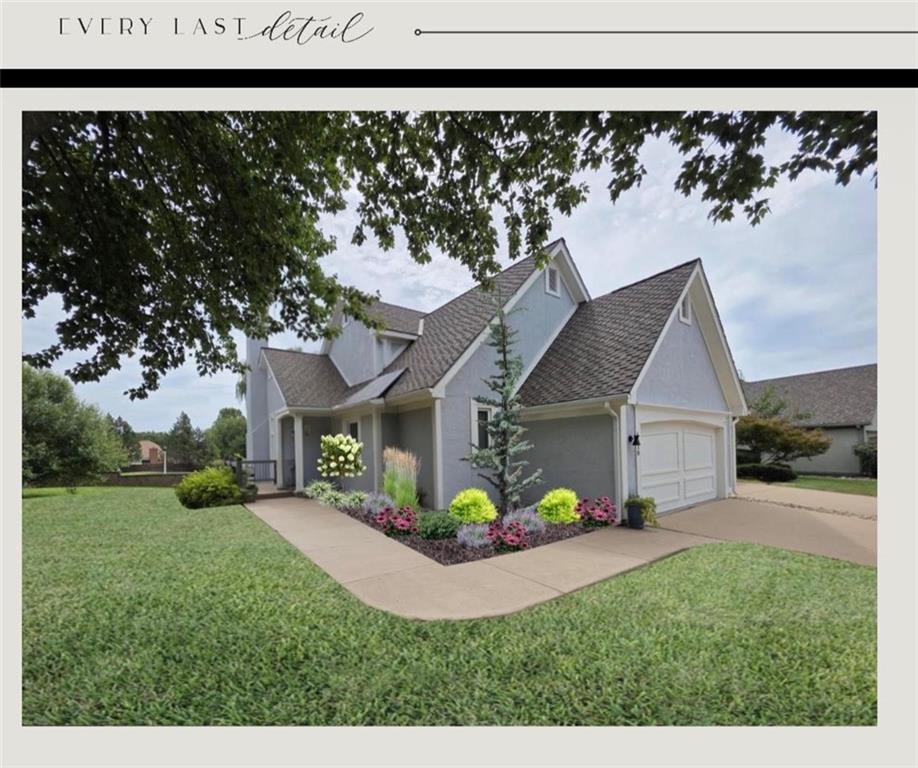
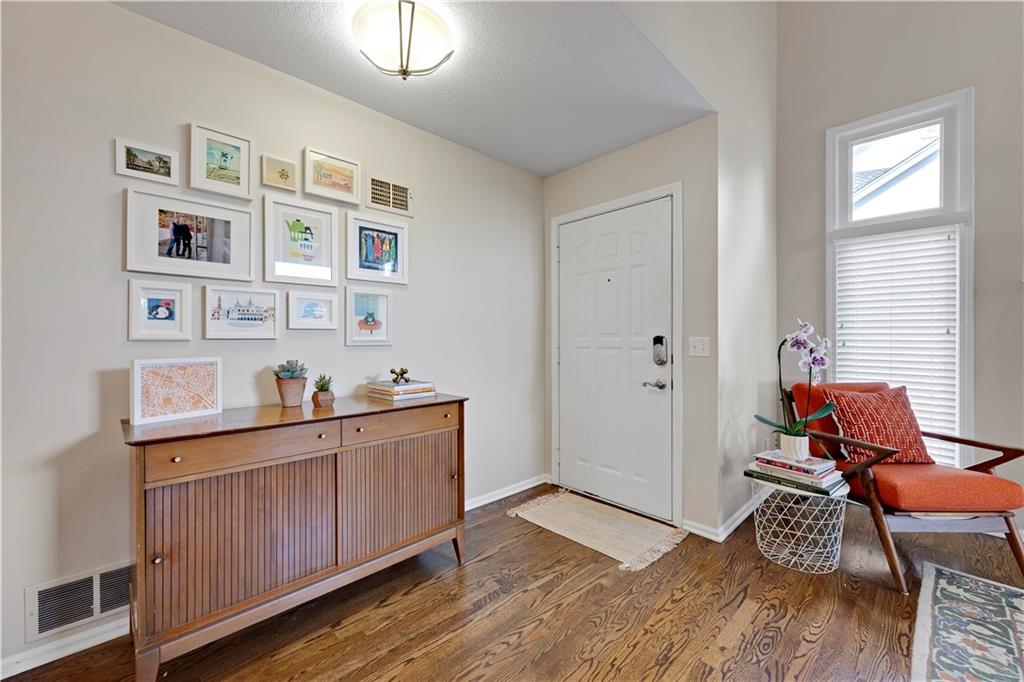
Step inside this captivating sanctuary where high-end sophistication meets effortless living! Designed for epic entertaining and luxurious downtime, the main level features a soaring, sun-drenched Great Room with dramatic vaulted ceilings and gleaming hardwood floors + cozy fireplace and new surround. The crown jewel is the picture-perfect, top-to-bottom remodeled kitchen—a culinary showstopper outfitted with crisp, freshly painted white cabinetry and sleek stainless steel appliances and COOL butcher block side counter. Adjacent to the formal dining and sunny breakfast nooks, the main floor also houses a plush primary suite with a custom Container Store walk-in closet, a refreshed laundry room, and an elegant updated powder room. Upstairs, two expansive bedrooms share a stylish Hollywood bath, while the walk-out lower level serves as the ultimate entertainment haven with a second family room, media/game space, a secluded fourth bedroom, and a full remodeled bath ( a modern masterpiece ). Outside, indulge in two incredible outdoor living spaces framed by custom landscape lighting. Loaded with high-value upgrades—including a newer roof, gutters, NEW HVAC-1 yr old furnace and ac epoxy garage finish, patio sliders—this absolute stunner shows like a pristine model home! Incredible location walking distance to the shops and restaurants at Town Center and easy highway access. Feeds to award wining schools including acclaimed BV North HS. Its also lock and leave so mowing, fertilization, winterization and snow removal are taken care of for you. HURRY ON OVER TO SEE THIS SHOWSTOPPER!!! new landscaping coming soon see rendering picture

$3,525/mo

Est. mortgage payment based on a $529,900 home price.

All estimates are provided by Luxury Presence for informational purposes only. Actual amounts may vary.

Additional information

MLS® ID
2639609

Interior Features

Bedrooms
4
Bathrooms
4
Fireplace
Yes
Cooling
Yes
Heating
Yes
Basement
Yes

Exterior Features

Lot Size
0.18 Acres

Other Property Details

Association Fee Frequency
Monthly
Garage
Yes
MLS provider logo

Listings courtesy of Heartland MLS as distributed by MLS GRID

All information deemed reliable but not guaranteed and should be independently verified. All properties are subject to prior sale, change or withdrawal. Neither listing broker(s) nor Anthony West shall be responsible for any typographical errors, misinformation, misprints and shall be held totally harmless. Properties displayed may be listed or sold by various participants in the MLS.

Based on information submitted to the MLS GRID as of 10:23 PM UTC on 9/24/2026. All data is obtained from various sources and may not have been verified by broker or MLS GRID. Supplied Open House Information is subject to change without notice. All information should be independently reviewed and verified for accuracy. Properties may or may not be listed by the office/agent presenting the information.

©2026 Heartland MLS. All rights reserved.

Powered by Luxury Presence
