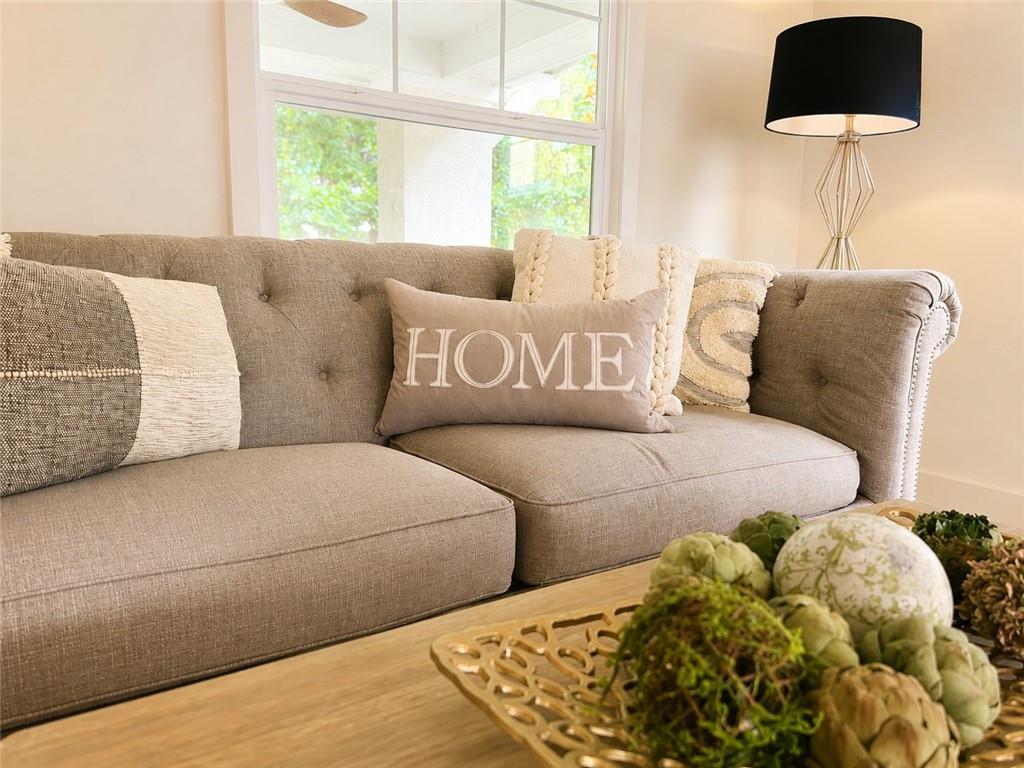
Property photo 1
Property photo 2
Property photo 3
Property photo 4
Property photo 5
5 Beds
4 Baths
3,070 sqft

$799,000

5840 Mcgee Street, Kansas City MO, 64113

Price per sqft$260.26
Built in1921
Property size3,070 sqft
Property typeResidential
Courtesy of Keller Williams Realty Partners Inc., Andrea Volsen Listing Contact:

Overview

Active

Listed Sep 25, 2026

Updated 12h ago

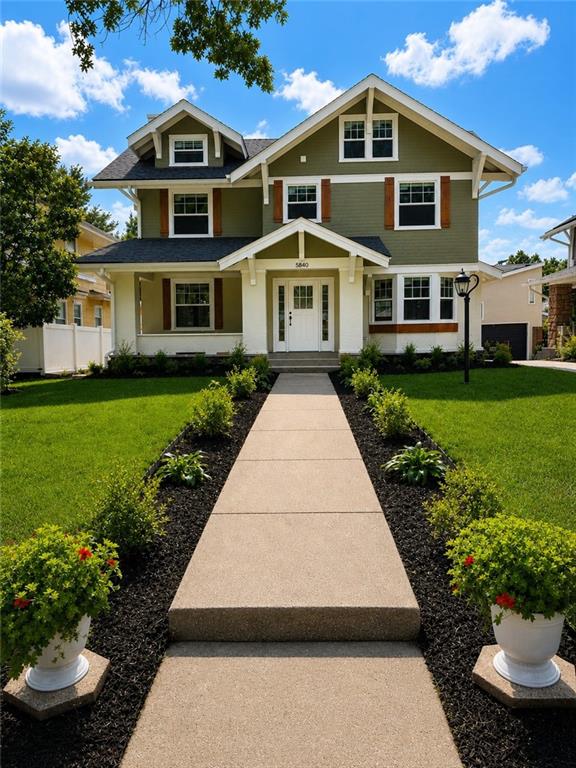
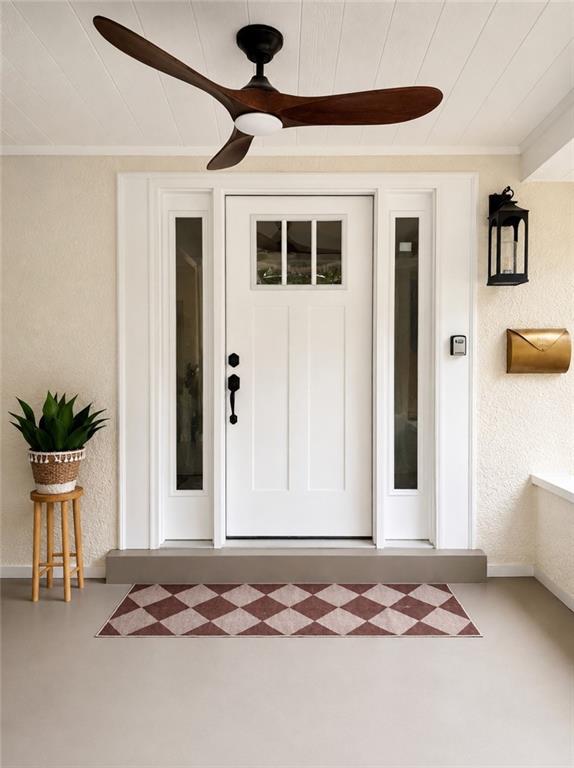
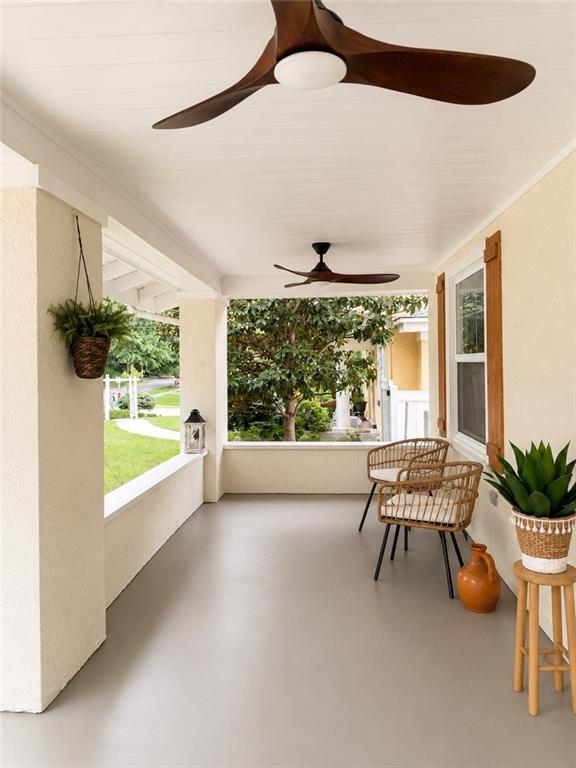
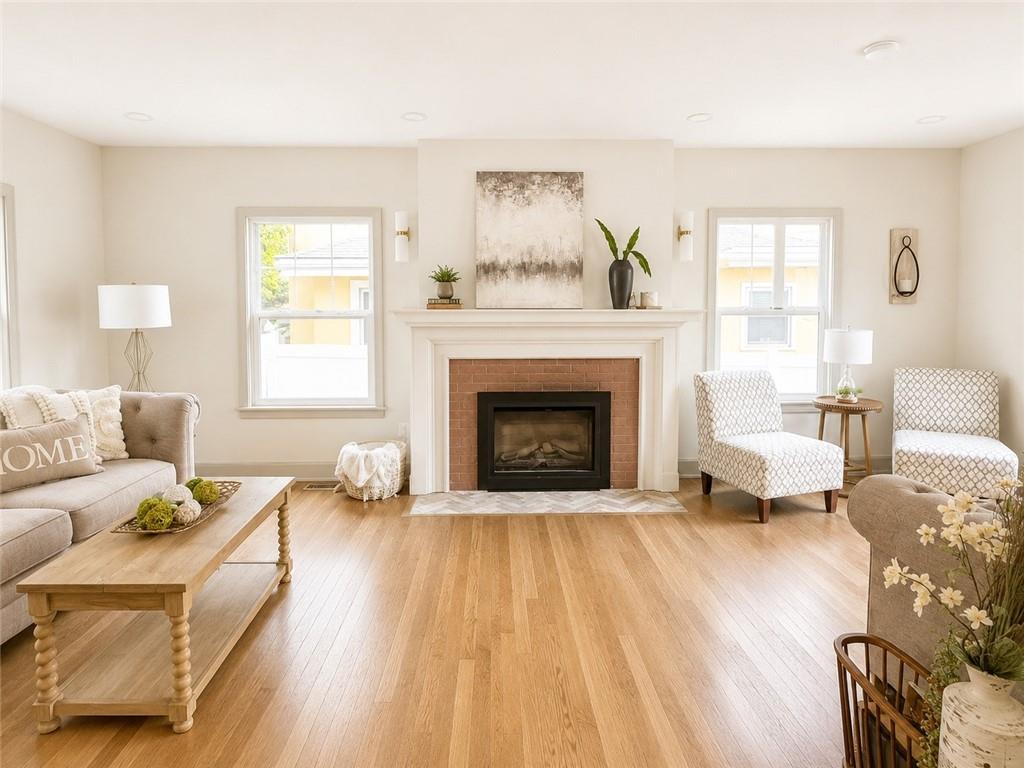
BRAND-NEW detached two-car garage and freshly poured driveway! Welcome to 5840 McGee Street, where timeless Brookside Craftsman charm meets modern luxury. This home has undergone an extensive, down-to-the-studs renovation with updated electrical, plumbing, HVAC, insulation, windows, flooring and fresh finishes throughout - all the character of a classic Kansas City home without the to-do list. Inside, warm hardwood floors and a brick fireplace anchor the open living and dining areas. The updated kitchen features stone countertops, custom wood cabinetry and a premium gas range. The primary suite offers a spa-like bath with a freestanding soaking tub, dual-sink vanity and custom tile. A sun-filled sun room makes the perfect office, playroom or reading nook, and two laundry areas add everyday convenience. The finished lower level adds 2 more bedrooms and a bathroom - ideal for guests, recreation or entertaining. Outside, relax on the covered front porch or entertain on the spacious deck with custom arbor. The new garage and driveway mean parking and storage are already done for you. All in the heart of Brookside with convenient access to neighborhood shops, restaurants and parks. Schedule your private showing today!

$5,316/mo

Est. mortgage payment based on a $799,000 home price.

All estimates are provided by Luxury Presence for informational purposes only. Actual amounts may vary.

Additional information

MLS® ID
2642828

Interior Features

Bedrooms
5
Bathrooms
4
Fireplace
Yes
Cooling
Yes
Heating
Yes
Basement
Yes

Exterior Features

Lot Size
0.15 Acres

Other Property Details

Garage
Yes
MLS provider logo

Listings courtesy of Heartland MLS as distributed by MLS GRID

All information deemed reliable but not guaranteed and should be independently verified. All properties are subject to prior sale, change or withdrawal. Neither listing broker(s) nor Anthony West shall be responsible for any typographical errors, misinformation, misprints and shall be held totally harmless. Properties displayed may be listed or sold by various participants in the MLS.

Based on information submitted to the MLS GRID as of 2:46 AM UTC on 10/20/2026. All data is obtained from various sources and may not have been verified by broker or MLS GRID. Supplied Open House Information is subject to change without notice. All information should be independently reviewed and verified for accuracy. Properties may or may not be listed by the office/agent presenting the information.

©2026 Heartland MLS. All rights reserved.

Powered by Luxury Presence
