Property photo 1
Property photo 2
Property photo 3
Property photo 4
Property photo 5
5 Beds
6 Baths
4,170 sqft

$1,719,800

4217 W 74th Street, Prairie Village KS, 66208

Price per sqft$412.42
Built in2026
Property size4,170 sqft
Property typeResidential
Courtesy of KW KANSAS CITY METRO, Randi Pereira Listing Contact:

Overview

Active

Listed Aug 7, 2026

Updated 1h ago

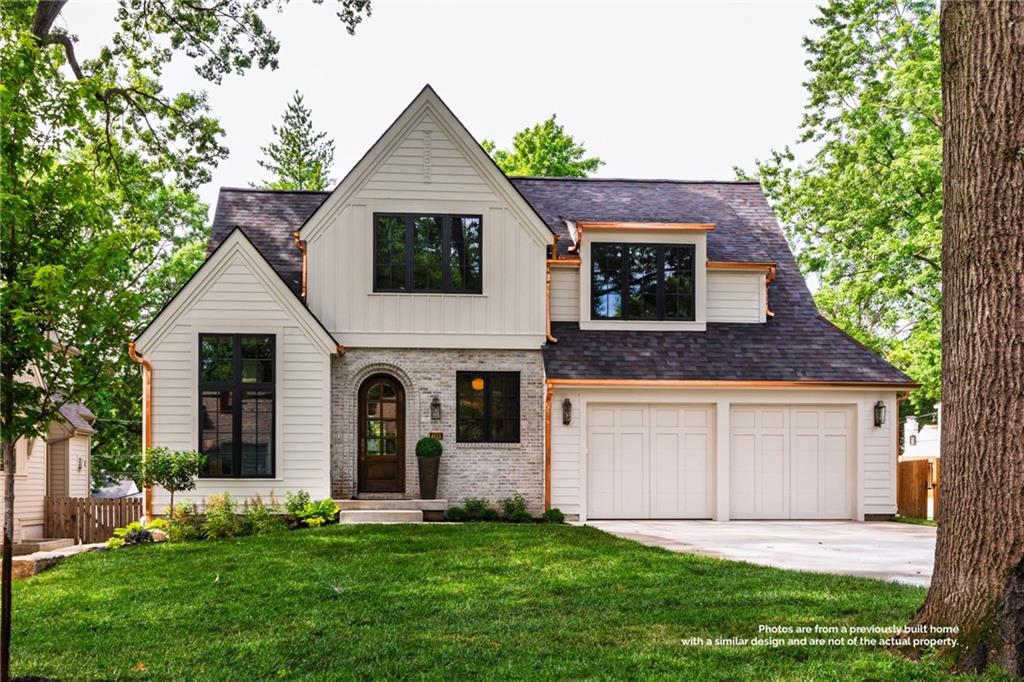
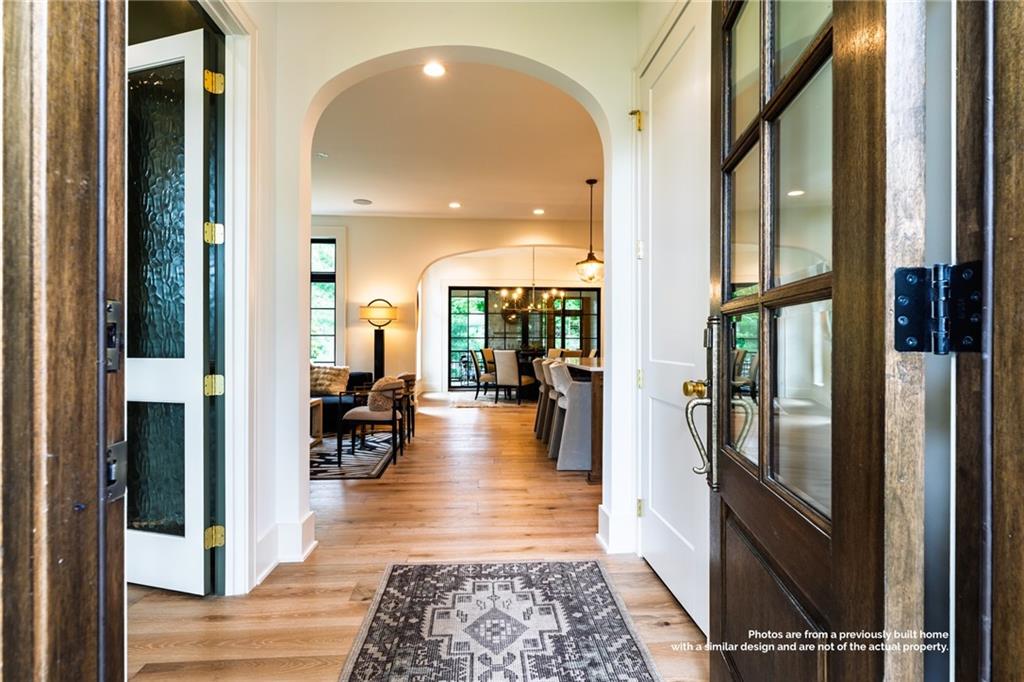
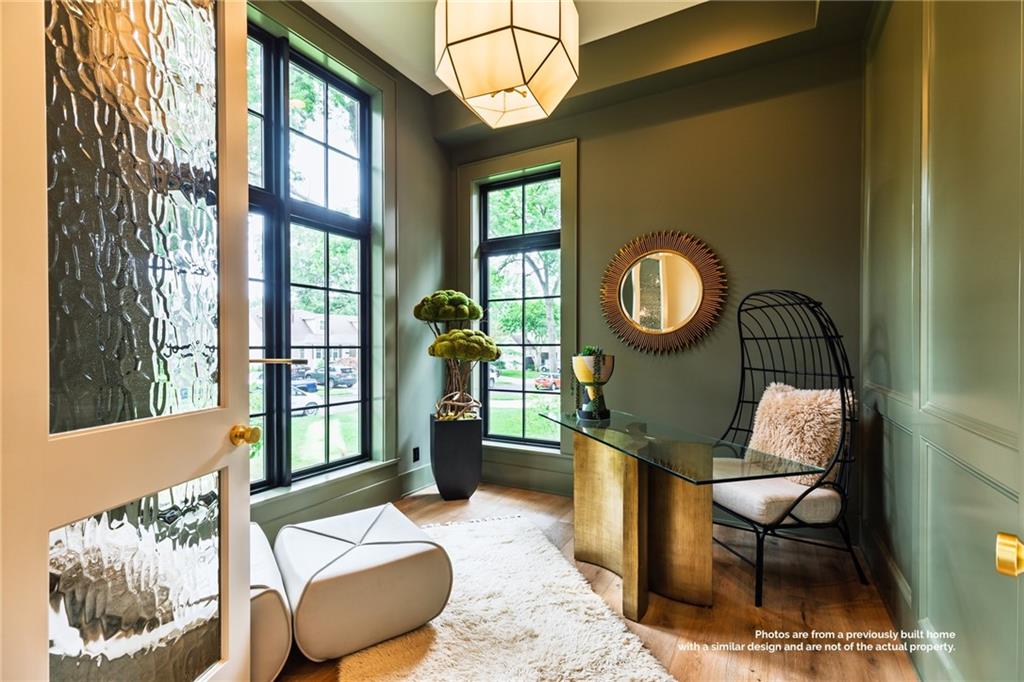
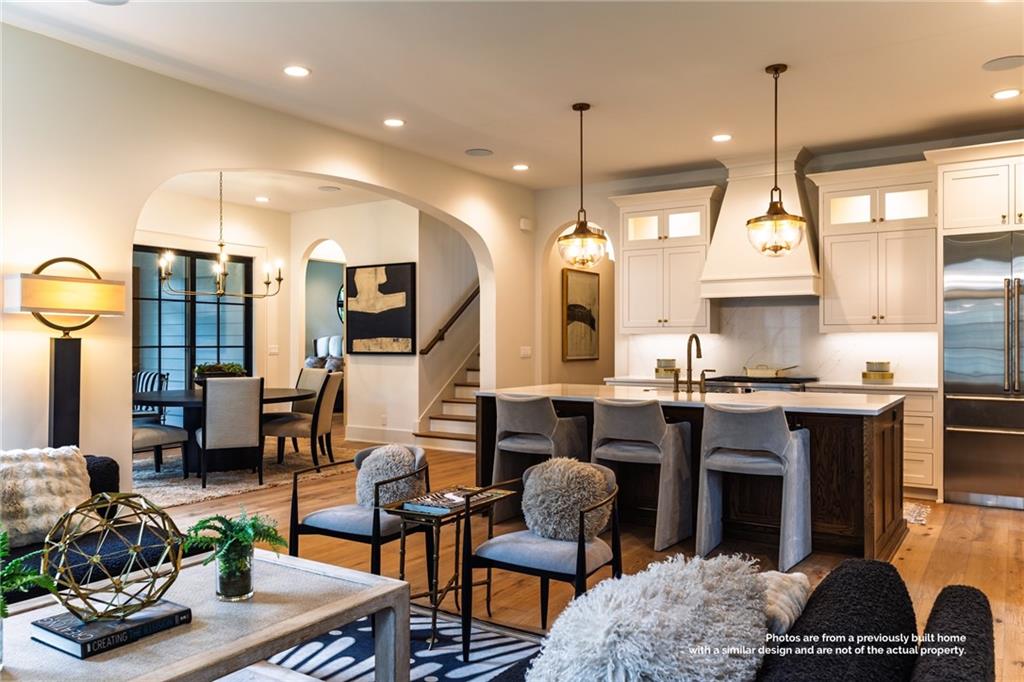
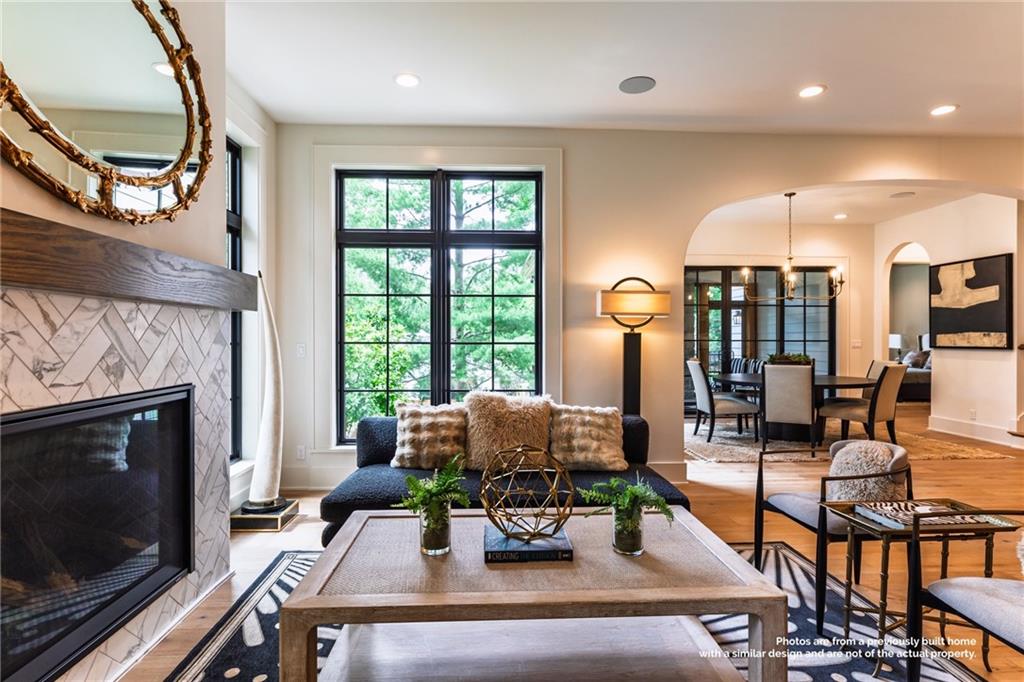
Located in the heart of Prairie Village and so close to shopping, dining and parks you’ll be able to rent out parking spots in your driveway, this stunning 1.5-story home is everything you’ve been looking for in a new construction home. Designed and built by Renew & Design Build, every aspect of this home has been thoughtfully considered. A well-curated palette of colors and brick accents lend a timeless, storybook charm. Inside, the main level is open and inviting with 10-foot ceilings and large windows that bring in tons of natural light. Arched doorways add character and a subtle nod to vintage design without feeling overdone. The kitchen is spacious and functional, with a walk-in pantry some describe as a “jewel box” AND butler’s pantry. These spaces flow easily into the great room and screened porch, both with fireplaces, offering year-round coziness. The main-floor primary suite offers a quiet, comfortable retreat. Upstairs, you’ll find three large bedrooms, each with its own bathroom and walk-in closet plus a second laundry area and a versatile loft space. The fully finished, daylight lower level offers even more living space, including a fifth bedroom, full bathroom, and large recreational area. This home is a great mix of livable layout, quality finishes, and a location that’s hard to beat. Please note that photos are from a previously built home with a similar design and are not of the actual property or finishes.

$11,442/mo

Est. mortgage payment based on a $1,719,800 home price.

All estimates are provided by Luxury Presence for informational purposes only. Actual amounts may vary.

Additional information

MLS® ID
2635647

Interior Features

Bedrooms
5
Bathrooms
6
Fireplace
Yes
Cooling
Yes
Heating
Yes
Basement
Yes

Exterior Features

Lot Size
0.19 Acres

Other Property Details

Association Fee Frequency
Yearly
Garage
Yes
MLS provider logo

Listings courtesy of Heartland MLS as distributed by MLS GRID

All information deemed reliable but not guaranteed and should be independently verified. All properties are subject to prior sale, change or withdrawal. Neither listing broker(s) nor Anthony West shall be responsible for any typographical errors, misinformation, misprints and shall be held totally harmless. Properties displayed may be listed or sold by various participants in the MLS.

Based on information submitted to the MLS GRID as of 6:55 AM UTC on 9/30/2026. All data is obtained from various sources and may not have been verified by broker or MLS GRID. Supplied Open House Information is subject to change without notice. All information should be independently reviewed and verified for accuracy. Properties may or may not be listed by the office/agent presenting the information.

©2026 Heartland MLS. All rights reserved.

Powered by Luxury Presence
