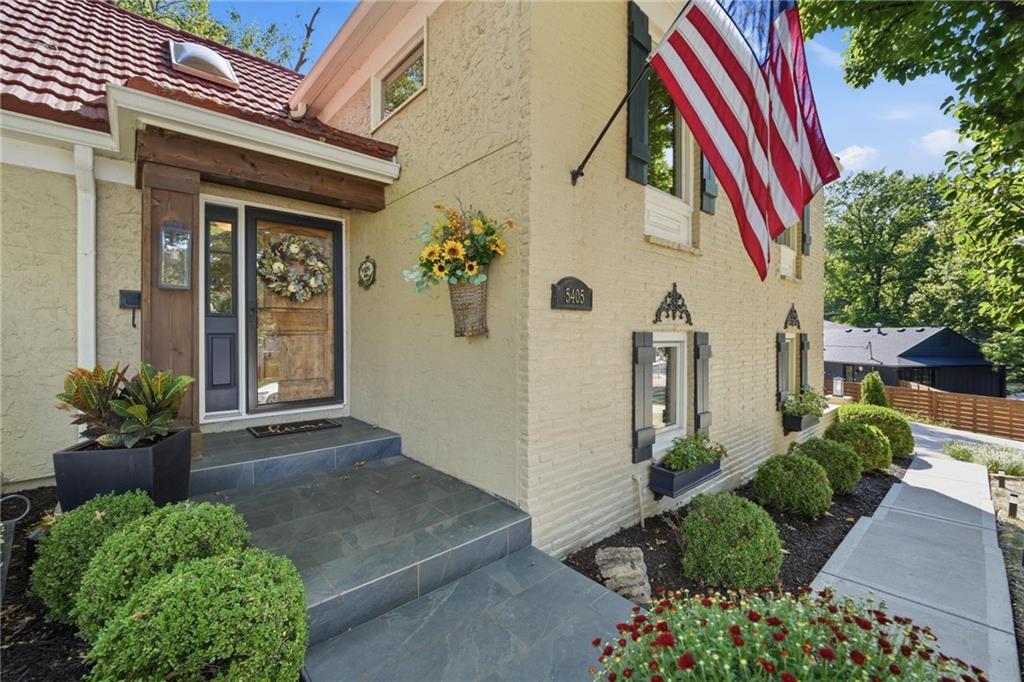
Property photo 1
Property photo 2
Property photo 3
Property photo 4
Property photo 5
4 Beds
3 Baths
2,288 sqft

$615,000

5405 W 80th Street, Prairie Village KS, 66208

Price per sqft$268.79
Built in1958
Property size2,288 sqft
Property typeResidential
Courtesy of Keller Williams Realty Partners Inc., Bryan Huff Listing Contact:

Overview

Active

Listed Sep 3, 2026

Updated 1h ago

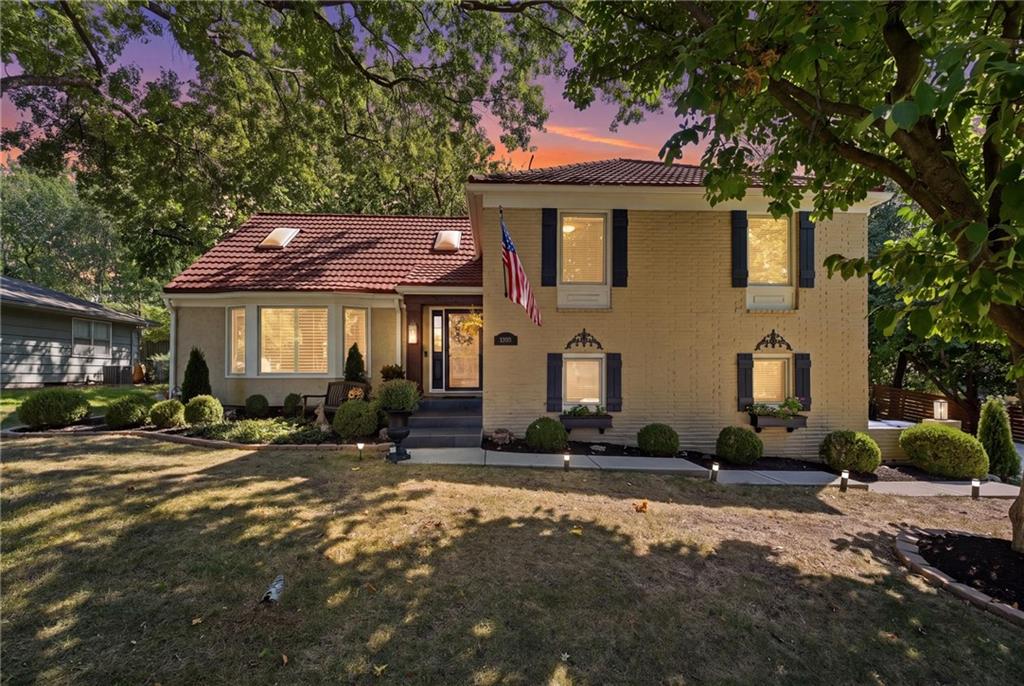
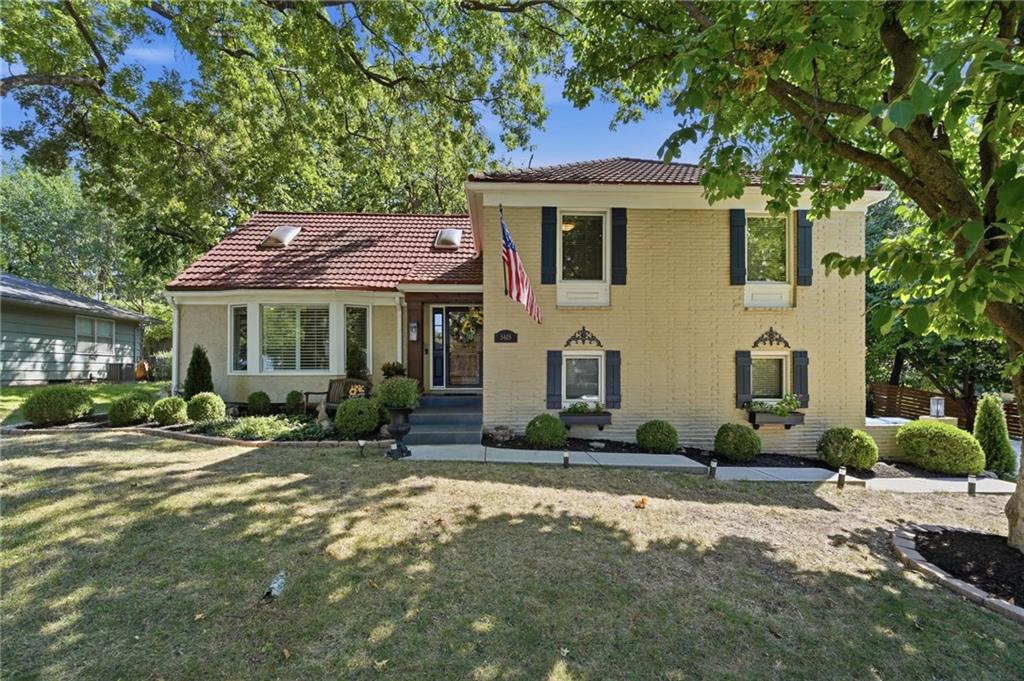
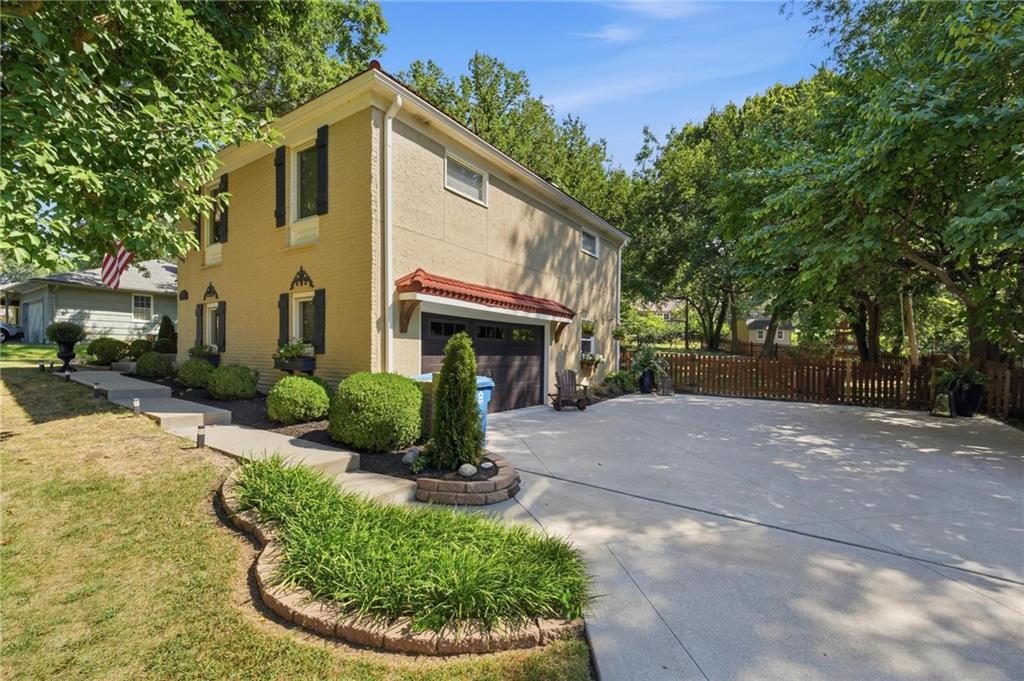
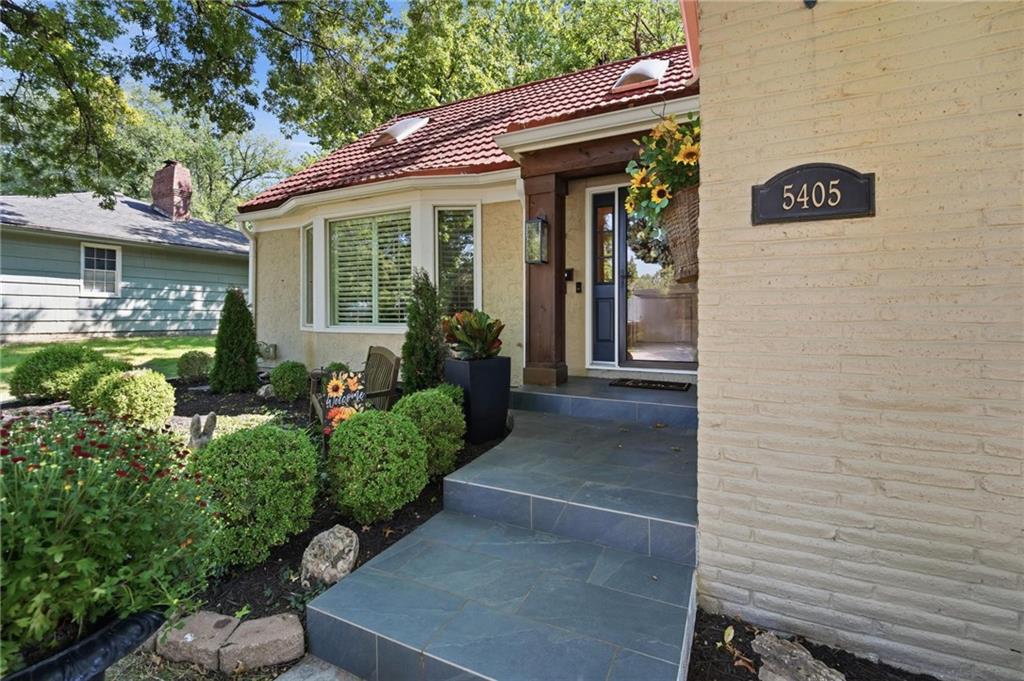
START MAKING MEMORIES in this charming, well-maintained home nestled on a beautiful, park-like lot shaded by mature trees. *SELLER OFFERING RATE BUYDOWN WITH ACCEPTABLE OFFER* BRAND-NEW HVAC, Fresh Interior Paint and a Newer Driveway add peace of mind and everyday convenience. Step inside to gorgeous wood floors flowing through the main living areas. Vaulted, beamed living room creates a warm and inviting gathering space with plenty of character. Delight the chef in this timeless kitchen featuring stained cabinetry, pantry, solid-surface countertops and mostly stainless-steel appliances. Just off the kitchen, the dining area opens to the composite deck—perfect for summer BBQs, morning coffee or entertaining. Upstairs, the spacious primary suite offers a private en-suite bath, while two additional bedrooms and a second full bath provide plenty of room for family, guests or a home office. Head up another level to discover the 4th bedroom plus a bonus loft overlooking the living room, offering a unique and flexible space for work, hobbies or relaxation. Walk-out lower level adds even more living space with a family room and half bath, while the basement features a spacious recreation room ready to expand your living area even further. Attached garage boasts durable epoxy flooring and plenty of functionality. All this in an unbeatable Prairie Village location just minutes from the shops and dining at The Village and Corinth Square, with nearby schools, parks and neighborhood amenities close at hand. Charming, flexible and ideally located--WELCOME HOME!

$4,092/mo

Est. mortgage payment based on a $615,000 home price.

All estimates are provided by Luxury Presence for informational purposes only. Actual amounts may vary.

Additional information

MLS® ID
2640104

Interior Features

Bedrooms
4
Bathrooms
3
Fireplace
Yes
Cooling
Yes
Heating
Yes
Basement
Yes

Exterior Features

Lot Size
0.33 Acres

Other Property Details

Association Fee Frequency
Yearly
Garage
Yes
55+/Senior Community
No
MLS provider logo

Listings courtesy of Heartland MLS as distributed by MLS GRID

All information deemed reliable but not guaranteed and should be independently verified. All properties are subject to prior sale, change or withdrawal. Neither listing broker(s) nor Anthony West shall be responsible for any typographical errors, misinformation, misprints and shall be held totally harmless. Properties displayed may be listed or sold by various participants in the MLS.

Based on information submitted to the MLS GRID as of 6:51 AM UTC on 9/30/2026. All data is obtained from various sources and may not have been verified by broker or MLS GRID. Supplied Open House Information is subject to change without notice. All information should be independently reviewed and verified for accuracy. Properties may or may not be listed by the office/agent presenting the information.

©2026 Heartland MLS. All rights reserved.

Powered by Luxury Presence
