Property photo 1
Property photo 2
Property photo 3
Property photo 4
Property photo 5
4 Beds
3 Baths
2,122 sqft

$385,000

15410 Floyd Street, Overland Park KS, 66223

Price per sqft$181.43
Built in1992
Property size2,122 sqft
Property typeTownhomes
Courtesy of Your Future Address, LLC, YFA Team Listing Contact:

Overview

Coming soon Sep 24, 2026

Listed Sep 24, 2026

Updated 35 min ago

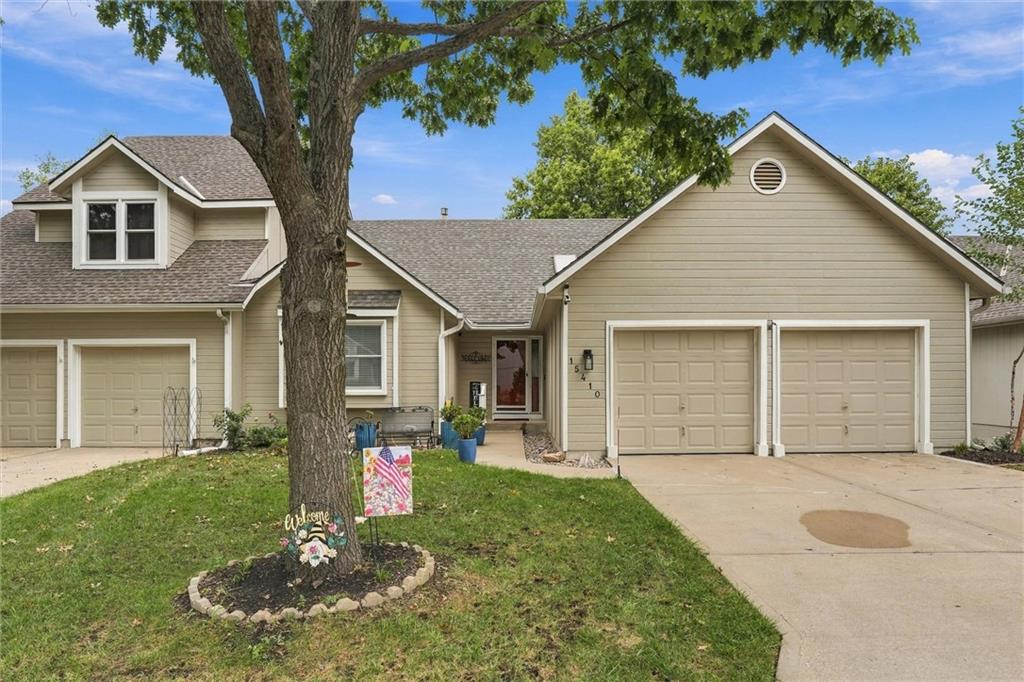
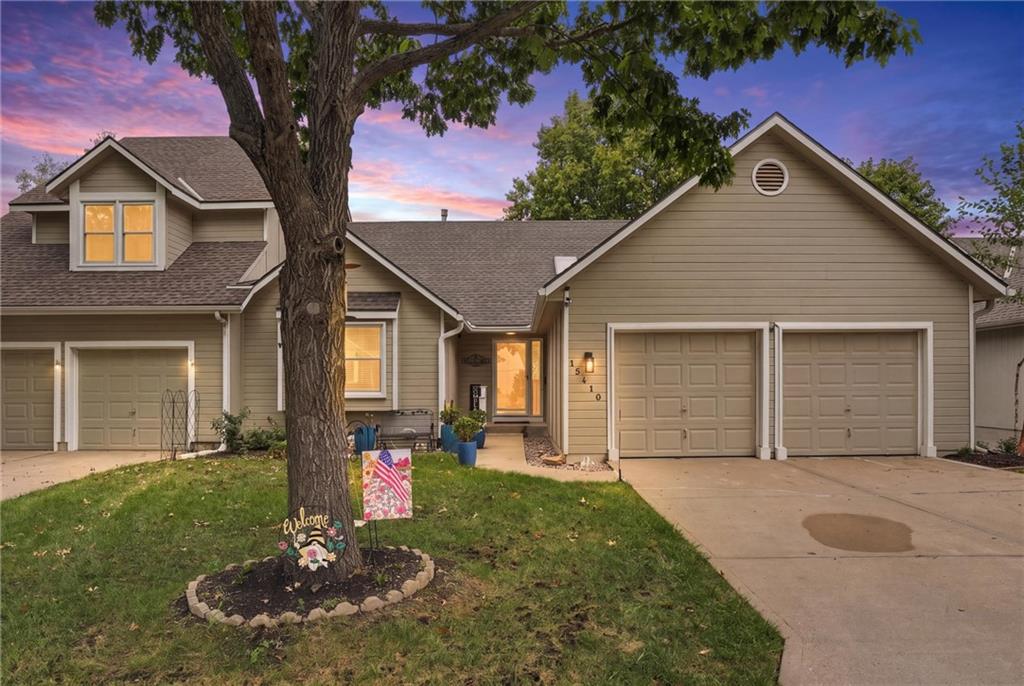
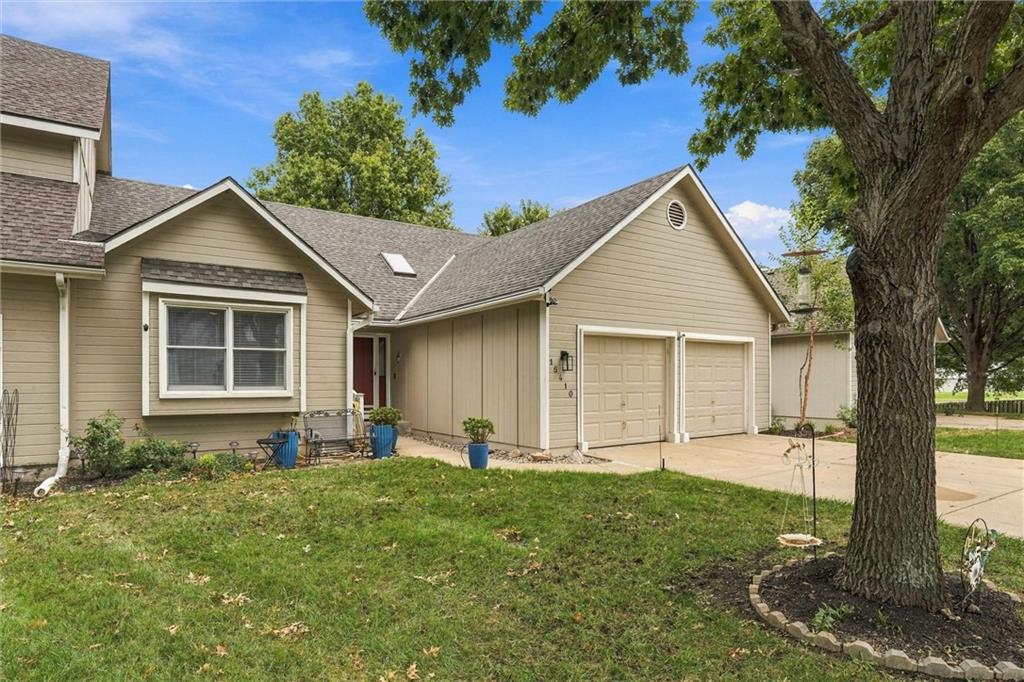
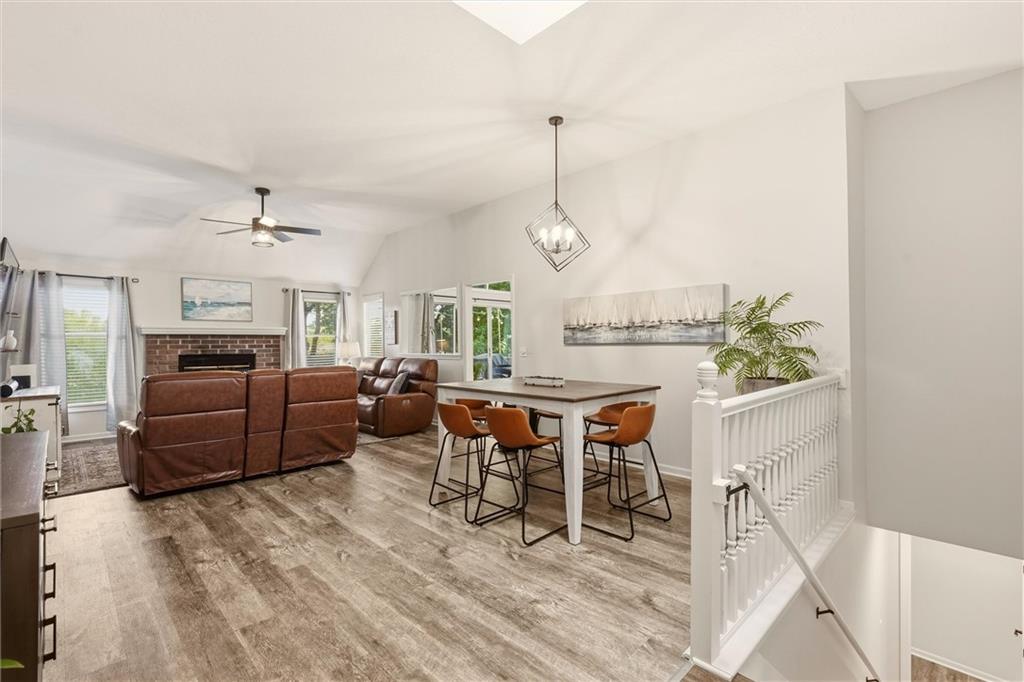
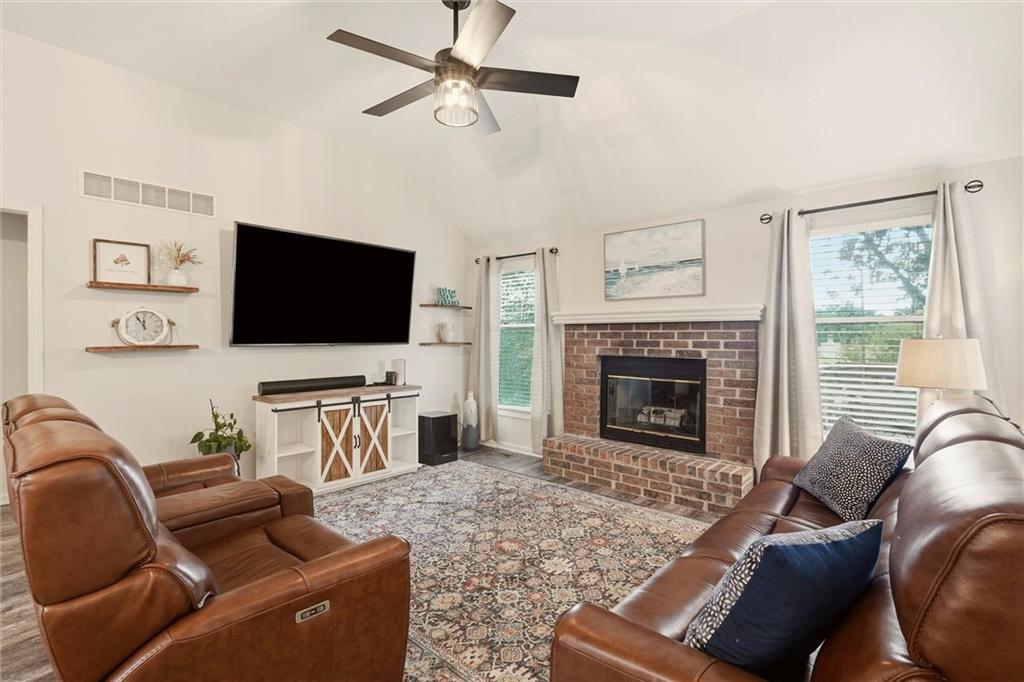
Absolute stunner! This maintenance-provided townhome offers convenient main-level living and all the updates you want! Step inside to luxury vinyl plank flooring, soaring ceilings and an abundance of natural light. The separate dining space features a skylight and opens to the spacious living room, highlighted by a statement fireplace and a pass-through window to the kitchen. The beautifully remodeled kitchen features painted cabinetry, quartz countertops, stainless steel appliances, a breakfast bar and an amazing wall of windows overlooking the large deck—perfect for relaxing or entertaining! The spacious primary suite offers an updated bathroom with a gorgeous tiled shower with glass doors, double vanity with makeup counter and a large walk-in closet. A secondary bedroom on the main level is perfect for guests or a home office, along with another updated full bathroom. Head downstairs to the walkout lower level where you’ll find two additional bedrooms, another full bathroom and a great media or recreation space. Throughout the home, light fixtures and plumbing fixtures have been updated for a sleek, modern look. Plus, a brand-new roof was installed this year! The HOA provides lawn mowing and snow removal, making maintenance easy and giving you more time to enjoy your home. Beautifully updated, spacious and move-in ready—nothing left to do but move in!

$2,561/mo

Est. mortgage payment based on a $385,000 home price.

All estimates are provided by Luxury Presence for informational purposes only. Actual amounts may vary.

Additional information

MLS® ID
2643381

Interior Features

Bedrooms
4
Bathrooms
3
Fireplace
Yes
Cooling
Yes
Heating
Yes
Basement
Yes

Exterior Features

Lot Size
0.21 Acres

Other Property Details

Association Fee Frequency
Monthly
Garage
Yes
MLS provider logo

Listings courtesy of Heartland MLS as distributed by MLS GRID

All information deemed reliable but not guaranteed and should be independently verified. All properties are subject to prior sale, change or withdrawal. Neither listing broker(s) nor Anthony West shall be responsible for any typographical errors, misinformation, misprints and shall be held totally harmless. Properties displayed may be listed or sold by various participants in the MLS.

Based on information submitted to the MLS GRID as of 2:19 AM UTC on 9/23/2026. All data is obtained from various sources and may not have been verified by broker or MLS GRID. Supplied Open House Information is subject to change without notice. All information should be independently reviewed and verified for accuracy. Properties may or may not be listed by the office/agent presenting the information.

©2026 Heartland MLS. All rights reserved.

Powered by Luxury Presence
