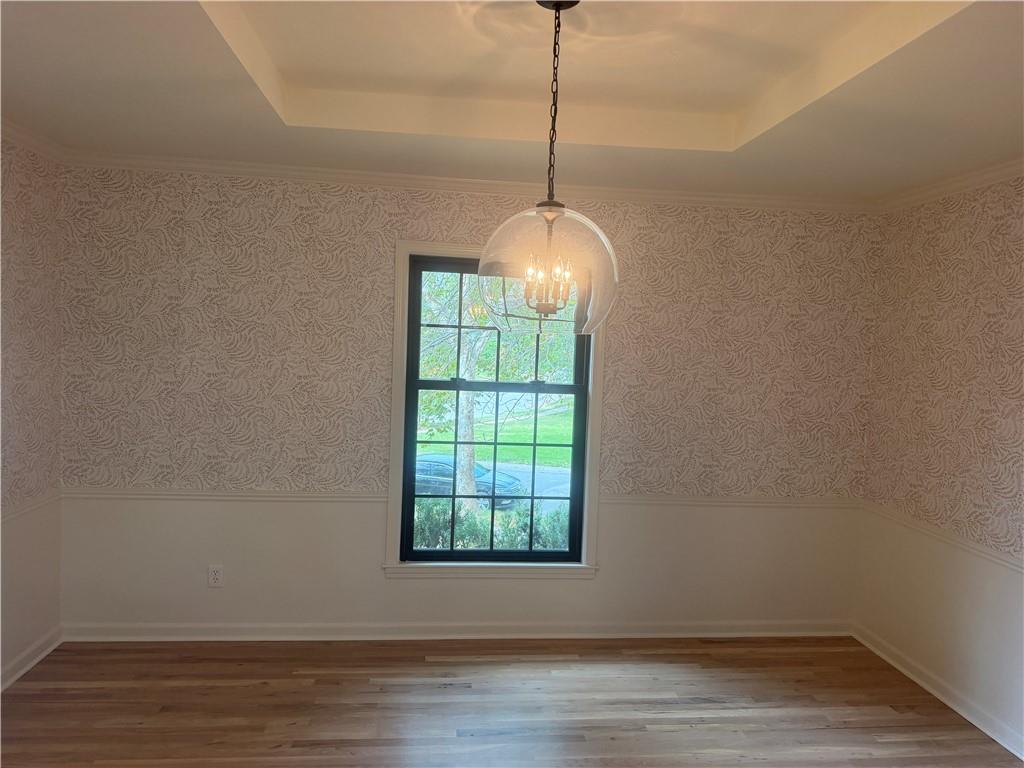
Property photo 1
Property photo 2
Property photo 3
Property photo 4
Property photo 5
4 Beds
4 Baths
3,932 sqft

$675,000

12001 ABERDEEN Street, Leawood KS, 66209

Price per sqft$171.67
Built in1977
Property size3,932 sqft
Property typeResidential
Courtesy of ReeceNichols - Leawood, Gina Dennis Listing Contact:

Overview

Coming soon Oct 24, 2026

Listed Oct 24, 2026

Updated 1h ago

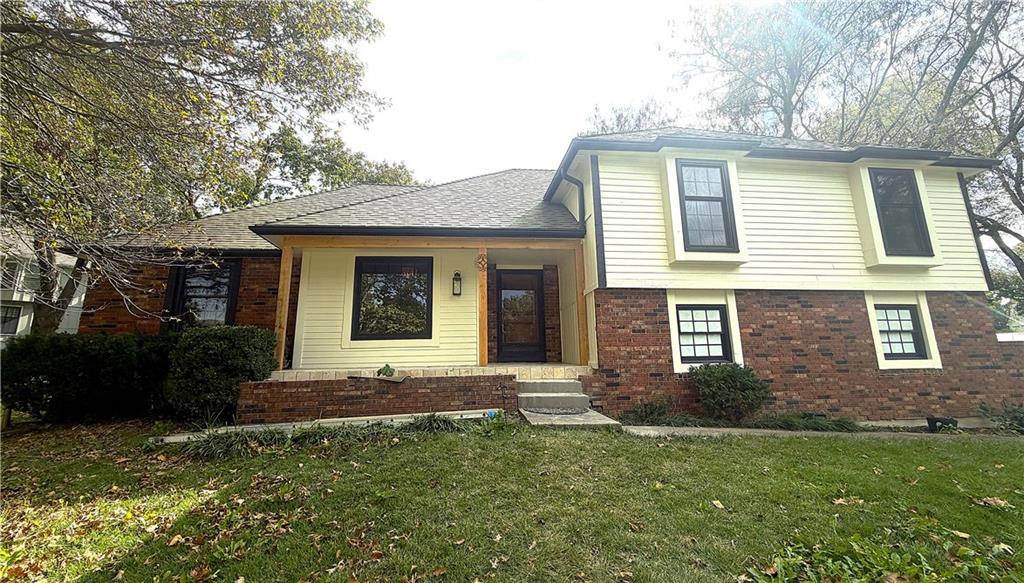
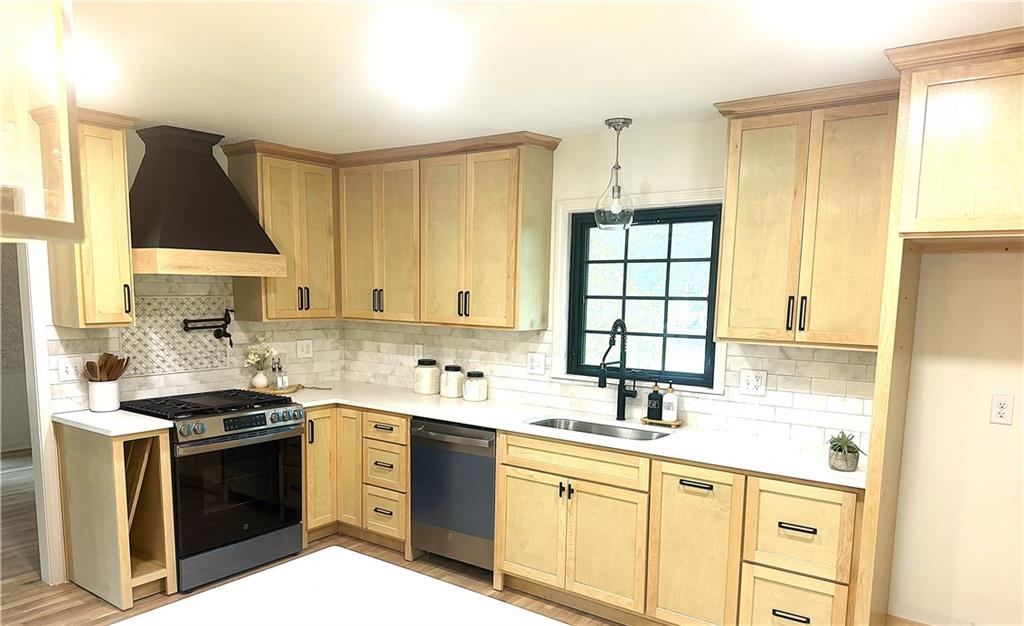
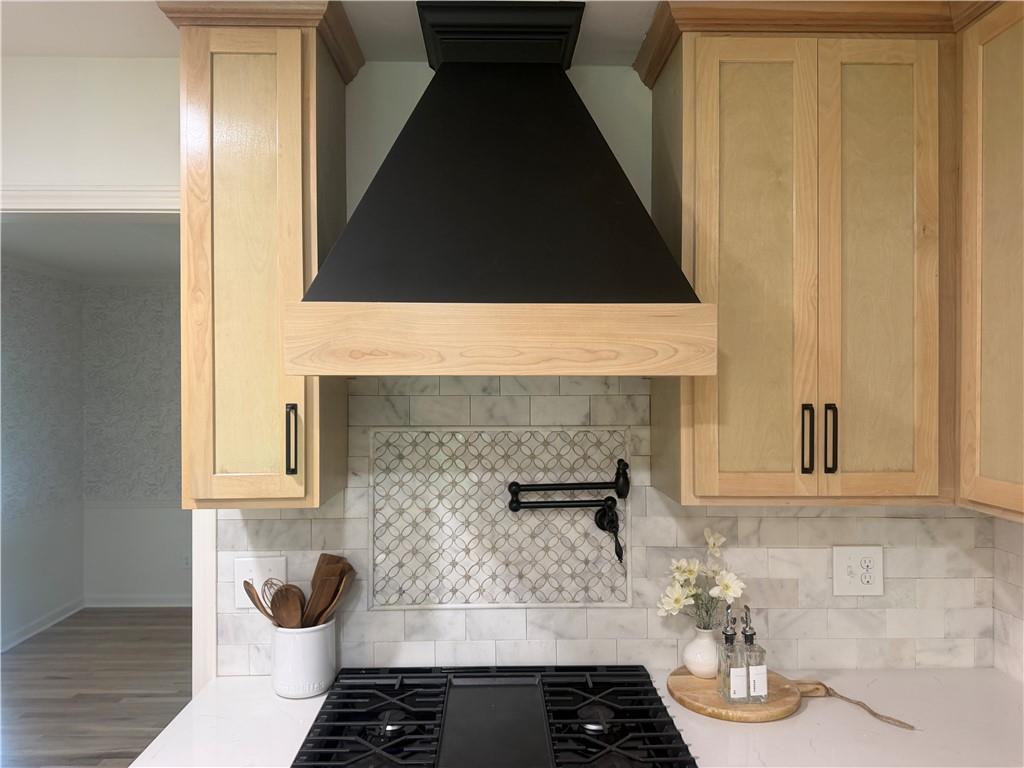
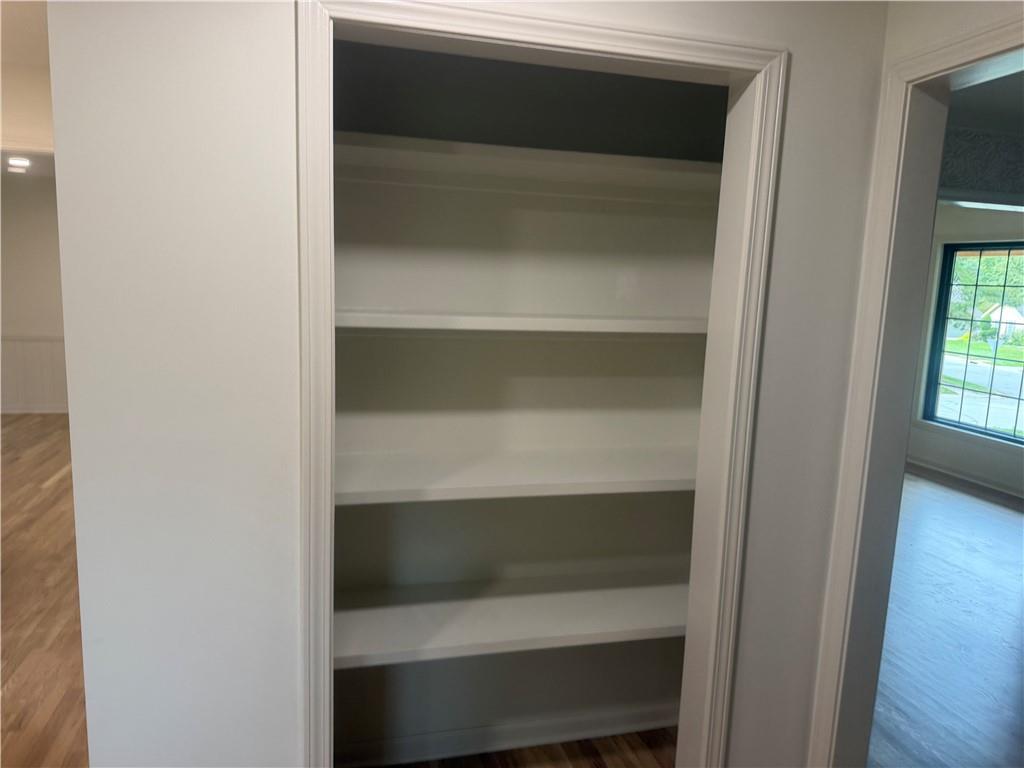
Welcome to this stunning, completely remodeled home in one of Leawood’s most desirable neighborhoods! Thoughtfully redesigned, this 4-bedroom, 4-bathroom home exudes charm while showcasing fresh, designer finishes throughout. Beautiful new hardwood floors flow across the entire first floor, leading to an impressive great room featuring a striking stone fireplace and custom built-ins. The brand-new designer kitchen is sure to impress, featuring custom birch cabinetry, an oversized island with quartz countertops, a gas cooktop, statement range hood, eye-catching backsplash, pot filler, and pantry. The adjoining dining and living rooms provide additional flexible space, perfect for a home office, playroom, or entertaining. Upstairs, retreat to the spacious primary suite, where a spa-inspired bathroom showcases a gorgeous tiled shower, double vanities, and an accent wall with decorative sconces. Three additional generously sized bedrooms offer ample closet space, while the full bathroom features double sinks and a separate shower area. The finished lower level offers even more versatile living space, including a huge recreation room with a stylish wet bar featuring a sink and quartz countertops. A full bathroom and abundant storage add convenience. An additional non-conforming bedroom just off the garage offers endless possibilities as a 5th non-conforming bedroom, playroom, or private office, complete with its own entrance. The laundry room features mosaic tile flooring, a sink, and cabinetry for extra storage. Step outside to enjoy the new deck and mature trees, creating a wonderful setting for relaxing or entertaining. Fresh exterior paint, new stone flooring on the front porch, and newer windows, HVAC, and roof add to the home's value. Enjoy convenient access to premier shopping, dining, and entertainment at Town Center, along with nearby Tomahawk Trail for hiking and biking. Public and private elementary and middle schools are just a block away.

$4,491/mo

Est. mortgage payment based on a $675,000 home price.

All estimates are provided by Luxury Presence for informational purposes only. Actual amounts may vary.

Additional information

MLS® ID
2647897

Interior Features

Bedrooms
4
Bathrooms
4
Fireplace
Yes
Cooling
Yes
Heating
Yes
Basement
Yes

Exterior Features

Lot Size
0.34 Acres

Other Property Details

Garage
Yes
55+/Senior Community
No
MLS provider logo

Listings courtesy of Heartland MLS as distributed by MLS GRID

All information deemed reliable but not guaranteed and should be independently verified. All properties are subject to prior sale, change or withdrawal. Neither listing broker(s) nor Anthony West shall be responsible for any typographical errors, misinformation, misprints and shall be held totally harmless. Properties displayed may be listed or sold by various participants in the MLS.

Based on information submitted to the MLS GRID as of 3:59 AM UTC on 10/21/2026. All data is obtained from various sources and may not have been verified by broker or MLS GRID. Supplied Open House Information is subject to change without notice. All information should be independently reviewed and verified for accuracy. Properties may or may not be listed by the office/agent presenting the information.

©2026 Heartland MLS. All rights reserved.

Powered by Luxury Presence
