Property photo 1
Property photo 2
Property photo 3
Property photo 4
Property photo 5
4 Beds
3 Baths
2,180 sqft

$398,500

8300 W 97th Terrace, Overland Park KS, 66212

Price per sqft$182.80
Built in1968
Property size2,180 sqft
Property typeResidential
Courtesy of ReeceNichols - Overland Park, Cheryl Choikhit Listing Contact:

Overview

Active

Listed Sep 17, 2026

Updated 5h ago

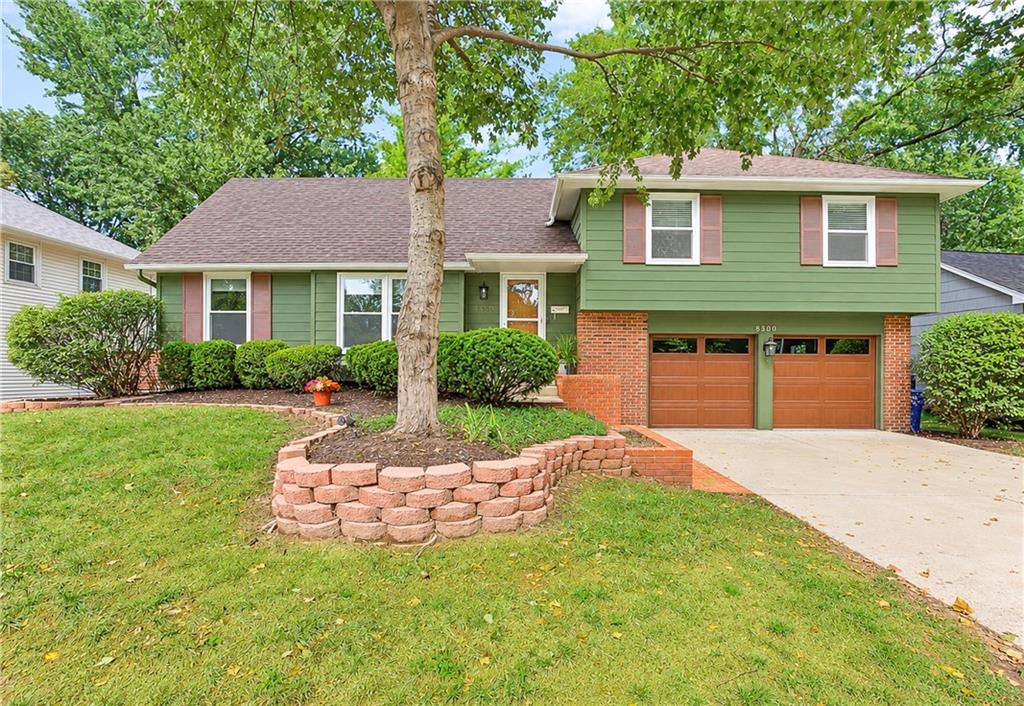
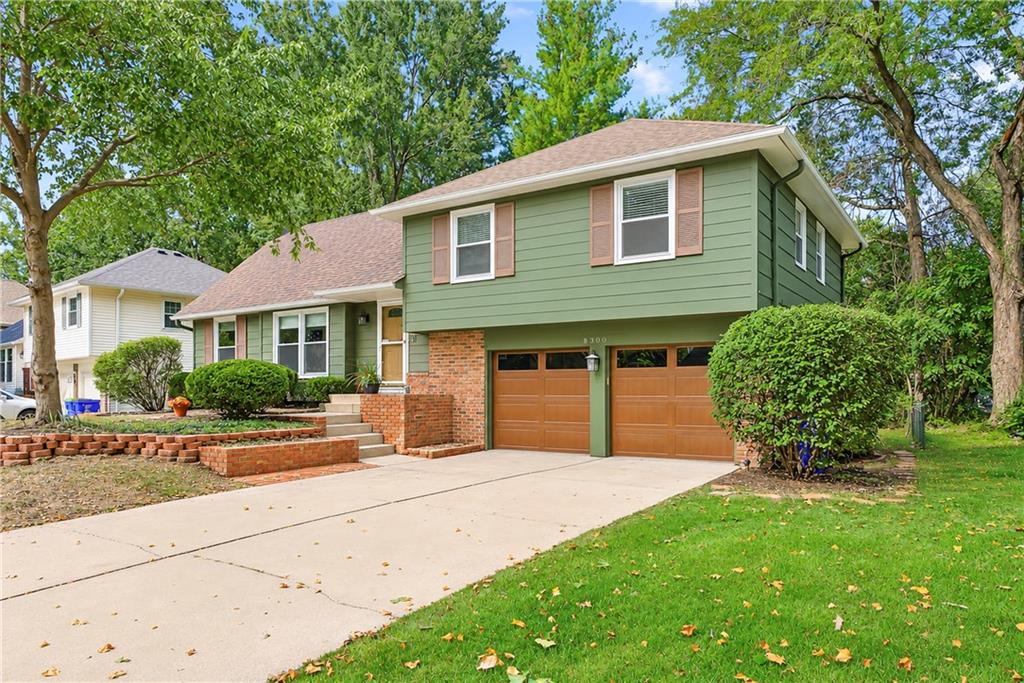
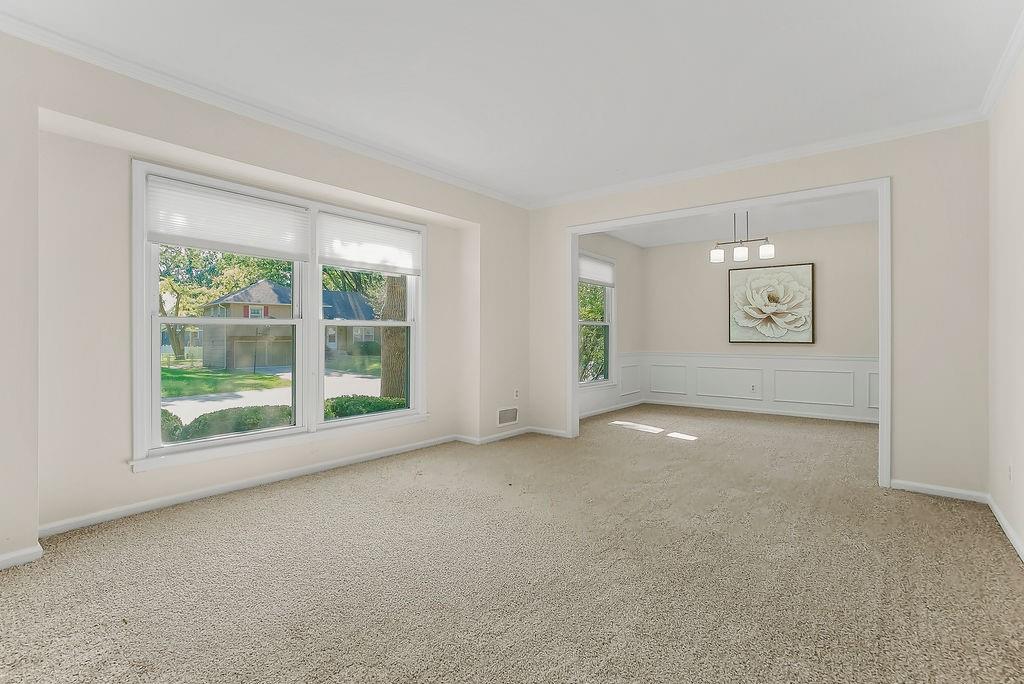
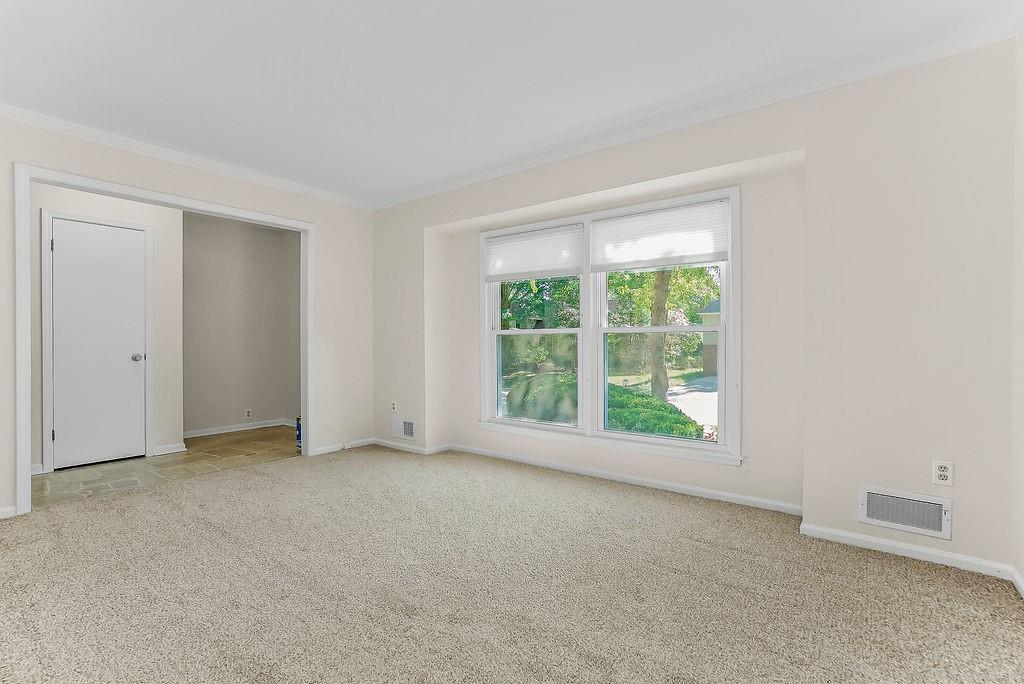
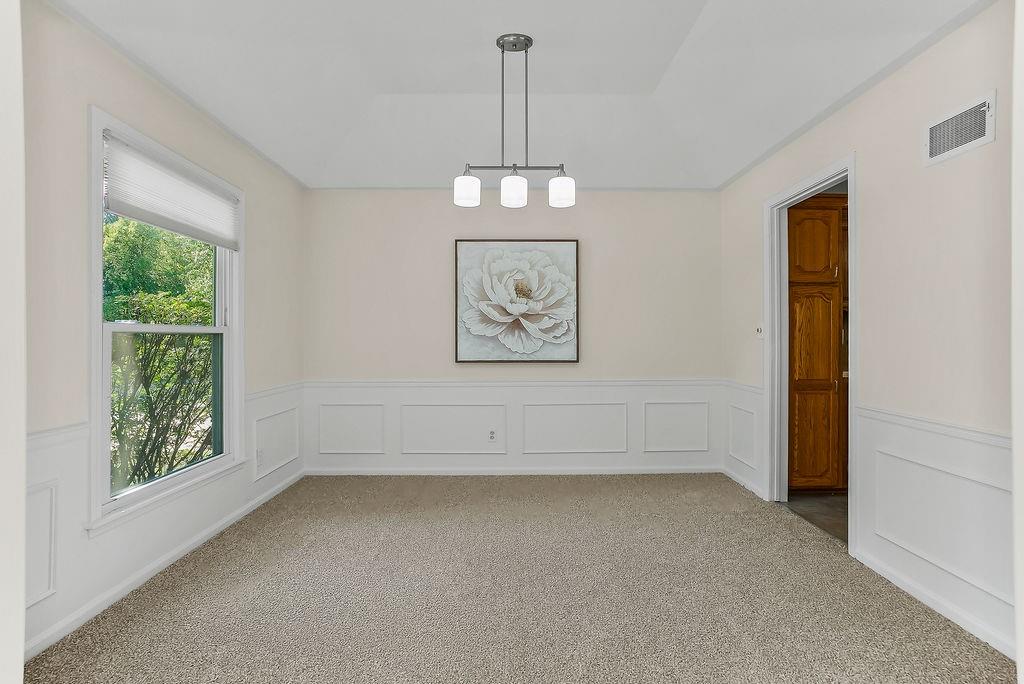
Welcome to this wonderful 4 Bedroom 3 Bath 2 Car Garage home is located in the Sylvan Grove Subdivision. Newer HVAC, Roof, Electrical Panel and Garage Doors installed approx. 5 years ago per seller. From the moment you step inside you will see updates with fresh interior paint in most rooms, beautiful new carpet and previously updated windows. The main level offers a spacious formal living room and formal dining room full of natural light, perfect for hosting guests. The Eat-in Kitchen boasts plenty of cabinetry and pantry space and it opens directly into the cozy family room which offers hardwood floors and an inviting fireplace. Step just outside the family room to a fabulous large deck, perfect for entertaining or relaxing while overlooking a beautiful, level backyard. A short flight up from the entry leads to a primary bedroom with a private updated bath. Two other generous sized bedrooms are just steps away from a shared hallway bath, along with a highly versatile fourth bedroom tucked away on a additional floor. This large bedroom is perfect setup for even a quiet home office or guest suite and has access to attic space. Additional living space is located in the finished lower level with a wet bar, stained concrete floors and a full bath, plus a bonus room which could be a non-conforming 5th bedroom, office or extra room for storage space. Washer and dryer hook ups are also located in the lower level. Come view this home and make it your home!

$2,651/mo

Est. mortgage payment based on a $398,500 home price.

All estimates are provided by Luxury Presence for informational purposes only. Actual amounts may vary.

Additional information

MLS® ID
2640819

Interior Features

Bedrooms
4
Bathrooms
3
Fireplace
Yes
Cooling
Yes
Heating
Yes
Basement
Yes

Exterior Features

Lot Size
0.24 Acres

Other Property Details

Garage
Yes
55+/Senior Community
No
MLS provider logo

Listings courtesy of Heartland MLS as distributed by MLS GRID

All information deemed reliable but not guaranteed and should be independently verified. All properties are subject to prior sale, change or withdrawal. Neither listing broker(s) nor Anthony West shall be responsible for any typographical errors, misinformation, misprints and shall be held totally harmless. Properties displayed may be listed or sold by various participants in the MLS.

Based on information submitted to the MLS GRID as of 7:54 PM UTC on 10/2/2026. All data is obtained from various sources and may not have been verified by broker or MLS GRID. Supplied Open House Information is subject to change without notice. All information should be independently reviewed and verified for accuracy. Properties may or may not be listed by the office/agent presenting the information.

©2026 Heartland MLS. All rights reserved.

Powered by Luxury Presence
