Property photo 1
Property photo 2
Property photo 3
Property photo 4
Property photo 5
5 Beds
5 Baths
3,635 sqft

$795,000

9129 Redbud Lane, Lenexa KS, 66220

Price per sqft$218.71
Built in2004
Property size3,635 sqft
Property typeResidential
Courtesy of RE/MAX Premier Realty, Greg Trester Listing Contact:

Overview

Active

Listed Jul 24, 2026

Updated 52 min ago

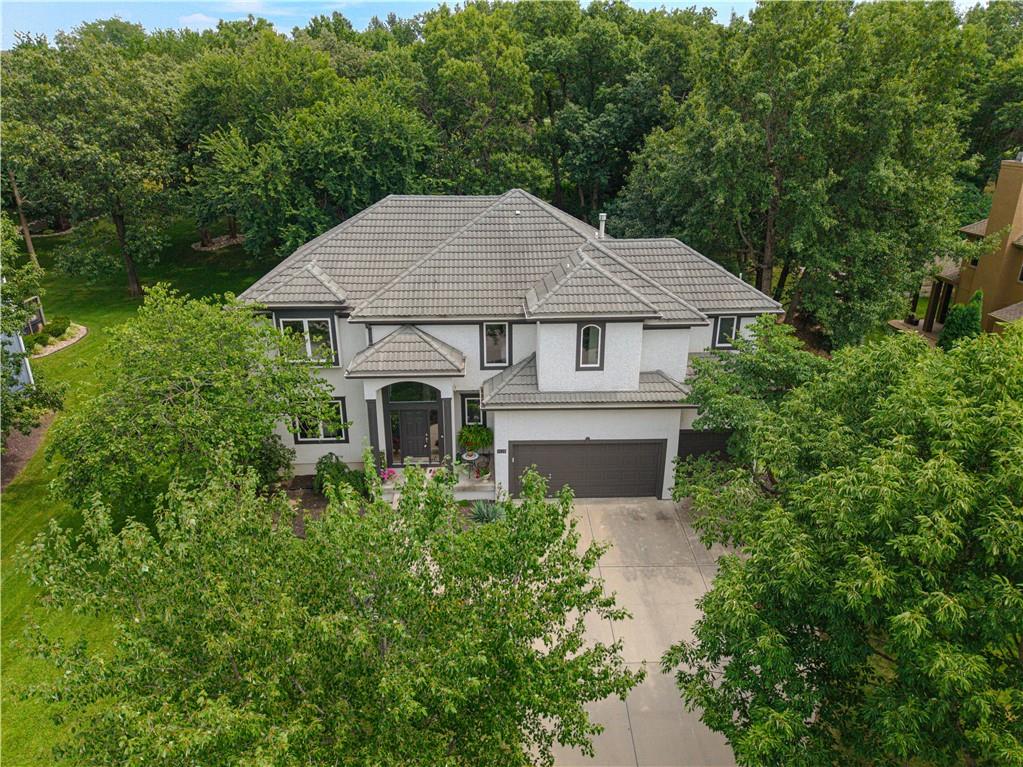
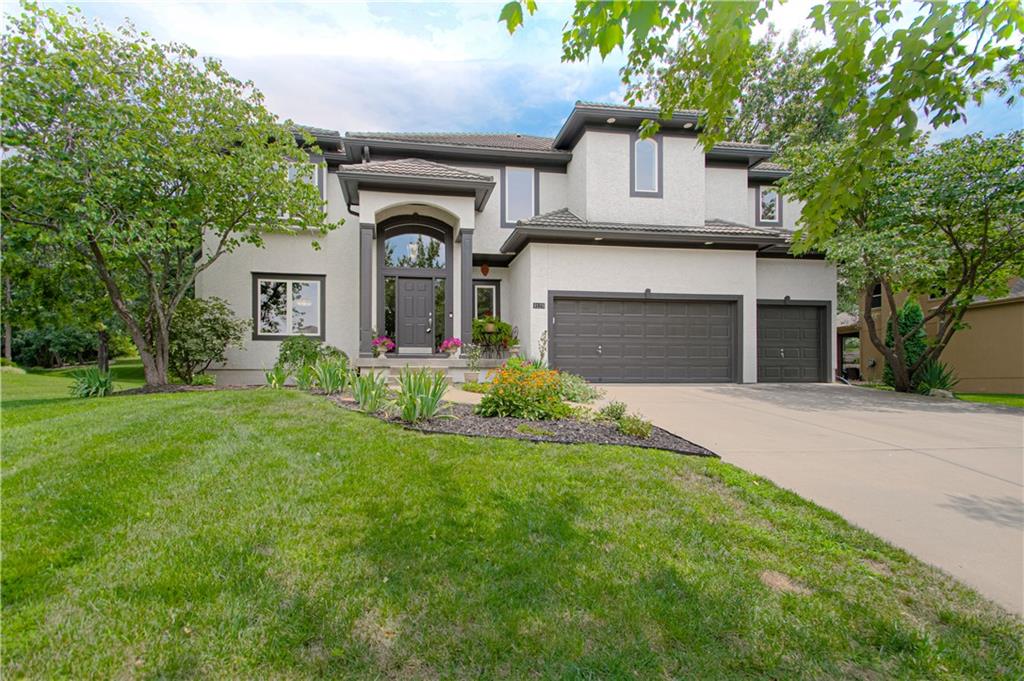
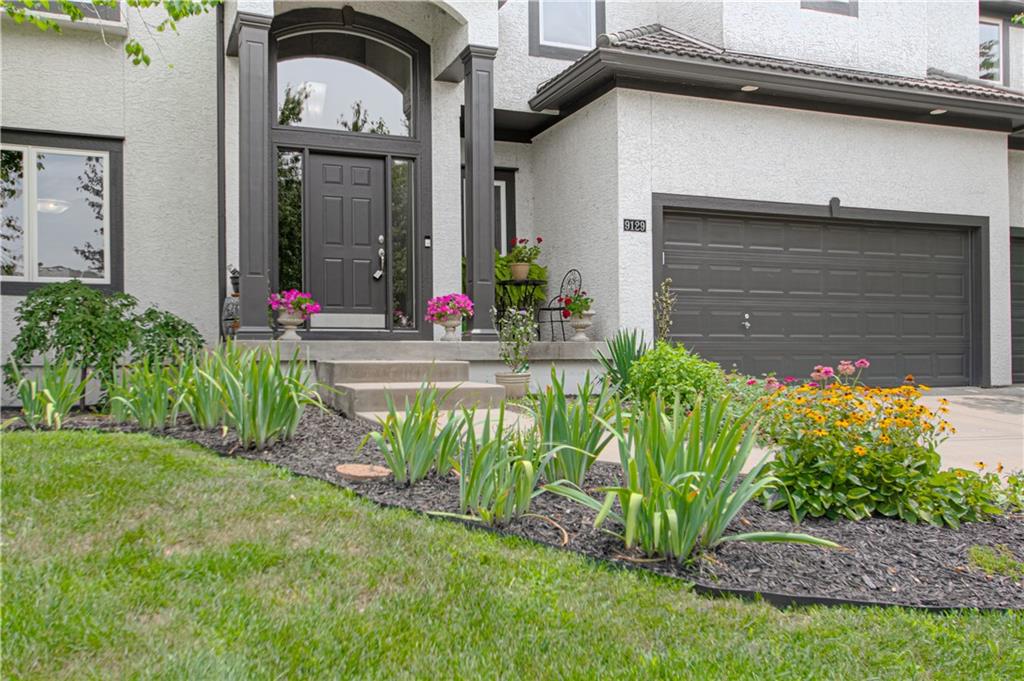
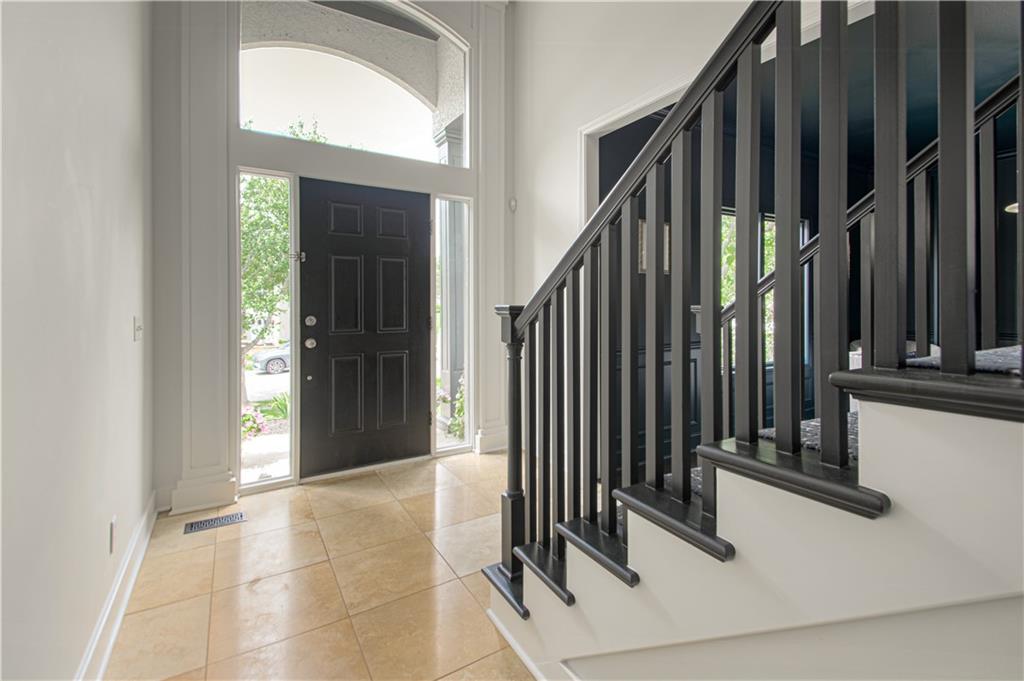
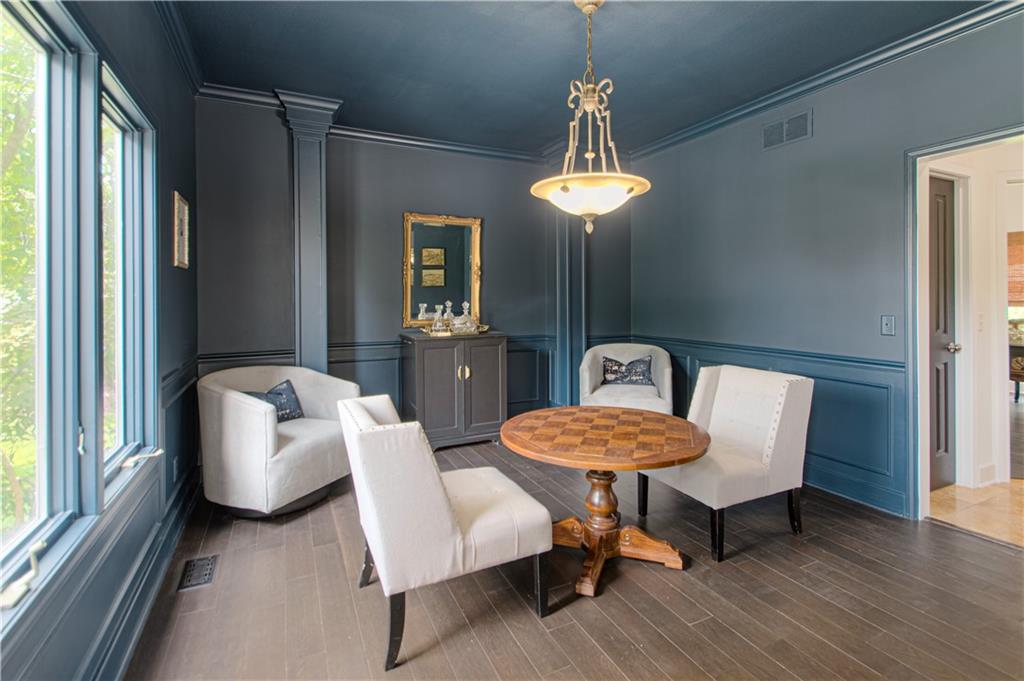
This elegantly crafted 5 bedroom, 4.5 bath home offers refined living in the prestigious Falcon Ridge golf community. With serene views of the 7th hole and sunset skies over the fairway, the residence blends sophistication, comfort, and an exceptional location minutes from Lenexa City Center, K 10, and I 435. Low maintenance stucco siding and a striking 100 year steel roof create a timeless exterior, while Falcon Ridge elevates daily life with manicured grounds, pickleball and tennis courts, two pools, golf cart friendly streets, and vibrant social amenities. The home also resides within the Olathe School District. Inside, expansive windows, stone and hardwood floors, and elevated finishes define a warm yet luxurious atmosphere. The kitchen features new countertops, a full height backsplash, travertine flooring, an eat in layout, and a generous walk in pantry. A newly refinished lower level adds a bedroom, full bath, flexible living space, and dedicated storage. Key Highlights • 5 bedrooms & 4.5 baths • Luxury primary suite serves as private retreat • Dedicated office for elevated remote work • Formal dining room for elegant entertaining • Kitchen with new countertops and travertine flooring • Finished basement with bedroom and full bath • Two fireplaces adding architectural sophistication • Upper & lower patios for outdoor entertaining • 3 car garage with space for golf carts • Falcon Ridge amenities including courts, pools, and social events An exceptional opportunity to enjoy luxury, leisure, and premier golf course living in one of Lenexa’s most desirable communities.

$5,289/mo

Est. mortgage payment based on a $795,000 home price.

All estimates are provided by Luxury Presence for informational purposes only. Actual amounts may vary.

Additional information

MLS® ID
2625854

Interior Features

Bedrooms
5
Bathrooms
5
Fireplace
Yes
Cooling
Yes
Heating
Yes
Basement
Yes

Exterior Features

Lot Size
0.32 Acres

Other Property Details

Association Fee Frequency
Yearly
Garage
Yes
MLS provider logo

Listings courtesy of Heartland MLS as distributed by MLS GRID

All information deemed reliable but not guaranteed and should be independently verified. All properties are subject to prior sale, change or withdrawal. Neither listing broker(s) nor Anthony West shall be responsible for any typographical errors, misinformation, misprints and shall be held totally harmless. Properties displayed may be listed or sold by various participants in the MLS.

Based on information submitted to the MLS GRID as of 8:07 PM UTC on 10/3/2026. All data is obtained from various sources and may not have been verified by broker or MLS GRID. Supplied Open House Information is subject to change without notice. All information should be independently reviewed and verified for accuracy. Properties may or may not be listed by the office/agent presenting the information.

©2026 Heartland MLS. All rights reserved.

Powered by Luxury Presence
