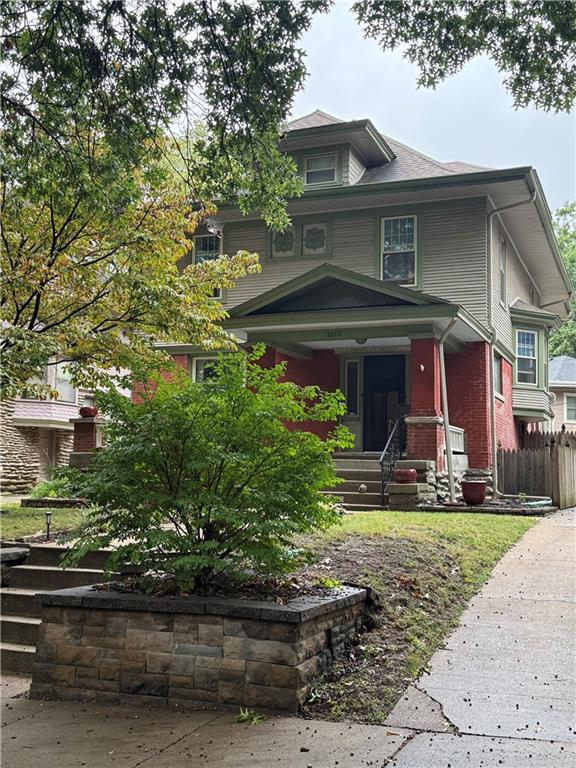
Property photo 1
4 Beds
4 Baths
2,570 sqft

$525,000

3840 Campbell Street, Kansas City MO, 64109

Price per sqft$204.28
Built in1906
Property size2,570 sqft
Property typeResidential
Courtesy of ReeceNichols - Country Club Plaza, Pam Anderson Gard Listing Contact:

Overview

Coming soon Oct 09, 2026

Listed Oct 9, 2026

Updated 10h ago

Step inside this beautifully maintained Central Hyde Park Shirtwaist, where timeless architectural details blend seamlessly with thoughtful updates. The welcoming foyer features a classic parsons bench, an original pier mirror, a lovely golden oak staircase and leaded-glass windows. The woodwork is old forest oak and the rooms are complemented by statement light fixtures. Original refinished hardwood floors, box-beam ceilings, and period details add character throughout the main level. The spacious dining room showcases a beautiful bay window, while the updated kitchen offers convenient access to the mudroom, half bath, and main-level laundry. A versatile library or home office provides an inviting space to work or relax, complete with a fireplace and built-in shelving. Upstairs, the impressive primary suite offers a decorative fireplace, renovated bathroom, and generous walk-in closet. Two additional bedrooms and another full bathroom provide plenty of space for family or guests. The third floor adds even more flexibility with a spacious fourth bedroom that could also serve as a second primary suite. A convenient half bath and charming rear sunroom complete this level, overlooking the backyard. Outdoor living is equally appealing, with a welcoming front porch, rear deck ideal for entertaining, and a private balcony accessible from the second-floor primary suite. The property also includes a detached two-car garage. Numerous major improvements provide peace of mind, including an updated roof, HVAC system, windows, water heater, and attic insulation. With historic charm, versatile living spaces, and important modern updates, this Central Hyde Park home is ready for its next chapter.

$3,493/mo

Est. mortgage payment based on a $525,000 home price.

All estimates are provided by Luxury Presence for informational purposes only. Actual amounts may vary.

Additional information

MLS® ID
2644587

Interior Features

Bedrooms
4
Bathrooms
4
Fireplace
Yes
Cooling
Yes
Heating
Yes
Basement
Yes

Exterior Features

Lot Size
0.16 Acres

Other Property Details

Garage
Yes
55+/Senior Community
No
MLS provider logo

Listings courtesy of Heartland MLS as distributed by MLS GRID

All information deemed reliable but not guaranteed and should be independently verified. All properties are subject to prior sale, change or withdrawal. Neither listing broker(s) nor Anthony West shall be responsible for any typographical errors, misinformation, misprints and shall be held totally harmless. Properties displayed may be listed or sold by various participants in the MLS.

Based on information submitted to the MLS GRID as of 11:57 PM UTC on 10/5/2026. All data is obtained from various sources and may not have been verified by broker or MLS GRID. Supplied Open House Information is subject to change without notice. All information should be independently reviewed and verified for accuracy. Properties may or may not be listed by the office/agent presenting the information.

©2026 Heartland MLS. All rights reserved.

Powered by Luxury Presence
