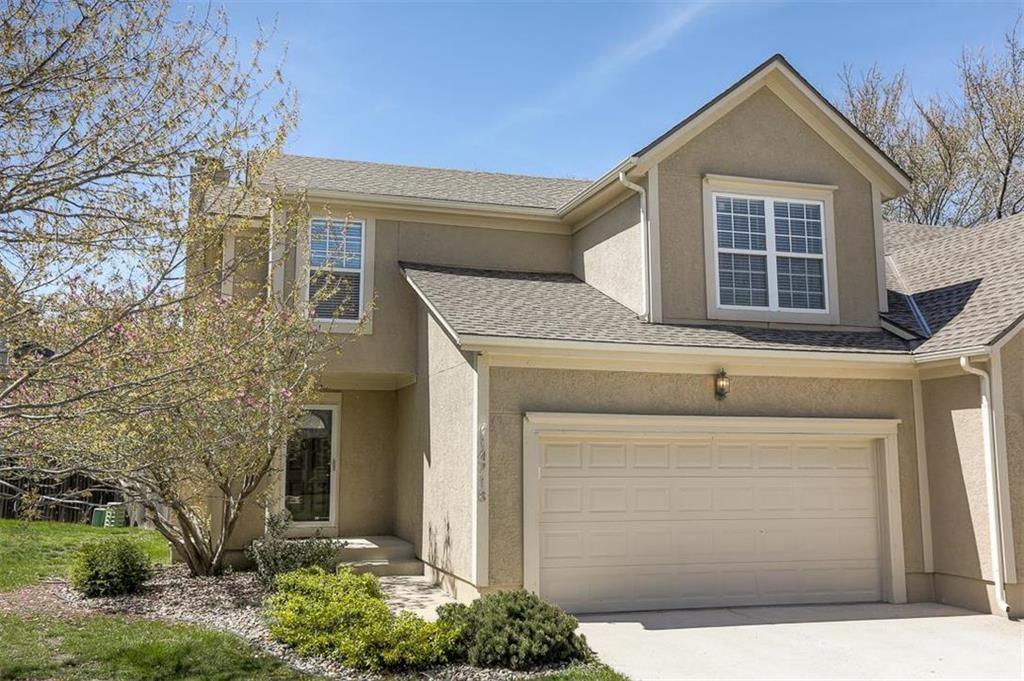
Property photo 1
3 Beds
3 Baths
2,124 sqft

$389,000

14718 NEWTON Street, Overland Park KS, 66223

Price per sqft$183.15
Built in1998
Property size2,124 sqft
Property typeResidential
Courtesy of Compass Realty Group, Ray Homes KC Team Listing Contact: 913-449-2555

Overview

Coming soon Nov 25, 2026

Listed Nov 25, 2026

Updated 6h ago

Welcome home to Heatherwood! This meticulously maintained 2-story is bright, spacious and move-in ready, with soaring vaulted ceilings, fresh white paint and sunlit rooms throughout. Gather around the gorgeous gas fireplace in the spacious family room, then head to the dynamite kitchen with new cabinetry, granite countertops and high-end stainless appliances, including a newer refrigerator and dishwasher. A convenient half bath completes the main level. Upstairs you’ll find three bedrooms, including a large primary suite with two separate closets. The finished lower level gives you flexible space for recreation, entertaining or movie nights! Peace of mind comes standard with a new AC and water heater (2025), and a brand-new roof that’s paid for and scheduled for install. Heatherwood is a highly sought-after maintenance-provided community: the HOA handles mowing, snow removal, trash and exterior painting, so you can spend your weekends enjoying life instead of doing yard work! Lakewood Elementary and Lakewood Middle are less than a mile away, and Blue Valley West High is about 2 miles. Kingston Lake Park and its fishing lake are less than a mile away, and Target and the 151st & 69 Hwy shops are just minutes away. Corbin Park, Prairiefire, Bluhawk and AdventHealth South Overland Park are all a short drive, with easy access to Garmin, Black & Veatch and the rest of the I-435/69 Hwy business corridor

$2,588/mo

Est. mortgage payment based on a $389,000 home price.

All estimates are provided by Luxury Presence for informational purposes only. Actual amounts may vary.

Additional information

MLS® ID
2651866

Interior Features

Bedrooms
3
Bathrooms
3
Fireplace
Yes
Cooling
Yes
Heating
Yes
Basement
Yes

Exterior Features

Lot Size
0.12 Acres

Other Property Details

Garage
Yes
55+/Senior Community
No
MLS provider logo

Listings courtesy of Heartland MLS as distributed by MLS GRID

All information deemed reliable but not guaranteed and should be independently verified. All properties are subject to prior sale, change or withdrawal. Neither listing broker(s) nor Anthony West shall be responsible for any typographical errors, misinformation, misprints and shall be held totally harmless. Properties displayed may be listed or sold by various participants in the MLS.

Based on information submitted to the MLS GRID as of 4:51 PM UTC on 11/18/2026. All data is obtained from various sources and may not have been verified by broker or MLS GRID. Supplied Open House Information is subject to change without notice. All information should be independently reviewed and verified for accuracy. Properties may or may not be listed by the office/agent presenting the information.

©2026 Heartland MLS. All rights reserved.

Powered by Luxury Presence
