Property photo 1
Property photo 2
Property photo 3
Property photo 4
Property photo 5
4 Beds
2 Baths
1,678 sqft

$550,000

9815 Howe Drive, Overland Park KS, 66206

Price per sqft$327.77
Built in1960
Property size1,678 sqft
Property typeResidential
Courtesy of ReeceNichols -Johnson County W, Megan Neville Listing Contact:

Overview

Coming soon Oct 22, 2026

Listed Oct 22, 2026

Updated 1h ago

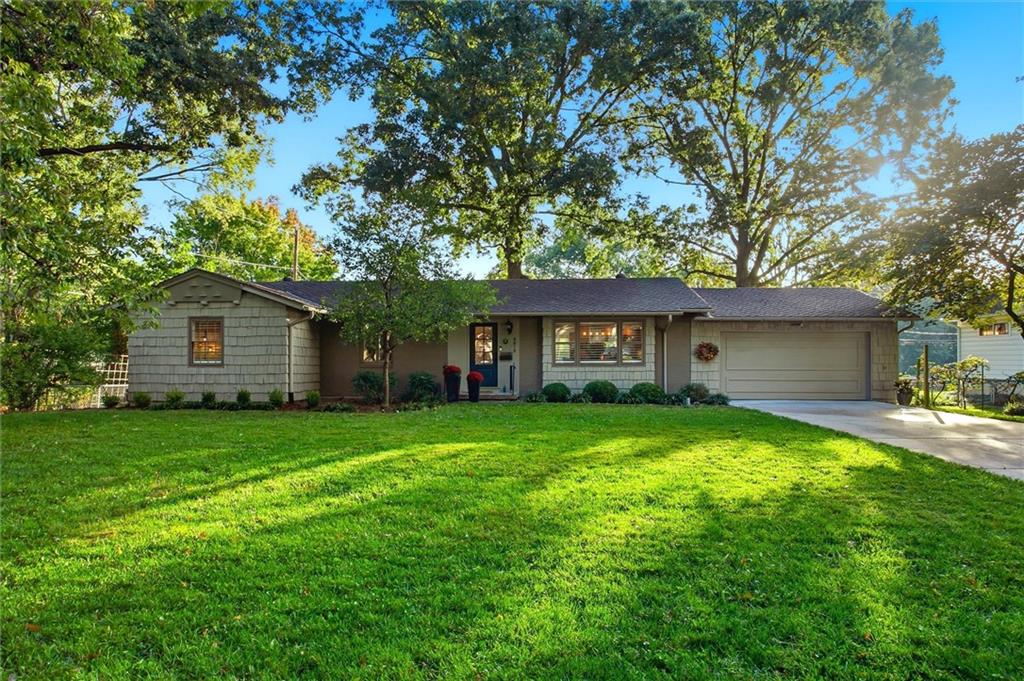
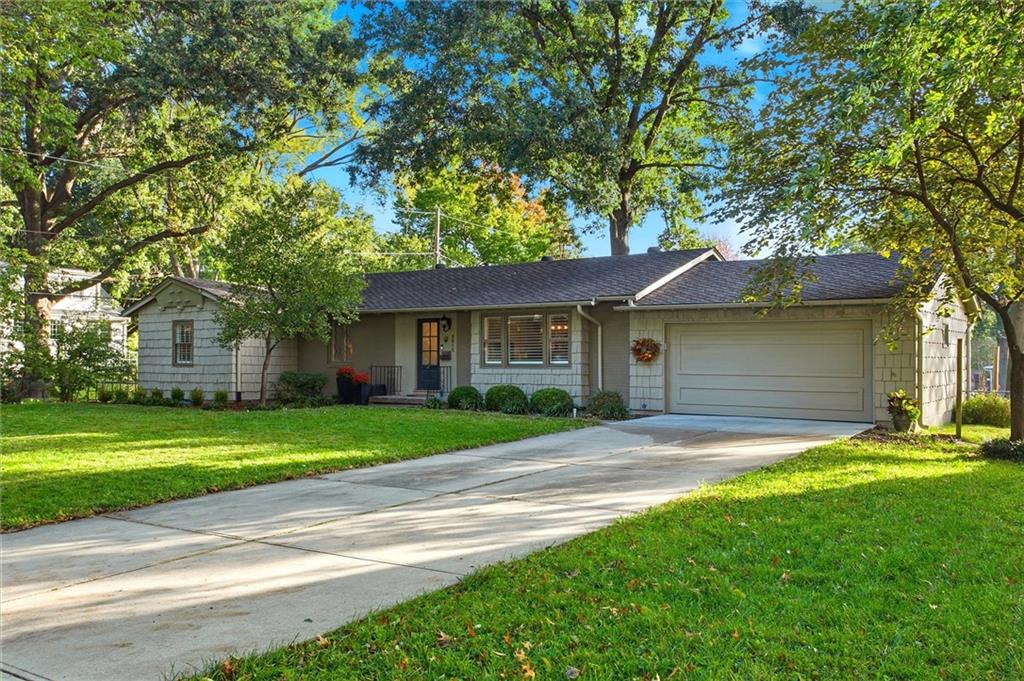
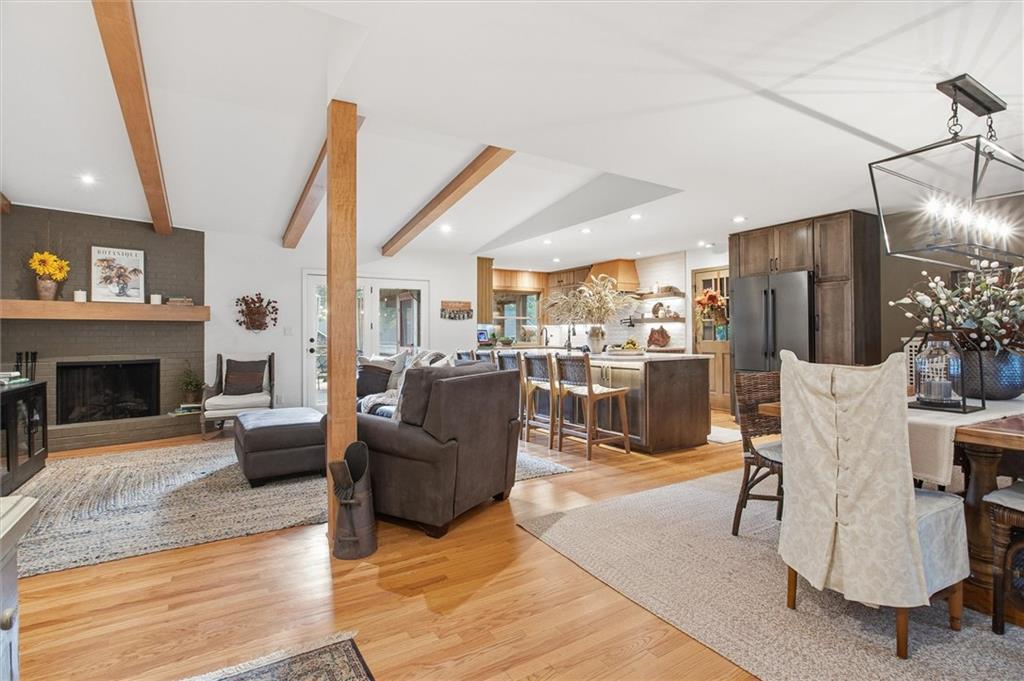
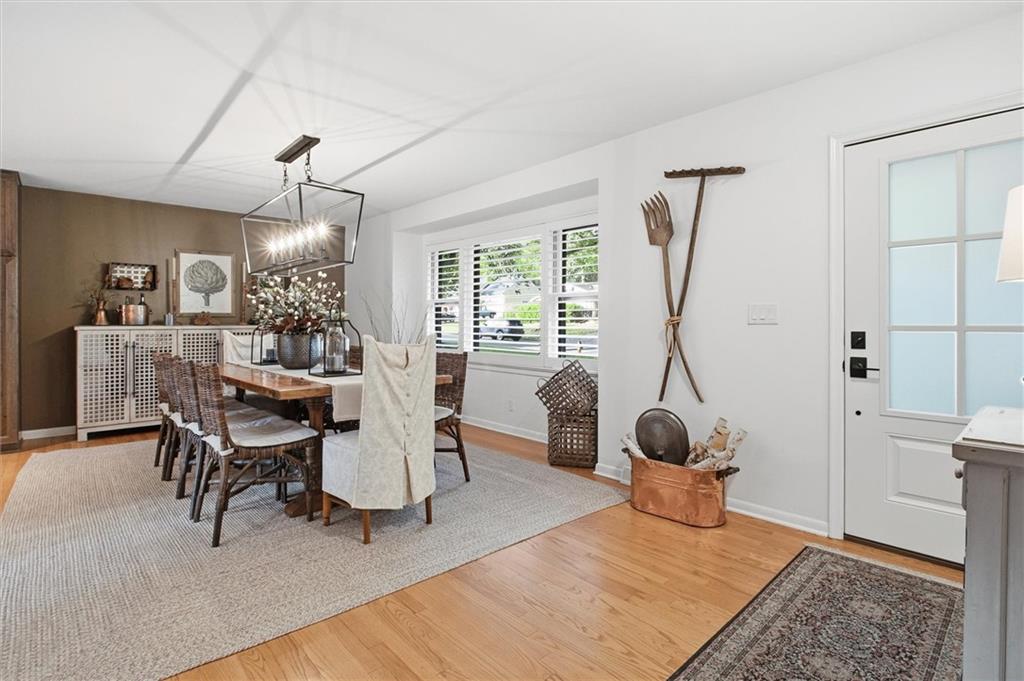
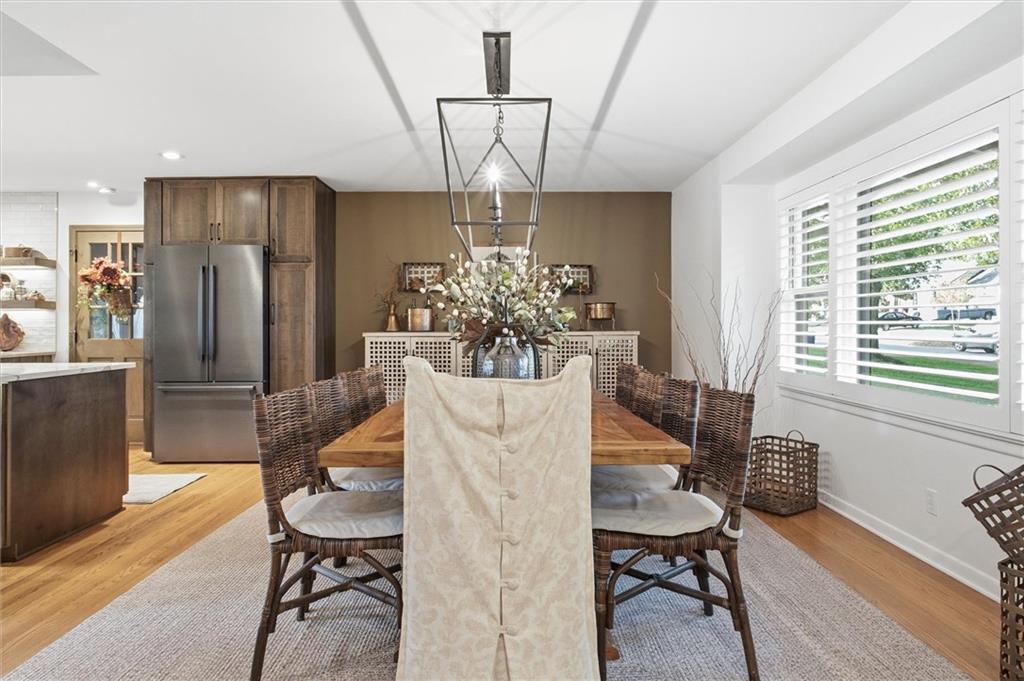
Rich wood tones, exposed beams, and an outdoor setup made for entertaining—this Ranchview ranch brings personality to easy, one-level living. With four bedrooms and two full baths, the home pairs a welcoming open layout with spaces that feel connected and comfortable. Hardwood floors and a fireplace set the scene in the living area, while the spacious dining room keeps everyone part of the conversation. The gourmet kitchen takes center stage with an oversized island, generous seating, warm wood cabinetry, open shelving, and Bosch appliances in a matte black stainless finish. The standout detail? A pass-through window that opens to a serving bar on the covered patio, making everything from morning coffee to weekend hosting a little more fun. An expansive deck built around a mature shade tree extends the living space outdoors, with room to dine, lounge, and gather. Inside, the primary suite offers a private bath with double vanities and a spacious tiled shower. Three additional bedrooms provide flexibility and the main floor laundry makes life easy! A two-car garage and unfinished basement add ample storage, with potential to create additional finished space. All set on a generous 15,000-square-foot lot in Overland Park, this home checks all the boxes in a dream location!

$3,659/mo

Est. mortgage payment based on a $550,000 home price.

All estimates are provided by Luxury Presence for informational purposes only. Actual amounts may vary.

Additional information

MLS® ID
2647815

Interior Features

Bedrooms
4
Bathrooms
2
Fireplace
Yes
Cooling
Yes
Heating
Yes
Basement
Yes

Exterior Features

Lot Size
0.34 Acres

Other Property Details

Garage
Yes
MLS provider logo

Listings courtesy of Heartland MLS as distributed by MLS GRID

All information deemed reliable but not guaranteed and should be independently verified. All properties are subject to prior sale, change or withdrawal. Neither listing broker(s) nor Anthony West shall be responsible for any typographical errors, misinformation, misprints and shall be held totally harmless. Properties displayed may be listed or sold by various participants in the MLS.

Based on information submitted to the MLS GRID as of 9:45 PM UTC on 10/20/2026. All data is obtained from various sources and may not have been verified by broker or MLS GRID. Supplied Open House Information is subject to change without notice. All information should be independently reviewed and verified for accuracy. Properties may or may not be listed by the office/agent presenting the information.

©2026 Heartland MLS. All rights reserved.

Powered by Luxury Presence
