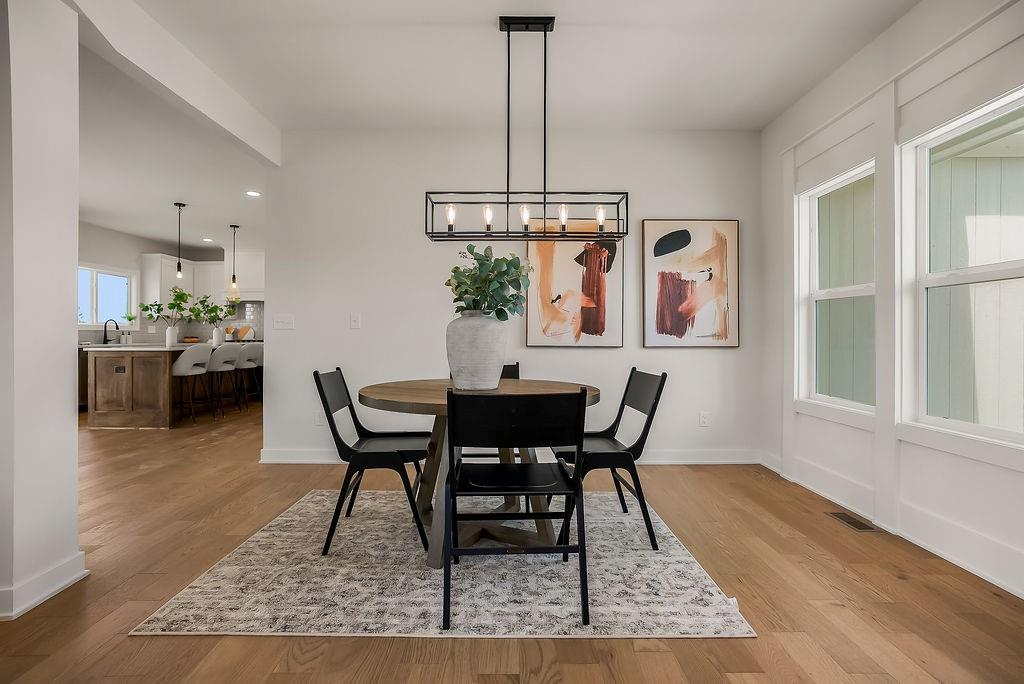
Property photo 1
Property photo 2
Property photo 3
Property photo 4
Property photo 5
4 Beds
4 Baths
2,620 sqft

$629,950

16383 W 166th Court, Olathe KS, 66062

Price per sqft$240.44
Property size2,620 sqft
Property typeResidential
Courtesy of Rodrock & Associates Realtors, Michelle Hack Listing Contact:

Overview

Active

Listed Mar 24, 2025

Updated 59 min ago

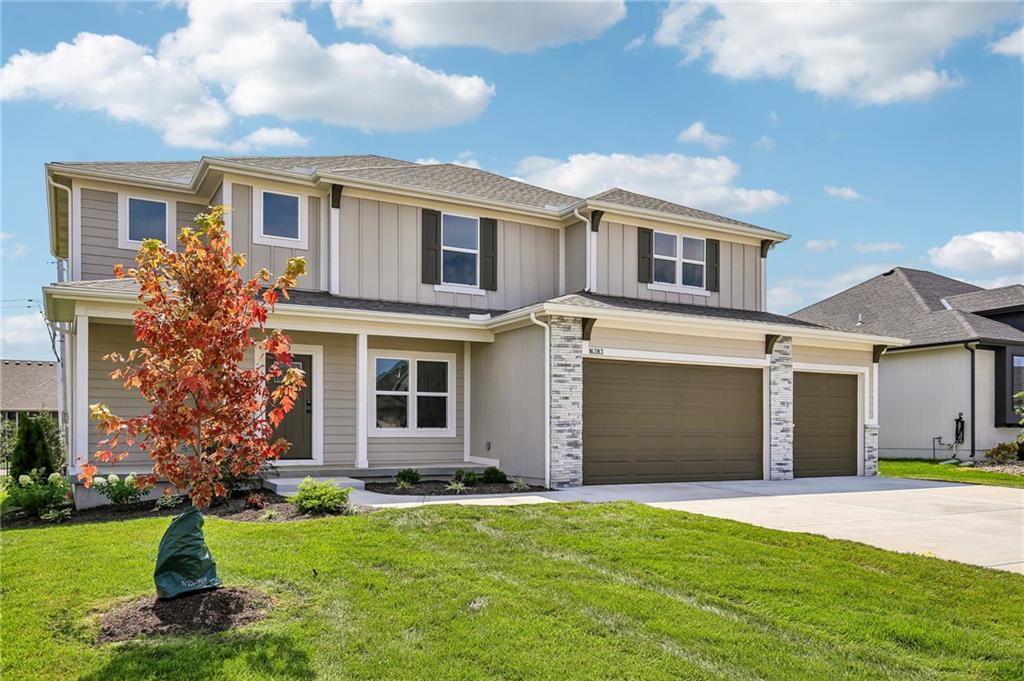
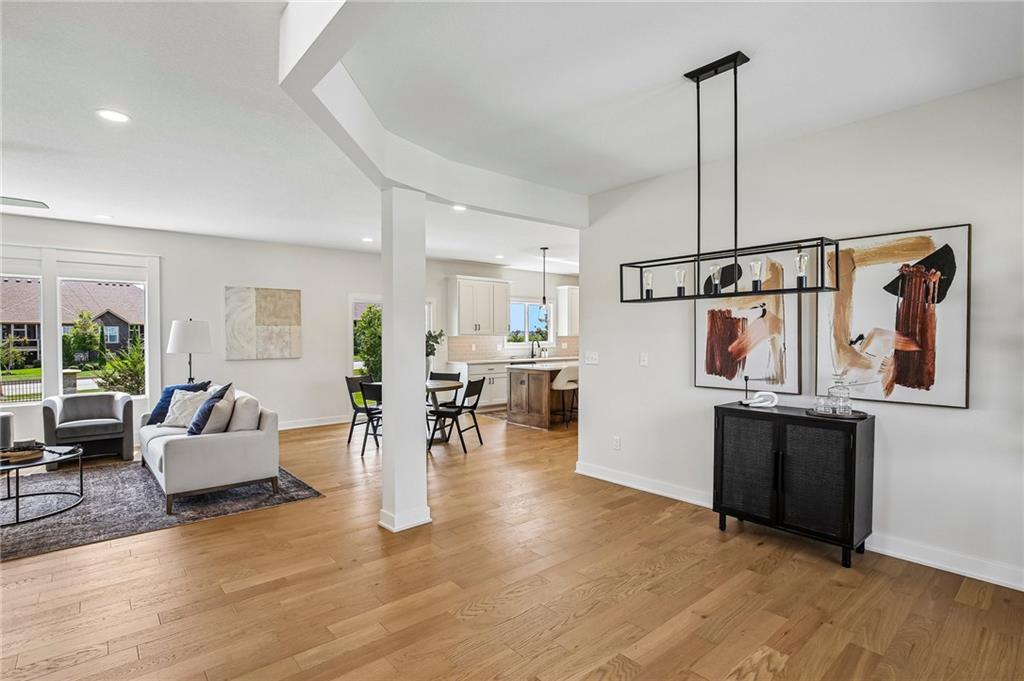
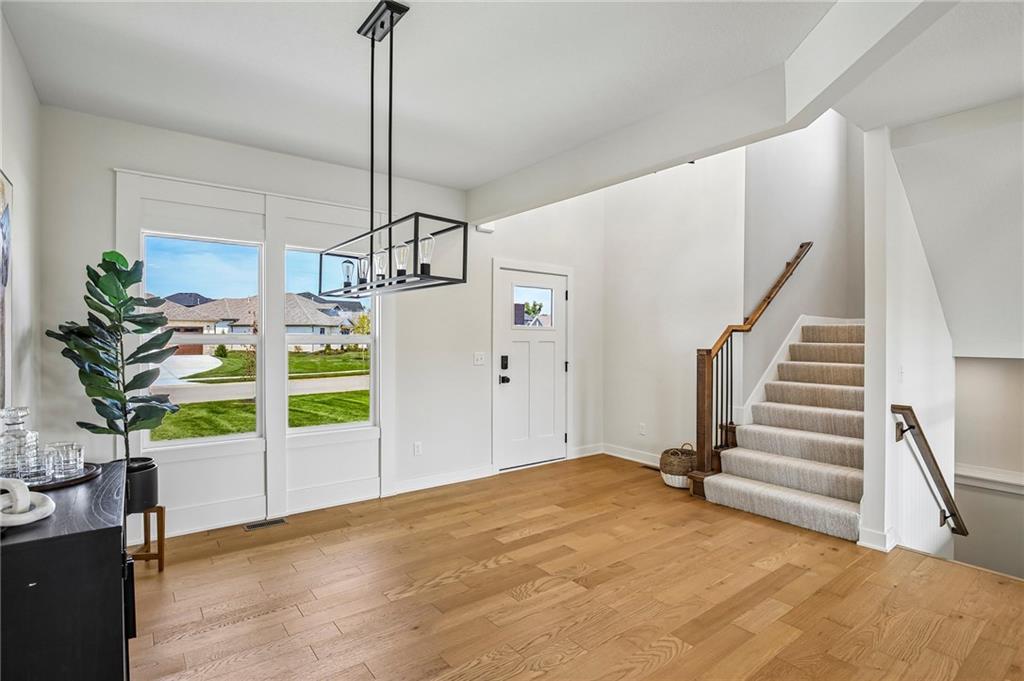
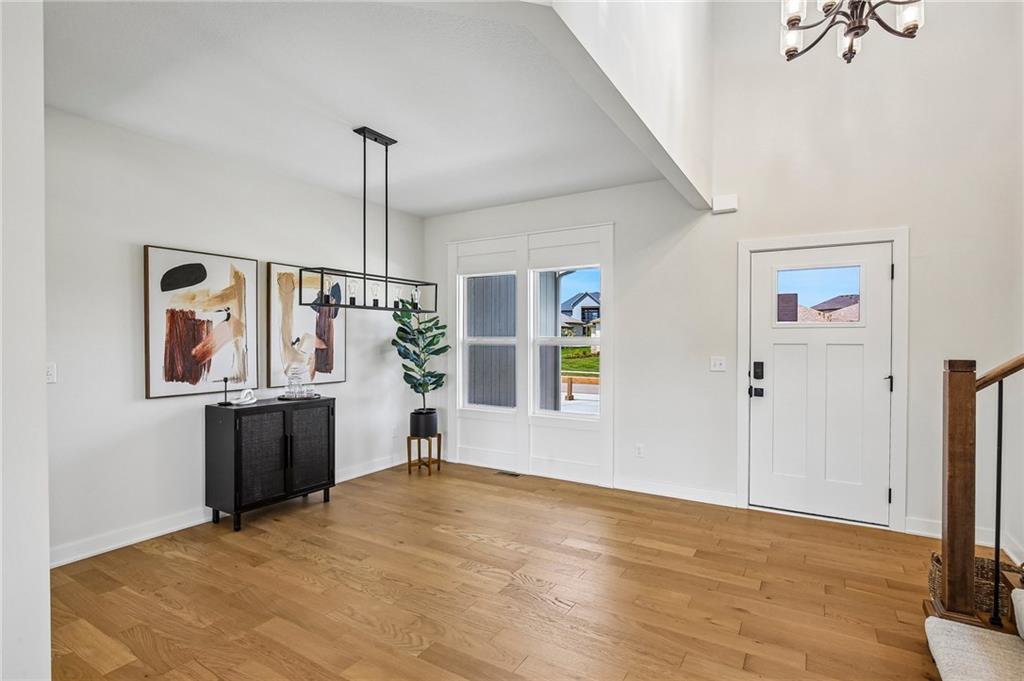
Limited Time Builder Incentive - Ask How You Can Lower Your Monthly Payment! Move-in Ready....The Harley was thoughtfully designed by the in-house team at Shepard Homes around the way people actually live. From the dedicated home office and oversized walk-in pantry to the primary suite with direct access from the closet to the laundry room, every space was designed with a purpose. Designer-selected finishes create a home that feels warm, intentional, and pulled together—not like a collection of builder packages. And the thoughtfulness goes beyond what you can see. As a local Kansas City builder, we care just as much about how our homes are built, how they perform, and how they will live years from now. Need more space in the future? The unfinished lower level offers an opportunity to expand and make it your own, with the Shepard Homes team available to help bring that vision to life. We don’t just build here—we live here, raise our families here, and stand behind the homes we build long after you receive the keys. At Shepard Homes, we build homes we would be proud to live in ourselves. Photos showcase optional upgrades, including a finished lower level floor plan and a virtual rendering of an enclosed main-level flex room. Residents benefit from resort-style amenities including four community pools (zero-entry and Junior Olympic), two clubhouses (one with fitness center), paved walking trails, and courts for basketball, tennis, volleyball and pickleball. Approx 1.8 miles to Heritage Park, a 1,234-acre public park with lake, dog-off-leash area, disc golf, athletic fields, picnic shelters and an 18-hole golf course with driving range. Everyday conveniences nearby—coffee shops and grocery stores and quick access to I-35 and US-169. Located in the Spring Hill School District (Prairie Creek Elementary, Woodland Spring Middle, Spring Hill High). HOA $850/year. Taxes, square-footage approximate, buyer/agent to verify. Days on market include time under construction.

$4,191/mo

Est. mortgage payment based on a $629,950 home price.

All estimates are provided by Luxury Presence for informational purposes only. Actual amounts may vary.

Additional information

MLS® ID
2537977

Interior Features

Bedrooms
4
Bathrooms
4
Fireplace
Yes
Cooling
Yes
Heating
Yes
Basement
Yes

Exterior Features

Lot Size
0.2 Acres

Other Property Details

Association Fee Frequency
Yearly
Garage
Yes
55+/Senior Community
No
MLS provider logo

Listings courtesy of Heartland MLS as distributed by MLS GRID

All information deemed reliable but not guaranteed and should be independently verified. All properties are subject to prior sale, change or withdrawal. Neither listing broker(s) nor Anthony West shall be responsible for any typographical errors, misinformation, misprints and shall be held totally harmless. Properties displayed may be listed or sold by various participants in the MLS.

Based on information submitted to the MLS GRID as of 8:13 PM UTC on 9/26/2026. All data is obtained from various sources and may not have been verified by broker or MLS GRID. Supplied Open House Information is subject to change without notice. All information should be independently reviewed and verified for accuracy. Properties may or may not be listed by the office/agent presenting the information.

©2026 Heartland MLS. All rights reserved.

Powered by Luxury Presence
