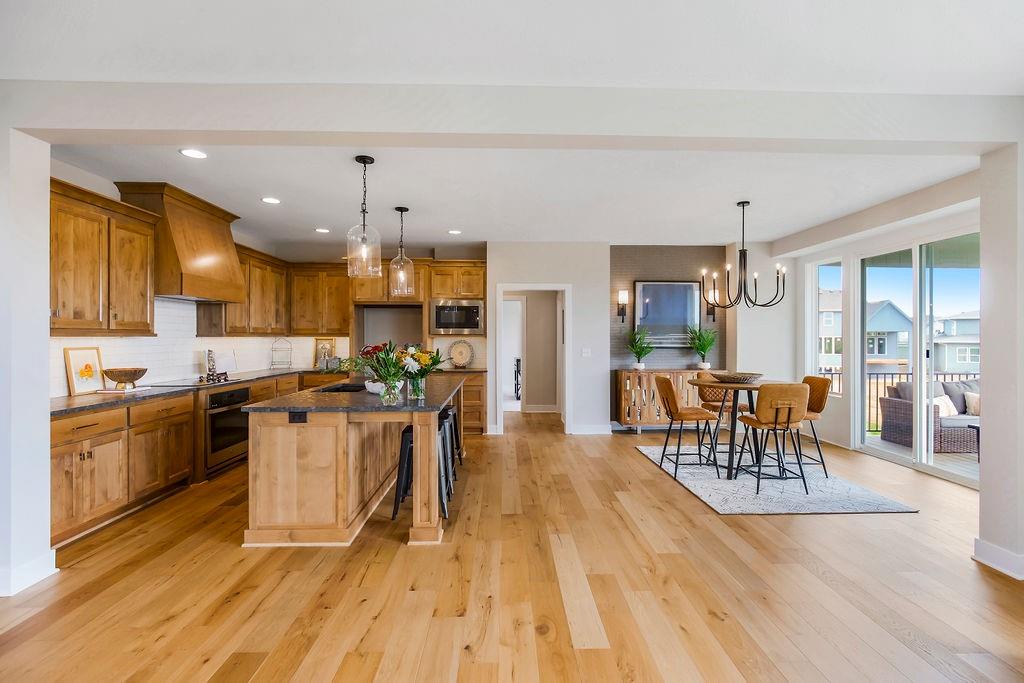
Property photo 1
Property photo 2
Property photo 3
Property photo 4
Property photo 5
5 Beds
4 Baths
2,946 sqft

$783,413

16751 S Hall Street, Olathe KS, 66062

Price per sqft$265.92
Built in2023
Property size2,946 sqft
Property typeResidential
Courtesy of Rodrock & Associates Realtors, Suzanne Vaughan Listing Contact:

Overview

Active

Listed Mar 12, 2024

Updated 1h ago

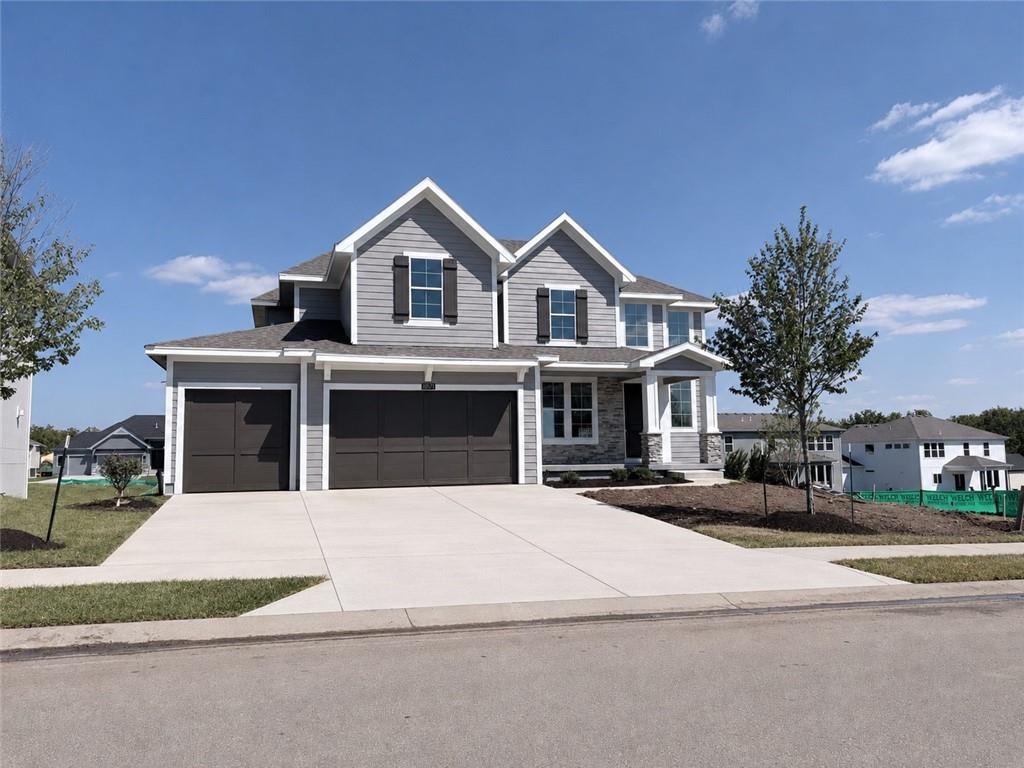
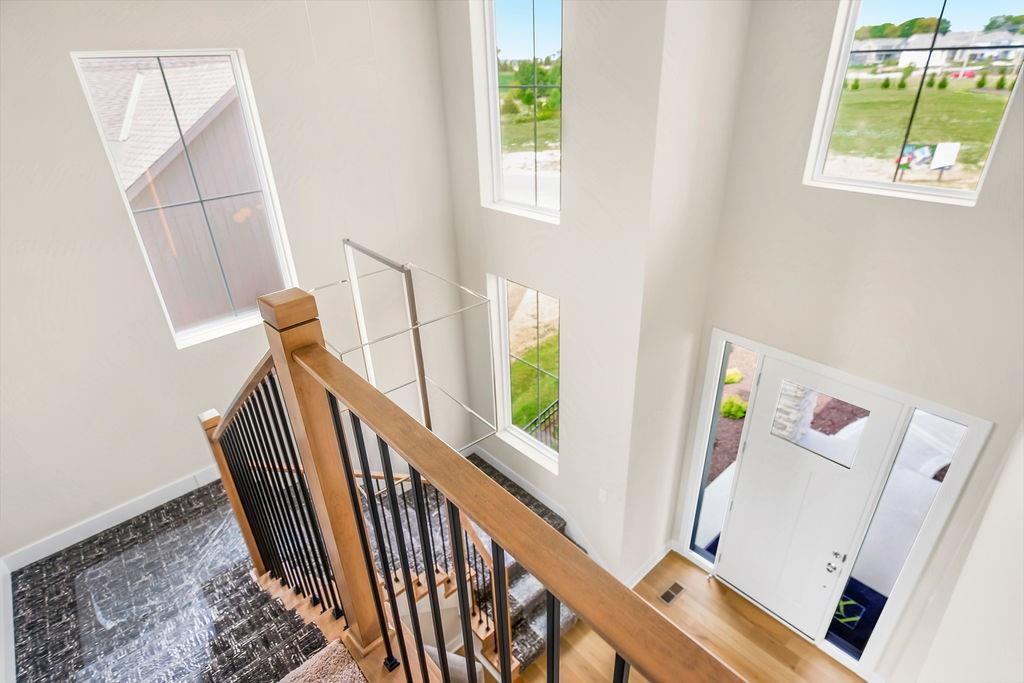
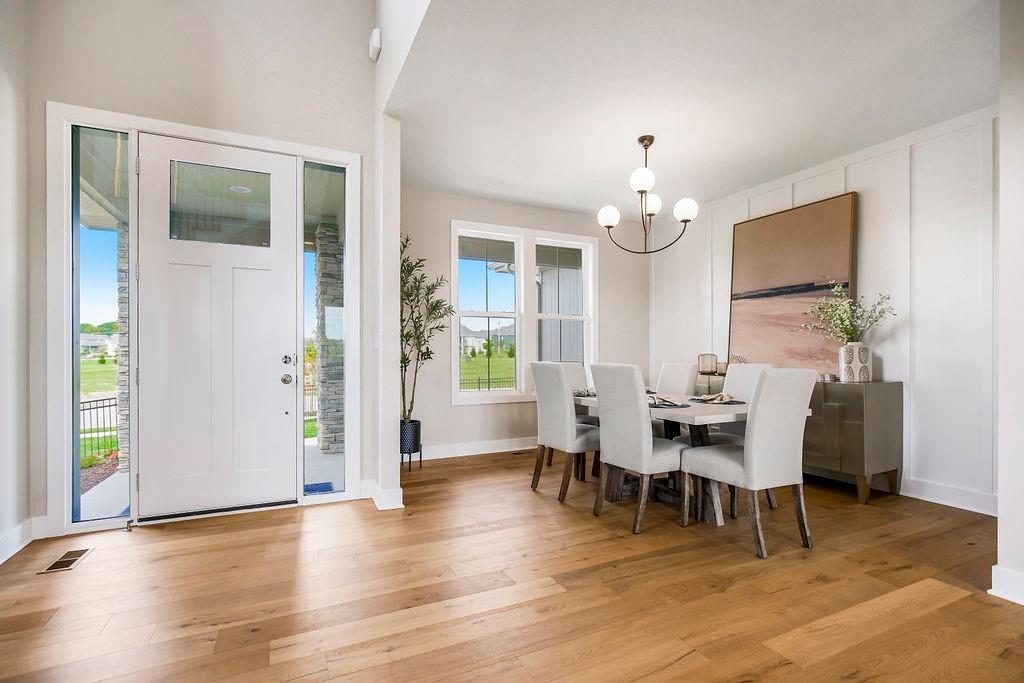
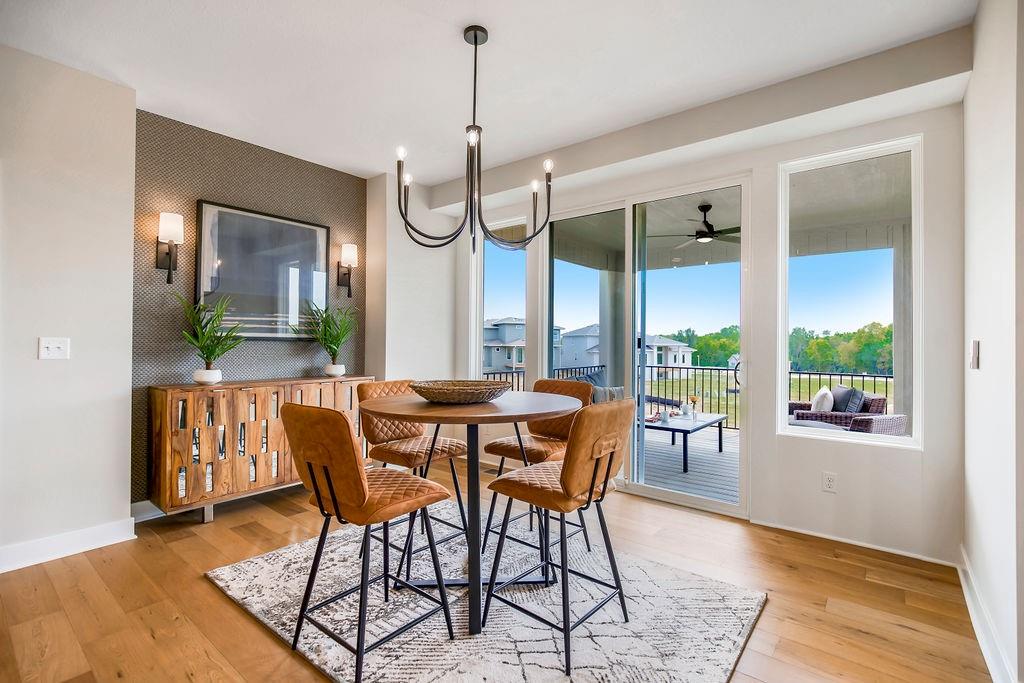
One of Rodrock Home's newest floor plans, the ACADIA 2 STORY! THIS FLOOR PLAN HAS ONE BEDROOM OR OFFICE ON THE MAIN LEVEL WITH FULL BATH. PRIMARY BEDROOM AND 3 OTHERS UPSTAIRS. Home is currently under construction in the premier new community of Parkside Reserve. Enjoy 40+ acres of community greenspace with coming attractions of trails, pool, clubhouse, grilling station and pickleball courts. Heritage Park—one of Johnson County’s largest outdoor destinations with lake access, golf, dog park, and trails—is less than a mile away. Multiple grocery options, coffee shops (Starbucks, Sweet Tee's and more), and even Yellow Brick Bakery are just minutes away. 10+ Restaurants within 3 miles! Quick highway connections provide easy access to area shopping and dining. Hurry in to make your final selections! The two-story Acadia features a main-level flex room to accommodate a fifth bedroom or a home office. Designed for gathering, a cozy living room features a gas fireplace with optional built-ins. Everyday cooking and entertaining are a breeze in the efficient L-shaped kitchen, which boasts an oversized walk-in pantry with plenty of storage space. Other perks of this plan include a covered patio for al fresco dining and a second-floor laundry room with access from the primary suite’s walk-in closet.

$5,212/mo

Est. mortgage payment based on a $783,413 home price.

All estimates are provided by Luxury Presence for informational purposes only. Actual amounts may vary.

Additional information

MLS® ID
2477326

Interior Features

Bedrooms
5
Bathrooms
4
Fireplace
Yes
Cooling
Yes
Heating
Yes
Basement
Yes

Exterior Features

Lot Size
0.2 Acres

Other Property Details

Association Fee Frequency
Yearly
Garage
Yes
55+/Senior Community
No
MLS provider logo

Listings courtesy of Heartland MLS as distributed by MLS GRID

All information deemed reliable but not guaranteed and should be independently verified. All properties are subject to prior sale, change or withdrawal. Neither listing broker(s) nor Anthony West shall be responsible for any typographical errors, misinformation, misprints and shall be held totally harmless. Properties displayed may be listed or sold by various participants in the MLS.

Based on information submitted to the MLS GRID as of 8:37 PM UTC on 10/8/2026. All data is obtained from various sources and may not have been verified by broker or MLS GRID. Supplied Open House Information is subject to change without notice. All information should be independently reviewed and verified for accuracy. Properties may or may not be listed by the office/agent presenting the information.

©2026 Heartland MLS. All rights reserved.

Powered by Luxury Presence
