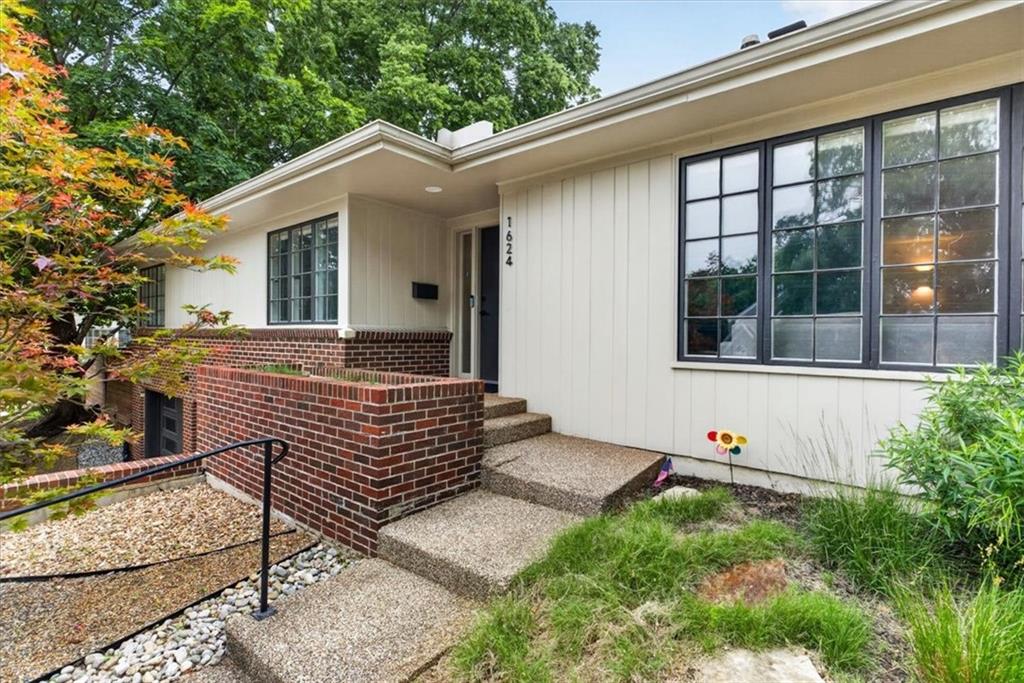
Property photo 1
Property photo 2
Property photo 3
Property photo 4
Property photo 5
3 Beds
2 Baths
1,821 sqft

$649,000

1624 W 50th Street, Kansas City MO, 64112

Price per sqft$356.40
Built in1961
Property size1,821 sqft
Property typeResidential
Courtesy of Compass Realty Group, Cory Ward Listing Contact: 913-706-7512

Overview

Coming soon Nov 16, 2026

Listed Nov 16, 2026

Updated 7h ago

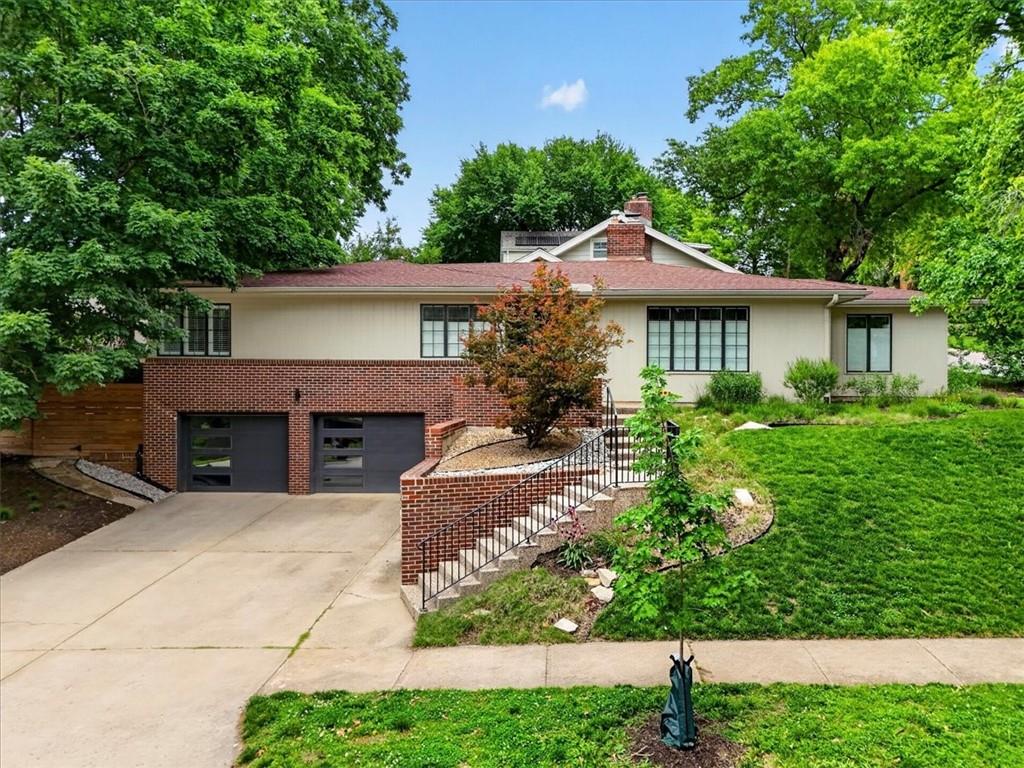
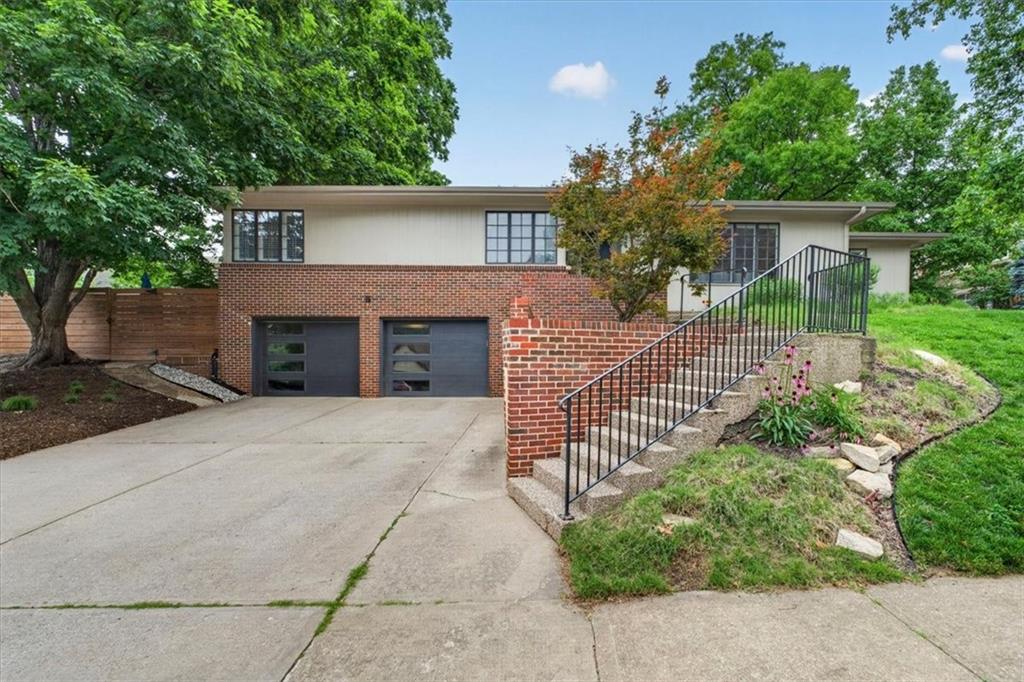
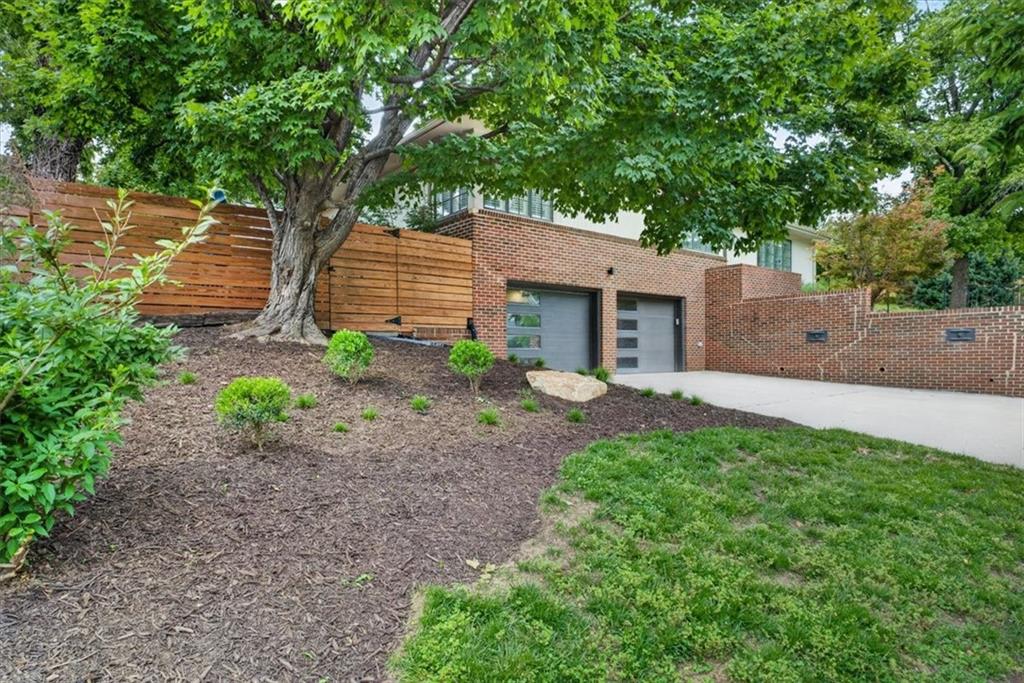
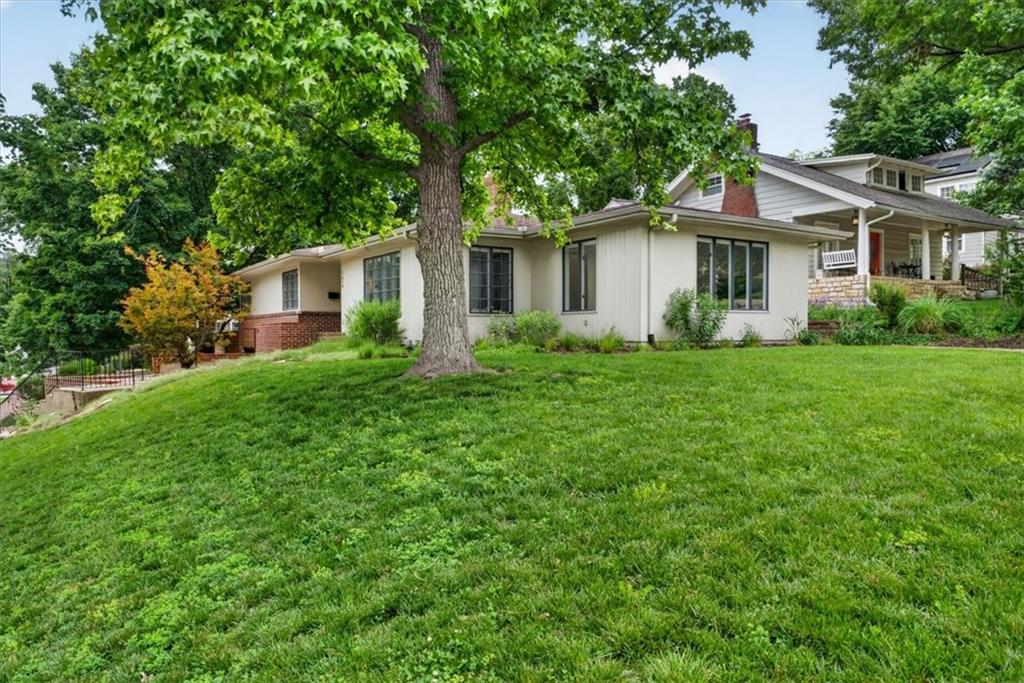
This isn't your typical raised ranch—it’s a total architectural reset. Stripped down to the studs and rebuilt with a high-design pulse, this home is for the minimalist who wants zero compromise and maximum vibe. Keeping the original footprint but throwing out the rulebook, creating a seamless, open-concept flow that feels incredibly airy and entirely intentional. It’s a clever, one-of-a-kind layout where spaces aren't boxed in by walls, but defined by your own style and decor. But this renovation wasn’t just about the "pretty." It was rebuilt with a conscience, integrating forward-thinking, energy-efficient building practices from the inside out. The infrastructure is just as sharp as the design, featuring a high-tech, all-electric infrastructure that prioritizes a future-proof lifestyle. Going heavy on the details you can’t see, like extra insulation packed throughout the envelope to ensure the interior climate stays dialed in. The result is a home that’s as smart and sustainable as it is stunning with three good-sized bedrooms and two hip, modern bathrooms both with heated floors. Well thought out storage solutions are tucked away throughout to keep the aesthetic clean, while the two-car attached garage rounds out an easy, low-maintenance lifestyle. The experience extends outside, too. The private backyard is perfect for unwinding, enjoying a cup of coffee, or grabbing a gelato from the Westwood Hills Shops just steps away. It’s fresh, it’s functional, and it’s ready to be the backdrop for your next chapter.

$4,318/mo

Est. mortgage payment based on a $649,000 home price.

All estimates are provided by Luxury Presence for informational purposes only. Actual amounts may vary.

Additional information

MLS® ID
2651469

Interior Features

Bedrooms
3
Bathrooms
2
Fireplace
Yes
Cooling
Yes
Heating
Yes
Basement
Yes

Exterior Features

Lot Size
0.18 Acres

Other Property Details

Garage
Yes
55+/Senior Community
No
MLS provider logo

Listings courtesy of Heartland MLS as distributed by MLS GRID

All information deemed reliable but not guaranteed and should be independently verified. All properties are subject to prior sale, change or withdrawal. Neither listing broker(s) nor Anthony West shall be responsible for any typographical errors, misinformation, misprints and shall be held totally harmless. Properties displayed may be listed or sold by various participants in the MLS.

Based on information submitted to the MLS GRID as of 2:07 AM UTC on 11/14/2026. All data is obtained from various sources and may not have been verified by broker or MLS GRID. Supplied Open House Information is subject to change without notice. All information should be independently reviewed and verified for accuracy. Properties may or may not be listed by the office/agent presenting the information.

©2026 Heartland MLS. All rights reserved.

Powered by Luxury Presence
