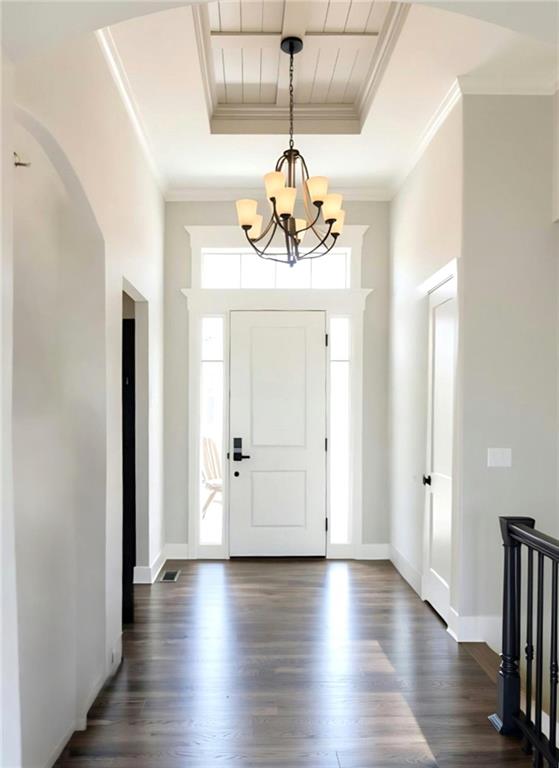
Property photo 1
Property photo 2
Property photo 3
Property photo 4
Property photo 5
4 Beds
4 Baths
3,061 sqft

$719,950

12496 S Barth Road, Olathe KS, 66061

Price per sqft$235.20
Built in2026
Property size3,061 sqft
Property typeResidential
Courtesy of Rodrock & Associates Realtors, Debi Donner Listing Contact:

Overview

Active

Listed Jun 9, 2026

Updated 1h ago

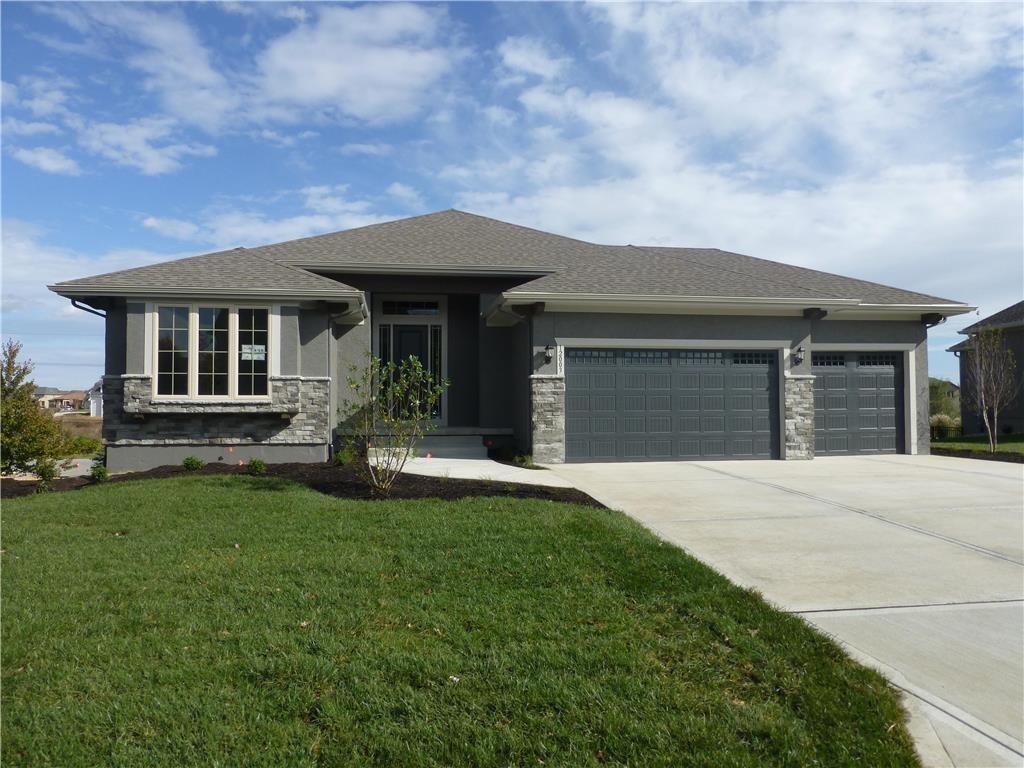
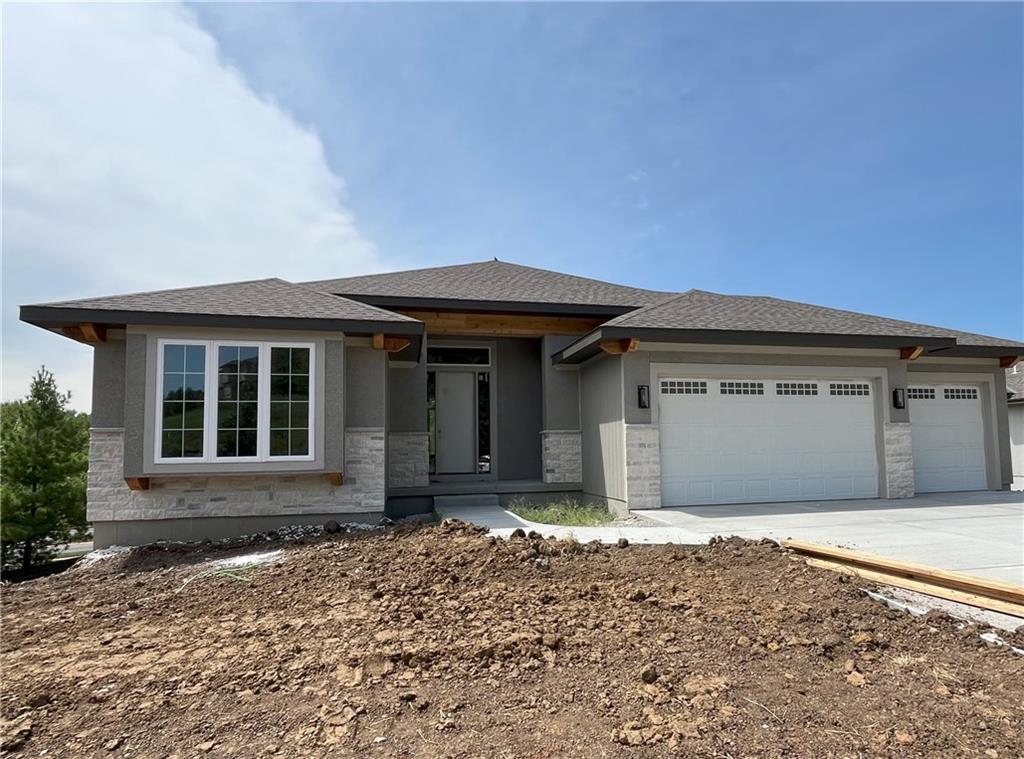
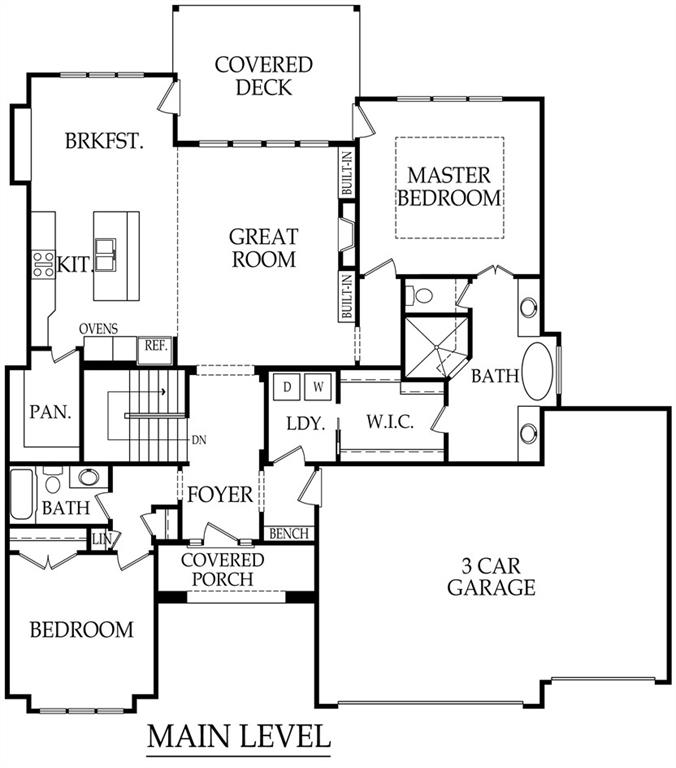
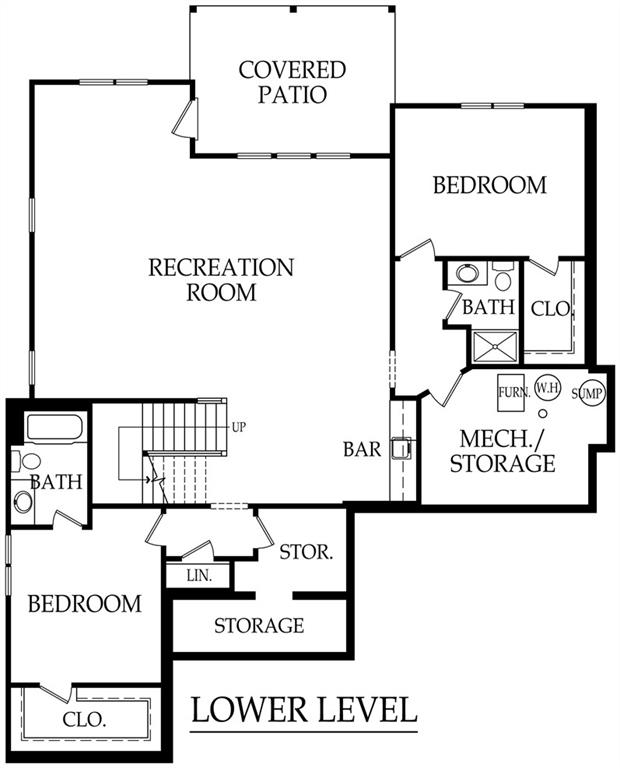
Experience elevated living in this stunning Terry II Reverse by JA Homes. Currently under construction, this residence blends modern luxury with thoughtful functionality, featuring knock down ceilings, hardwood flooring, and an inviting open concept layout. The gourmet kitchen showcases custom stained cabinetry, Level 1 granite countertops, a black undermount sink, designer tile backsplash, and a large walk in pantry, complemented by a built in dining niche with floating shelves. The great room centers around a Heatilator direct vent fireplace with ceramic tile surround, flanked by lower level cabinets creating a warm, elegant focal point. Retreat to the luxurious primary suite with a vaulted ceiling, expansive walk in closet with built in mirror, and a spa inspired bath featuring HIS and HER Vanities, a freestanding tub, tiled shower with bench, and dual shower heads. The finished lower level extends your lifestyle with a walk up bar, 2 additional bedrooms, and 2 additional bathrooms, with generous entertaining space. Outside, enjoy a covered 12×12 deck and covered patio, sprinkler system, Energy efficient upgrades include Low E windows, 92% efficient furnace, 14 SEER AC, humidifier, and passive radon system. A perfect blend of craftsmanship, comfort, and modern luxury—designed for those who appreciate elevated living. Tons of side & back yard landscaping and 3rd Car Garage is 25 Feet Deep! Great for those larger SUV's & Trucks or more storage or a work bench. PHOTOS ARE OF PREVIOUS MODEL HOME, NOT ACTUAL HOME AND MAY FEATURE OPTIONAL UPGRADED ITEMS. Forest View-a Premier Rodrock Community featuring Moms Council Events, Water Park, Zero Entry Pool, 50 ft Waterfall Entrance, Sand Volleyball, Playground & Picnic areas. Basketball & Pickle Ball Court. Cedar Niles Park/Walking Trails is accessible within the Community and Lake Olathe Nearby. COMPLETION PROJECTED FOR OCTOBER 2026.

$4,790/mo

Est. mortgage payment based on a $719,950 home price.

All estimates are provided by Luxury Presence for informational purposes only. Actual amounts may vary.

Additional information

MLS® ID
2625017

Interior Features

Bedrooms
4
Bathrooms
4
Fireplace
Yes
Cooling
Yes
Heating
Yes
Basement
Yes

Exterior Features

Lot Size
0.4 Acres

Other Property Details

Association Fee Frequency
Yearly
Garage
Yes
MLS provider logo

Listings courtesy of Heartland MLS as distributed by MLS GRID

All information deemed reliable but not guaranteed and should be independently verified. All properties are subject to prior sale, change or withdrawal. Neither listing broker(s) nor Anthony West shall be responsible for any typographical errors, misinformation, misprints and shall be held totally harmless. Properties displayed may be listed or sold by various participants in the MLS.

Based on information submitted to the MLS GRID as of 8:19 PM UTC on 9/28/2026. All data is obtained from various sources and may not have been verified by broker or MLS GRID. Supplied Open House Information is subject to change without notice. All information should be independently reviewed and verified for accuracy. Properties may or may not be listed by the office/agent presenting the information.

©2026 Heartland MLS. All rights reserved.

Powered by Luxury Presence
