Property photo 1
Property photo 2
Property photo 3
Property photo 4
Property photo 5
3 Beds
4 Baths
2,012 sqft

$725,000

6421 Washington Street, Kansas City MO, 64113

Price per sqft$360.34
Built in1923
Property size2,012 sqft
Property typeResidential
Courtesy of RE/MAX Premier Realty, Sharon G. Aubuchon Listing Contact:

Overview

Active

Listed Oct 23, 2026

Updated 4h ago

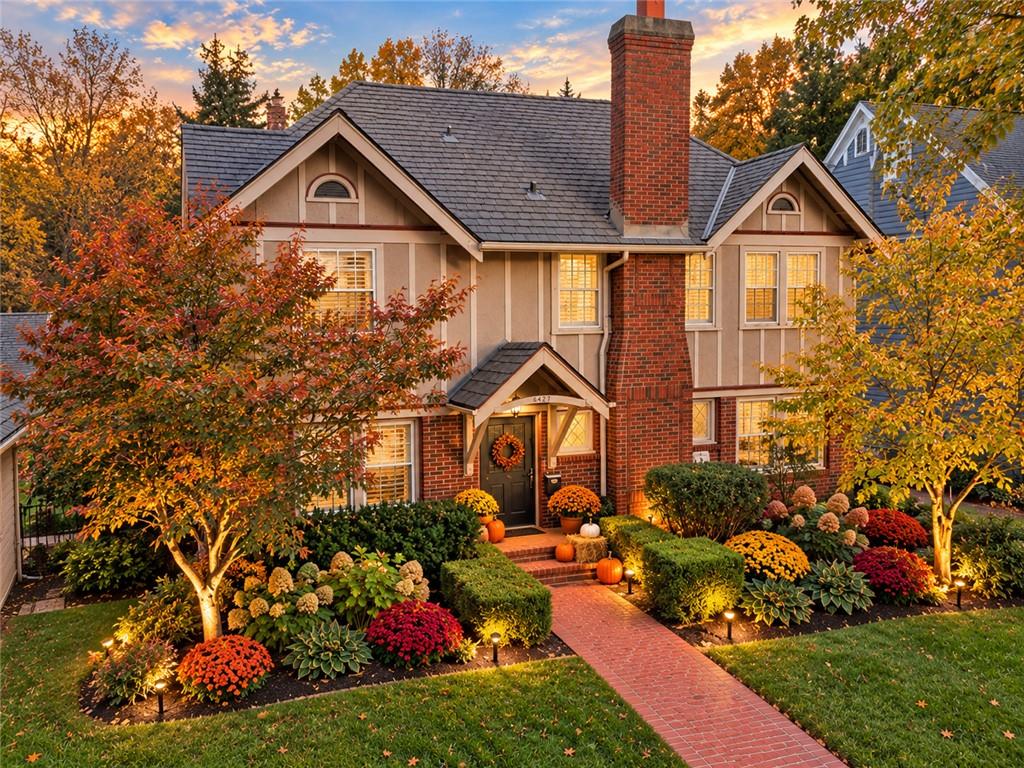
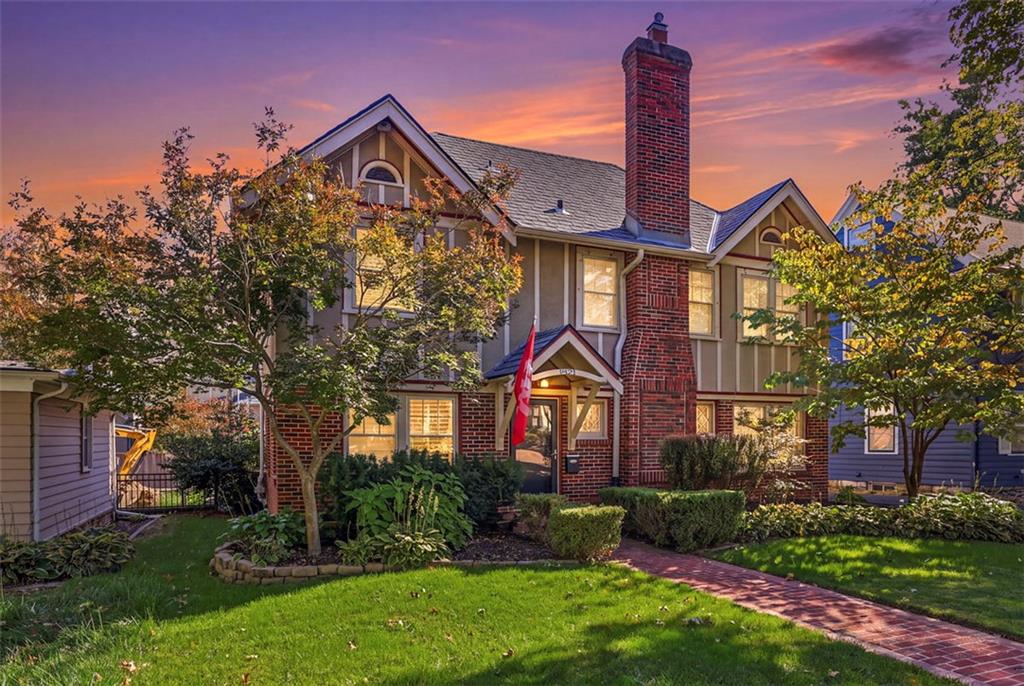
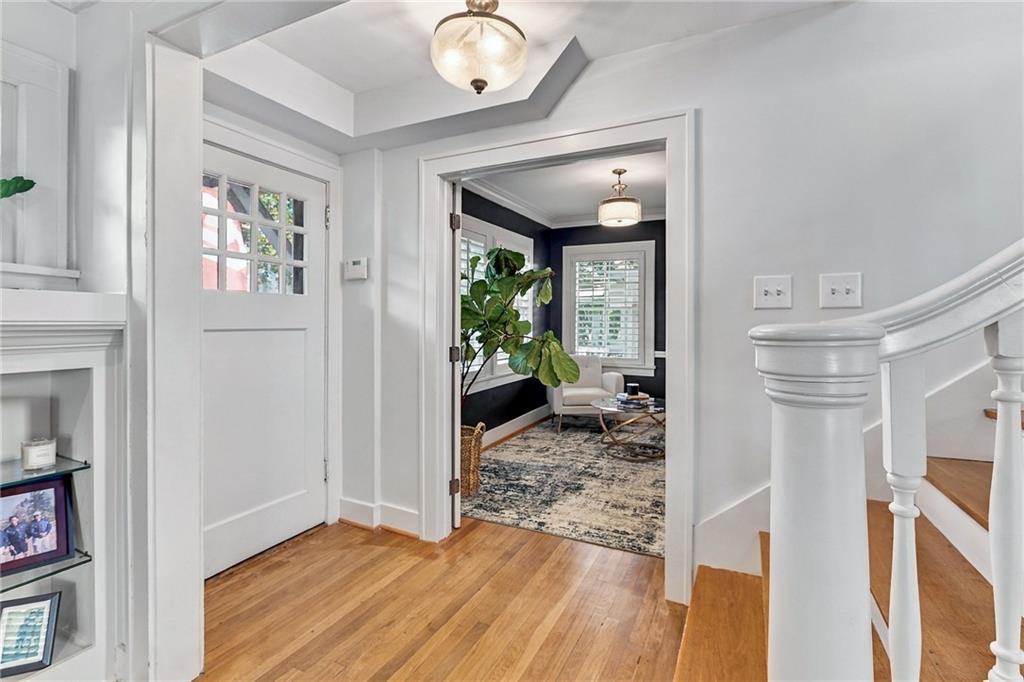
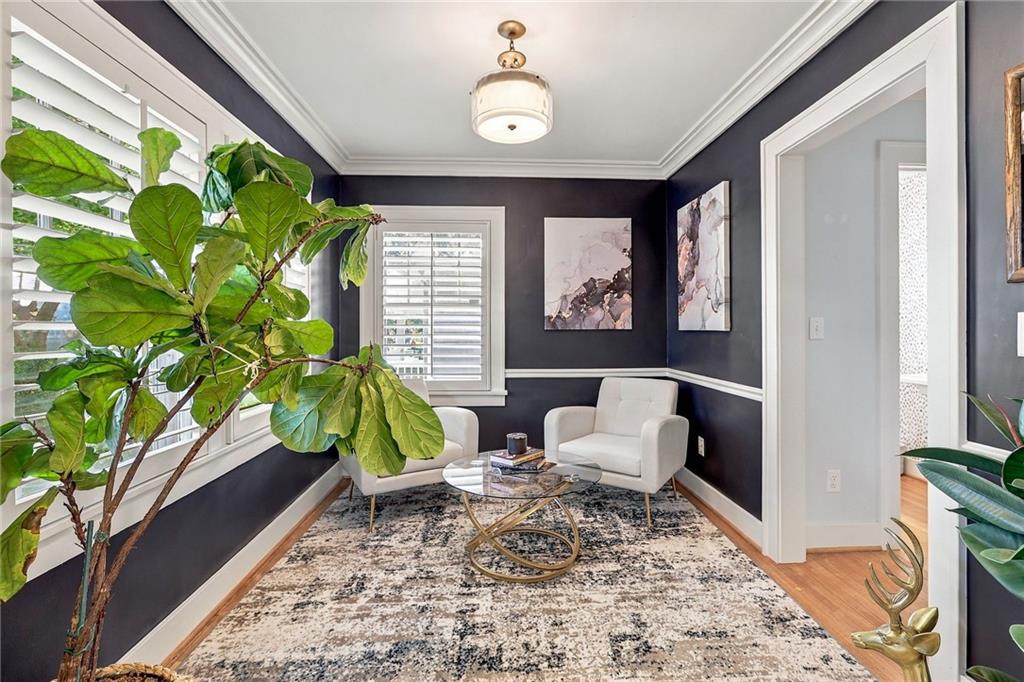
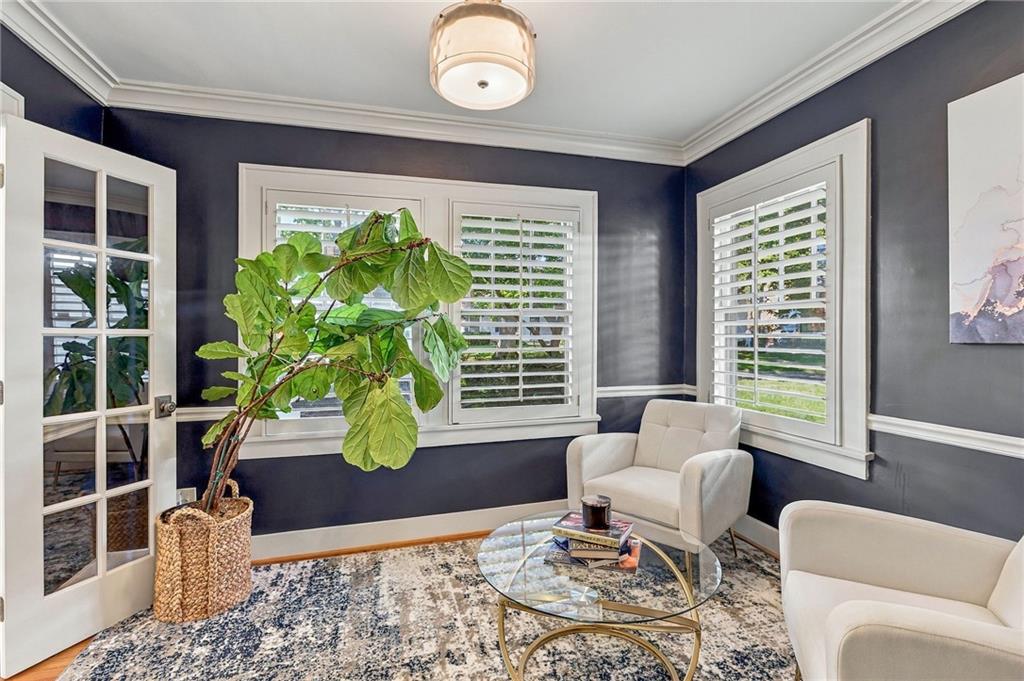
Brookside Beauty Meets Modern Updates! Beautifully renovated throughout, this inviting home blends timeless character with today’s desired amenities. A welcoming entry showcases a striking wide staircase, leading to a spacious living room featuring a gas fireplace, custom built-ins, and plantation shutters. An adjoining sunroom or home office offers a versatile space to suit your needs. The well-appointed kitchen is designed for both everyday living and entertaining, with a gas range, quartz countertops, abundant cabinetry, a pantry, two sinks, a center island with additional seating, a new refrigerator, a new garbage disposal, and a reverse osmosis (RO) water filtration system. Just beyond, the dining room features built-in bench seating. A convenient mudroom provides extra storage, while a half bath and laundry area complete the main level. Sewer Line and Water Line replaced by previous owner. Upstairs, the expansive primary suite offers abundant natural light, a beautifully updated private bath, and an oversized walk-in closet. Two additional bedrooms feature fresh paint and new carpet, complemented by an updated full bath. Outdoor living is equally appealing, with a second-level martini deck and a welcoming brick patio perfect for gatherings with family and friends. Additional highlights include window treatments throughout and a new sump pump. Enjoy an exceptional Brookside location within walking distance of neighborhood shops, restaurants, grocery stores, and the Trolley Track Trail. With its thoughtful updates, inviting living spaces, and timeless appeal, this beautiful home is ready for the upcoming holiday season, offering the perfect setting for memorable family gatherings, cozy evenings by the fireplace, and years of cherished memories.

$4,823/mo

Est. mortgage payment based on a $725,000 home price.

All estimates are provided by Luxury Presence for informational purposes only. Actual amounts may vary.

Additional information

MLS® ID
2647932

Interior Features

Bedrooms
3
Bathrooms
4
Fireplace
Yes
Cooling
Yes
Heating
Yes
Basement
Yes

Exterior Features

Lot Size
0.13 Acres

Other Property Details

Association Fee Frequency
Yearly
Garage
Yes
55+/Senior Community
No
MLS provider logo

Listings courtesy of Heartland MLS as distributed by MLS GRID

All information deemed reliable but not guaranteed and should be independently verified. All properties are subject to prior sale, change or withdrawal. Neither listing broker(s) nor Anthony West shall be responsible for any typographical errors, misinformation, misprints and shall be held totally harmless. Properties displayed may be listed or sold by various participants in the MLS.

Based on information submitted to the MLS GRID as of 7:05 AM UTC on 10/23/2026. All data is obtained from various sources and may not have been verified by broker or MLS GRID. Supplied Open House Information is subject to change without notice. All information should be independently reviewed and verified for accuracy. Properties may or may not be listed by the office/agent presenting the information.

©2026 Heartland MLS. All rights reserved.

Powered by Luxury Presence
