Property photo 1
Property photo 2
Property photo 3
Property photo 4
Property photo 5
5 Beds
5 Baths
4,315 sqft

$1,550,000

2615 W 47th Terrace, Westwood KS, 66205

Price per sqft$359.21
Built in2026
Property size4,315 sqft
Property typeResidential
Courtesy of Weichert, Realtors Welch & Co., Chris George Listing Contact:

Overview

Active

Listed Aug 18, 2026

Updated 3 weeks ago

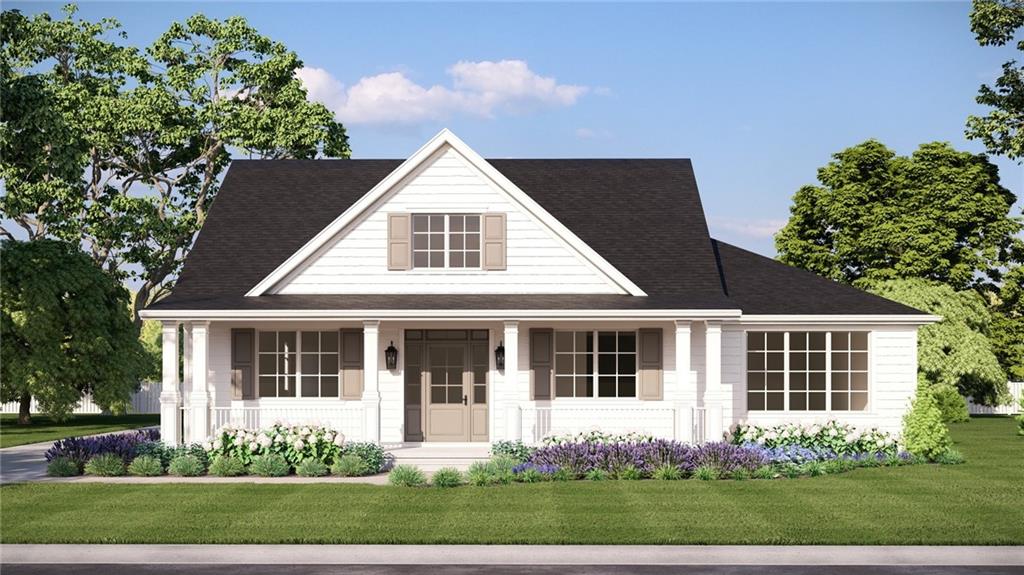
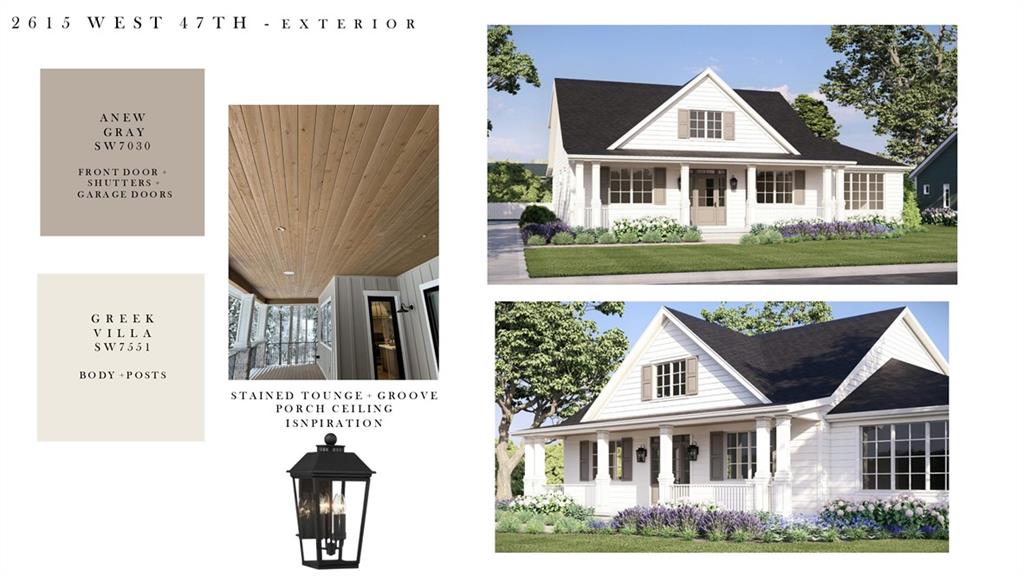
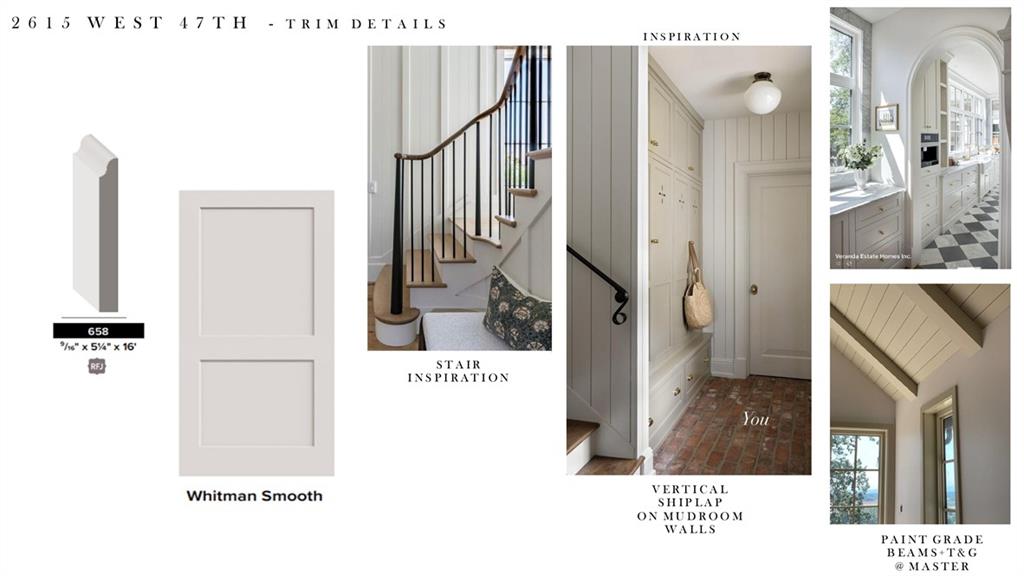
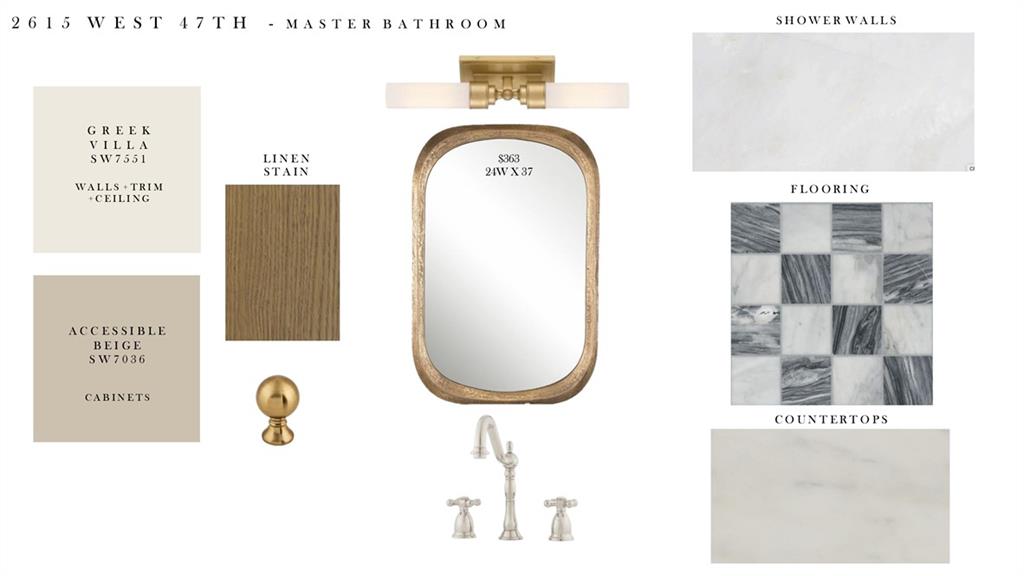
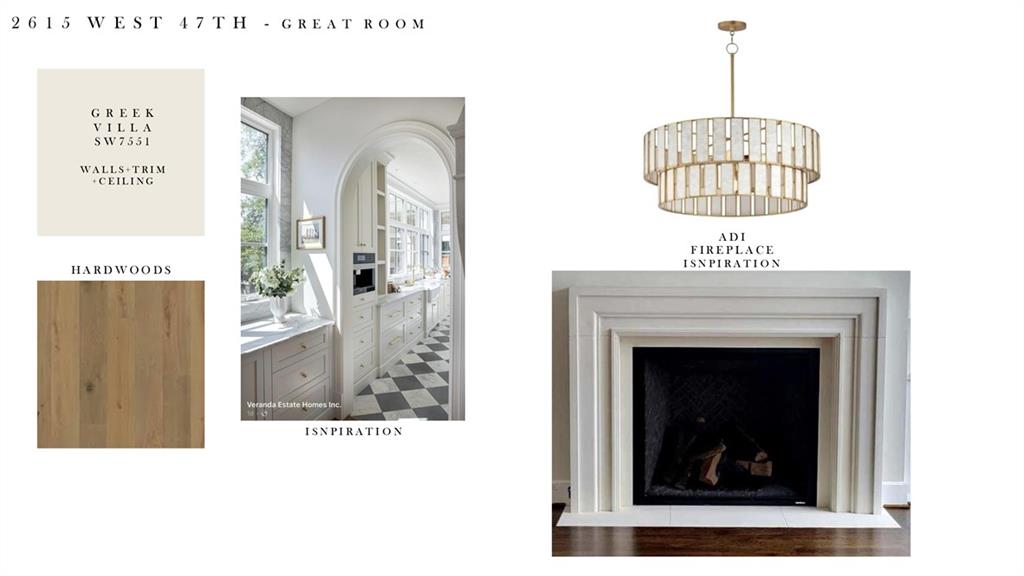
Modern Luxury Meets Classic Westwood Bungalow - Estimated possession date of 9/25/26! Pics on listing show interior as of a a few months ago after trim and cabinets. Currently the home is in the final stages of completion. This stunning build by Chris George Custom Homes offers a rare opportunity with a large rear entry garage on a large lot of almost 13,500 sq. ft. in the heart of Westwood. Sophisticated Main-Level Living - The thoughtfully designed floor plan centers on a luxurious primary suite featuring a large dual vanity and an expansive walk-in closet. The chef-inspired kitchen boasts custom cabinetry, a walk-in pantry, and a sun-drenched dining area that opens to a private covered back patio. Work & Storage - Dedicated main-level office or guest room, main level laundry and mudroom with built-in lockers for seamless organization. Upper Level - Includes two large bedrooms, each with en-suite bathrooms and small loft. Lower Level - Built for entertainment, featuring a massive living space, a full wet bar and an oversized private guest suite or office (or large enough to covert to a home gym). Premium Finishes - 36" gas range, additional wall oven and micro in pantry, custom trim treatments, soft-close cabinet doors & drawers throughout with durable UV-finished cabinet interiors, custom cast stone mantel at fireplace, on site-finished hardwood floors throughout main level (except primary closet) and loft, inset wood floor vents, hardwood at stairs to upper level, LVP flooring throughout the lower level, 10' walls & 8' solid core doors at main level, smart thermostats, battery backup sump pump, full sprinkler system, etc.

$10,312/mo

Est. mortgage payment based on a $1,550,000 home price.

All estimates are provided by Luxury Presence for informational purposes only. Actual amounts may vary.

Additional information

MLS® ID
2636600

Interior Features

Bedrooms
5
Bathrooms
5
Fireplace
Yes
Cooling
Yes
Heating
Yes
Basement
Yes

Exterior Features

Lot Size
0.31 Acres

Other Property Details

Garage
Yes
55+/Senior Community
No
MLS provider logo

Listings courtesy of Heartland MLS as distributed by MLS GRID

All information deemed reliable but not guaranteed and should be independently verified. All properties are subject to prior sale, change or withdrawal. Neither listing broker(s) nor Anthony West shall be responsible for any typographical errors, misinformation, misprints and shall be held totally harmless. Properties displayed may be listed or sold by various participants in the MLS.

Based on information submitted to the MLS GRID as of 7:40 AM UTC on 9/20/2026. All data is obtained from various sources and may not have been verified by broker or MLS GRID. Supplied Open House Information is subject to change without notice. All information should be independently reviewed and verified for accuracy. Properties may or may not be listed by the office/agent presenting the information.

©2026 Heartland MLS. All rights reserved.

Powered by Luxury Presence
