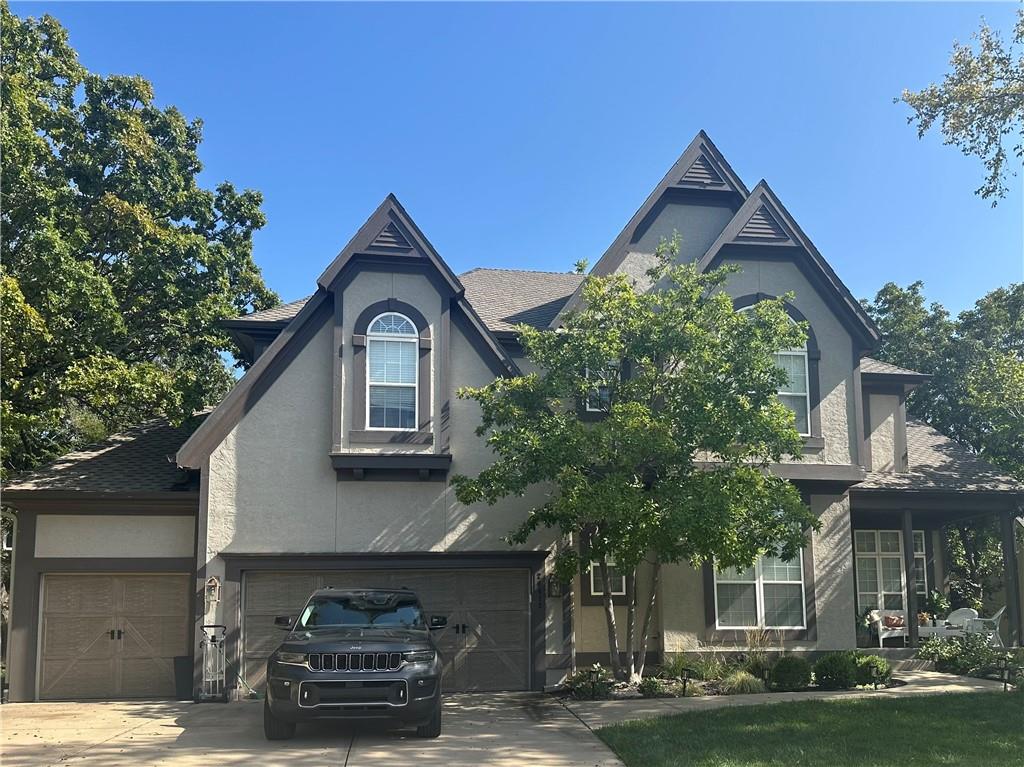
Property photo 1
4 Beds
5 Baths
4,302 sqft

$635,000

26413 W 111th Terrace, Olathe KS, 66061

Price per sqft$147.61
Built in2000
Property size4,302 sqft
Property typeResidential
Courtesy of RE/MAX State Line, Chris D Fleming Listing Contact:

Overview

Coming soon Oct 08, 2026

Listed Oct 8, 2026

Updated 4h ago

Welcome to highly sought-after Cedar Creek! This stunning two-story home offers soaring ceilings, an inviting open-concept layout, and an abundance of natural light. As you walk in, the two-story entryway features a gorgeous curved staircase. Right off the entryway is the large office space or flex room. The spacious living room includes built-ins, a tiled fireplace, and flows seamlessly into the breakfast area, creating a comfortable space for everyday living and entertaining. The beautiful kitchen features ample storage, stainless steel appliances, granite countertops, and a tile backsplash. The main level also includes a dining room with hardwood floors and floor-to-ceiling windows and a convenient laundry room with tile floors and built-in storage. Upstairs, the primary bedroom provides a relaxing retreat with a private sitting room and its own fireplace, a vaulted ceiling, and a tiled bathroom with two large vanities and his-and-hers closets. Three additional bedrooms and three full bathrooms offer plenty of space for family, guests, or a home office, completing the second level. The finished basement expands the living space with a wet bar, plenty of room for recreation or entertaining, and an additional full bathroom. Outside, enjoy the charming front porch and lovely back patio, creating a peaceful backdrop for relaxing or hosting guests. On an oversized lot, this home is one you don't want to miss! Additional upgrades/updates include: a brand-new HVAC system, a sprinkler system, and front door keyless entry.

$4,225/mo

Est. mortgage payment based on a $635,000 home price.

All estimates are provided by Luxury Presence for informational purposes only. Actual amounts may vary.

Additional information

MLS® ID
2642831

Interior Features

Bedrooms
4
Bathrooms
5
Fireplace
Yes
Cooling
Yes
Heating
Yes
Basement
Yes

Exterior Features

Lot Size
0.36 Acres

Other Property Details

Garage
Yes
55+/Senior Community
No
MLS provider logo

Listings courtesy of Heartland MLS as distributed by MLS GRID

All information deemed reliable but not guaranteed and should be independently verified. All properties are subject to prior sale, change or withdrawal. Neither listing broker(s) nor Anthony West shall be responsible for any typographical errors, misinformation, misprints and shall be held totally harmless. Properties displayed may be listed or sold by various participants in the MLS.

Based on information submitted to the MLS GRID as of 7:56 PM UTC on 10/2/2026. All data is obtained from various sources and may not have been verified by broker or MLS GRID. Supplied Open House Information is subject to change without notice. All information should be independently reviewed and verified for accuracy. Properties may or may not be listed by the office/agent presenting the information.

©2026 Heartland MLS. All rights reserved.

Powered by Luxury Presence
