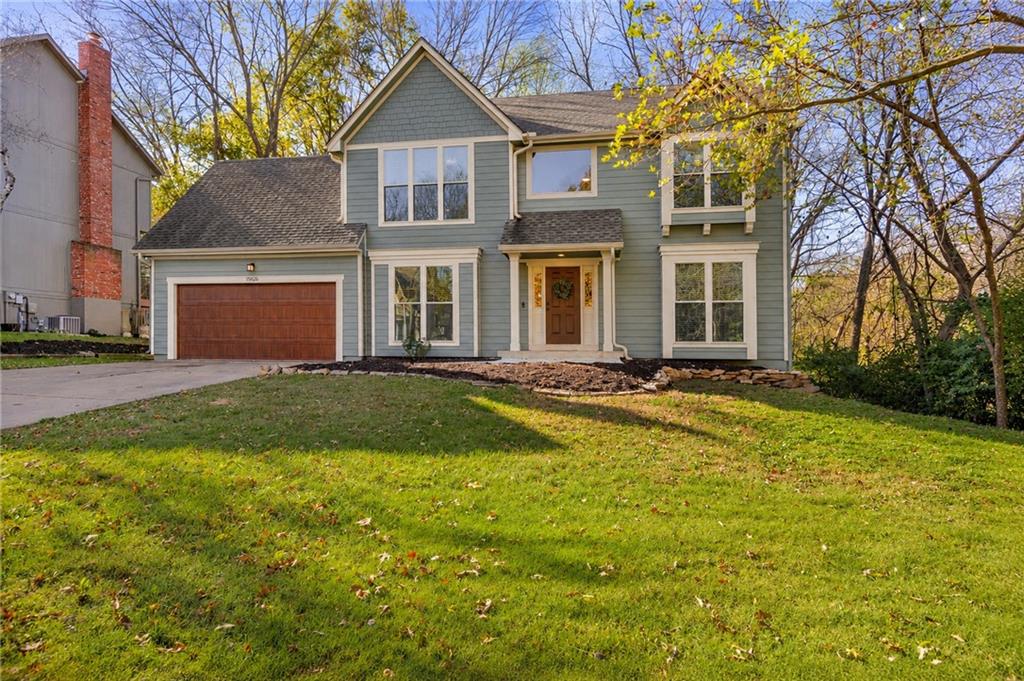
Property photo 1
Property photo 2
Property photo 3
Property photo 4
Property photo 5
5 Beds
4 Baths
3,151 sqft

$530,000

15626 Beverly Street, Overland Park KS, 66223

Price per sqft$168.20
Built in1992
Property size3,151 sqft
Property typeResidential
Courtesy of RE/MAX State Line, Brian Martin Listing Contact: 913-709-8462

Overview

Active

Listed Nov 13, 2026

Updated 4h ago

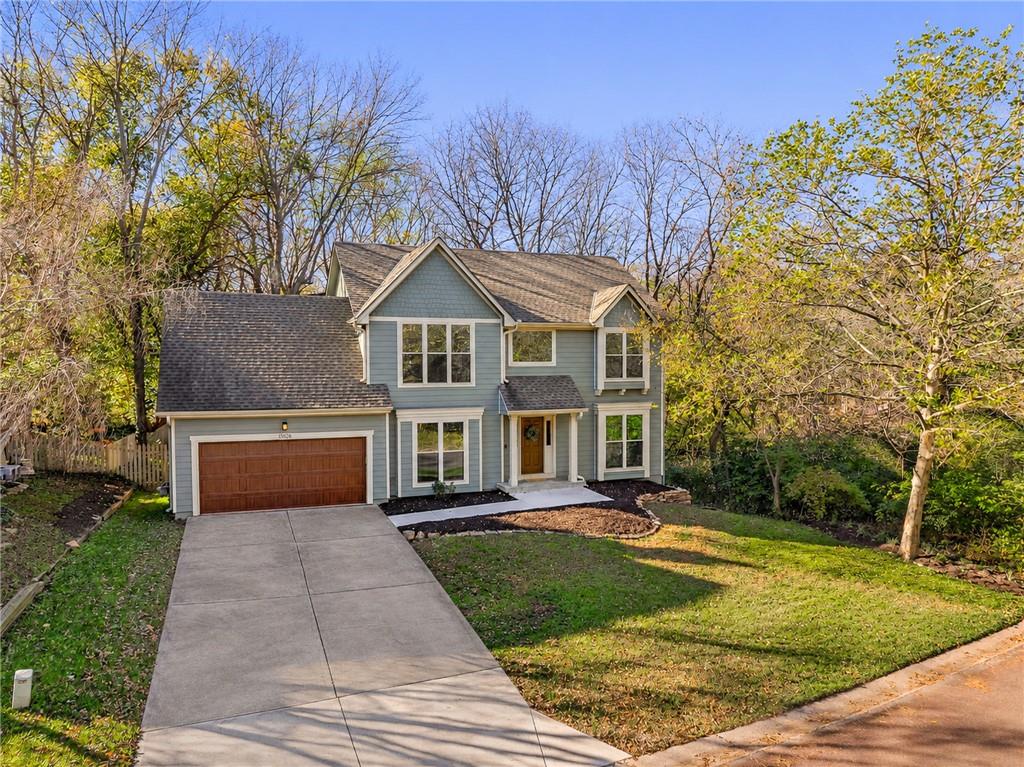
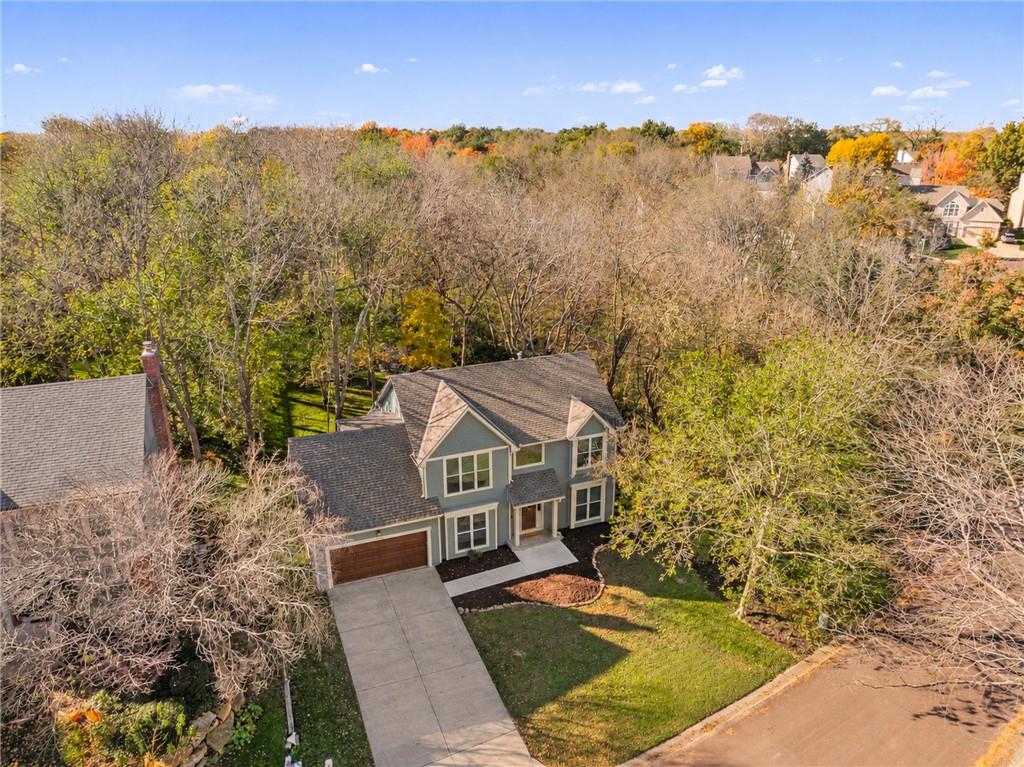
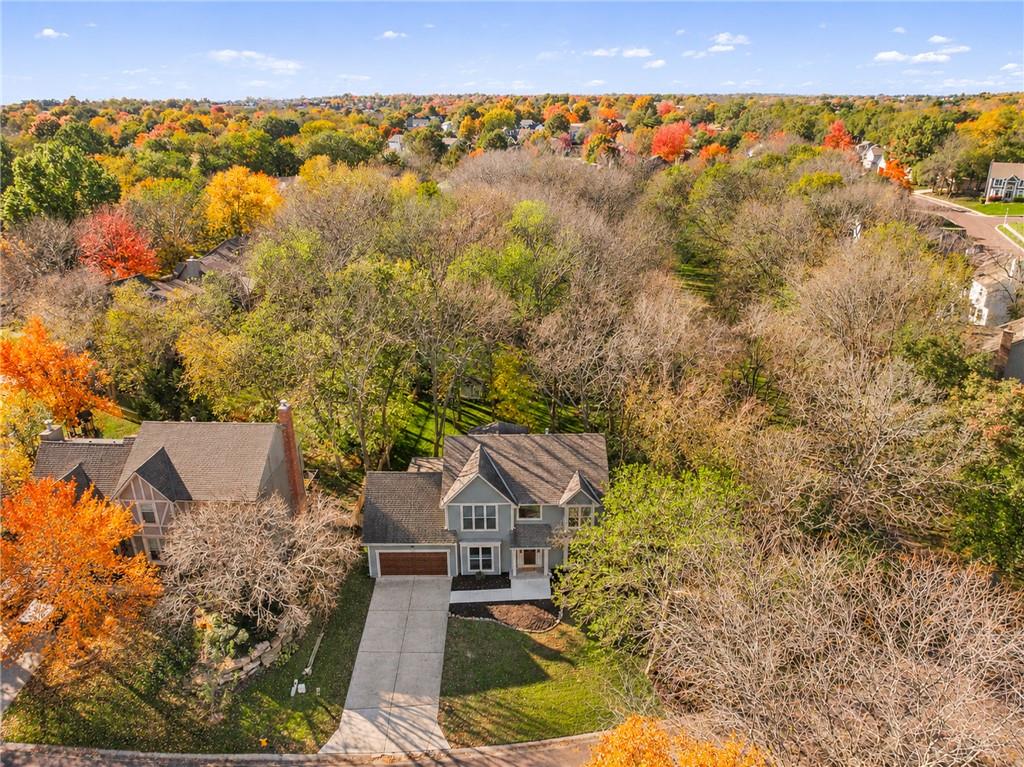
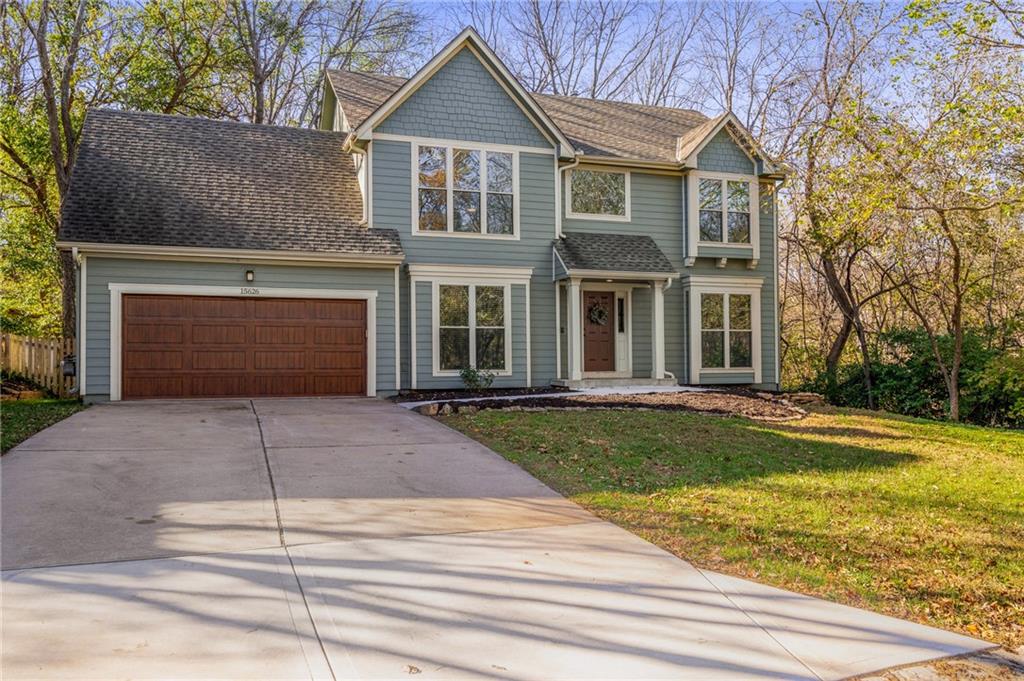
Welcome to this beautiful 5-bedroom, 3.5-bath home nestled on a spacious, wooded lot in the desirable Creekside subdivision, located in the Blue Valley School District! Offering approximately 3,151 square feet of living space on an 11,125-square-foot lot, this home combines generous living spaces, thoughtful updates, and a peaceful natural setting. Step inside to discover beautiful hardwood floors, abundant natural light, and inviting spaces designed for comfortable everyday living and entertaining. The great room is a showstopper, featuring a dramatic floor-to-ceiling natural stone fireplace and expansive windows overlooking the private, wooded backyard. The gorgeous kitchen boasts granite countertops, rich wood cabinetry, a spacious peninsula, and an open design that flows seamlessly into the surrounding living and dining areas. The second level features four generously sized bedrooms, including a spacious primary suite with a private ensuite bath and walk-in closet. Bedroom-level laundry for an added convenience. The finished walkout lower level provides exceptional additional living and entertaining space, complete with fifth bedroom and full bathroom, making it ideal for guests. Step outside and enjoy the beauty of nature in the large, fenced backyard surrounded by mature trees. The deck offers the perfect spot to relax or entertain while taking in the peaceful wooded views, with a creek and green space bordering the north side of the property. Enjoy the added benefits of Creekside neighborhood living, including nearby access to the park trail and playground, a community swimming pool, and convenient proximity to Stanley Elementary School and other Blue Valley schools. Numerous improvements add to the appeal of this wonderful home, including new construction windows and Hardie lap siding on the front (2019), updated kitchen, second-floor hall bath (2018), finished basement with bathroom (2022), and an updated primary bathroom (2024), new carpet, new gas range.

$3,526/mo

Est. mortgage payment based on a $530,000 home price.

All estimates are provided by Luxury Presence for informational purposes only. Actual amounts may vary.

Additional information

MLS® ID
2651577

Interior Features

Bedrooms
5
Bathrooms
4
Fireplace
Yes
Cooling
Yes
Heating
Yes
Basement
Yes

Exterior Features

Lot Size
0.26 Acres

Other Property Details

Association Fee Frequency
Yearly
Garage
Yes
55+/Senior Community
No
MLS provider logo

Listings courtesy of Heartland MLS as distributed by MLS GRID

All information deemed reliable but not guaranteed and should be independently verified. All properties are subject to prior sale, change or withdrawal. Neither listing broker(s) nor Anthony West shall be responsible for any typographical errors, misinformation, misprints and shall be held totally harmless. Properties displayed may be listed or sold by various participants in the MLS.

Based on information submitted to the MLS GRID as of 2:07 AM UTC on 11/14/2026. All data is obtained from various sources and may not have been verified by broker or MLS GRID. Supplied Open House Information is subject to change without notice. All information should be independently reviewed and verified for accuracy. Properties may or may not be listed by the office/agent presenting the information.

©2026 Heartland MLS. All rights reserved.

Powered by Luxury Presence
