Property photo 1
Property photo 2
Property photo 3
Property photo 4
Property photo 5
4 Beds
3 Baths
2,300 sqft

$599,950

18925 W 193 Terrace, Spring Hill KS, 66083

Price per sqft$260.85
Property size2,300 sqft
Property typeResidential
Courtesy of Weichert, Realtors Welch & Co., Lisa Rater Listing Contact:

Overview

Active

Listed Sep 25, 2026

Updated 5h ago

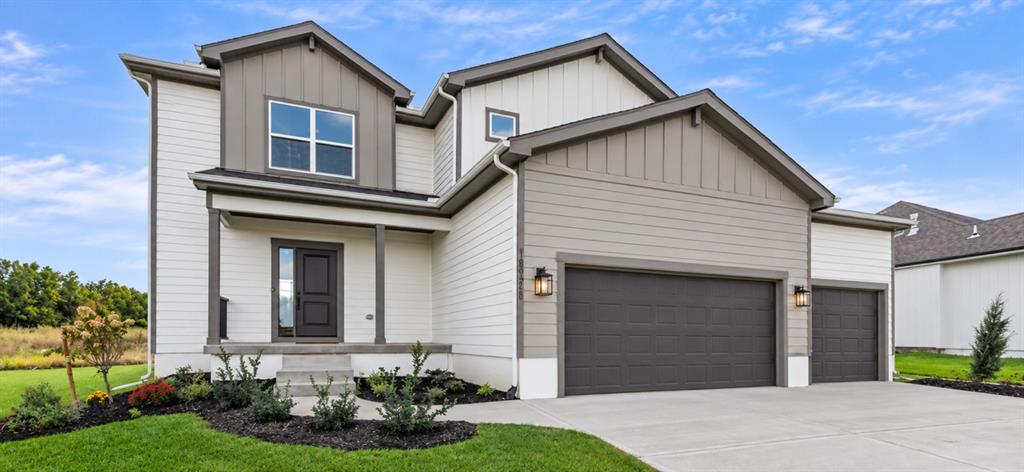
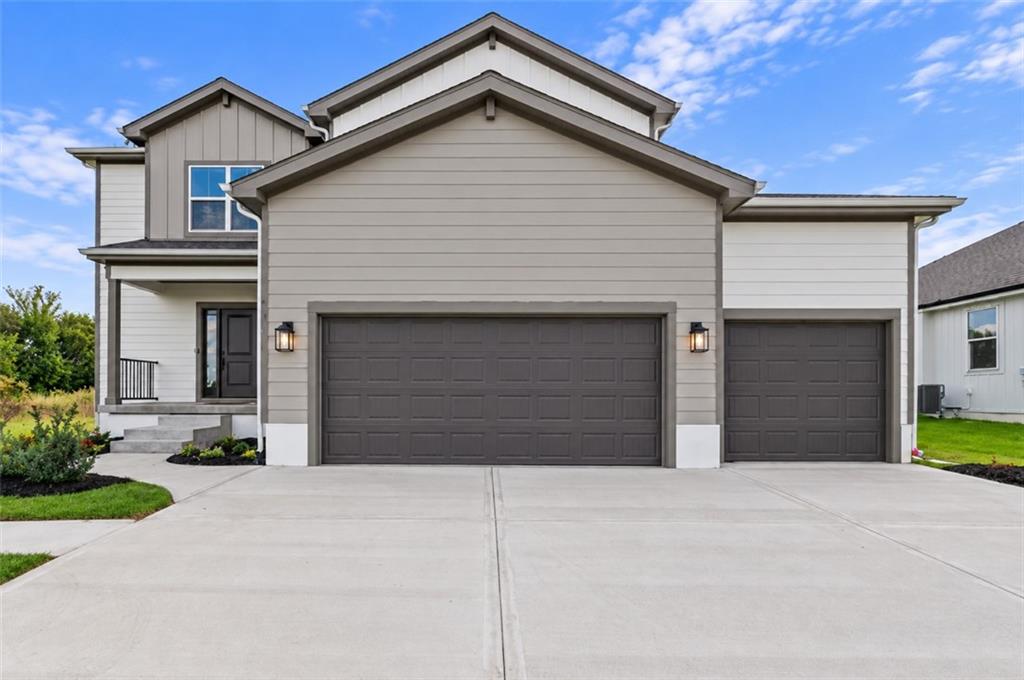
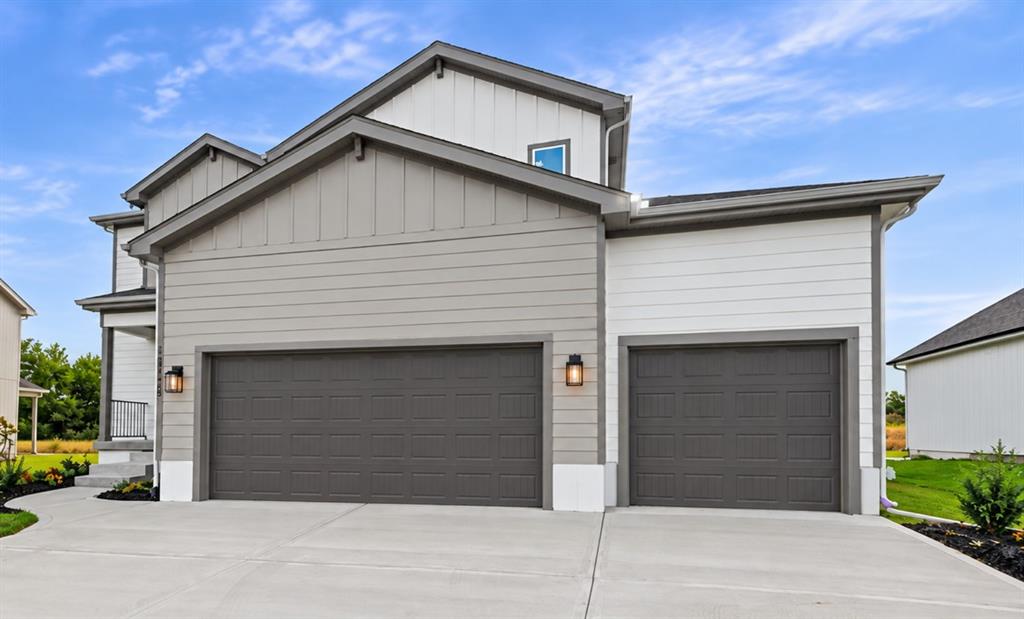
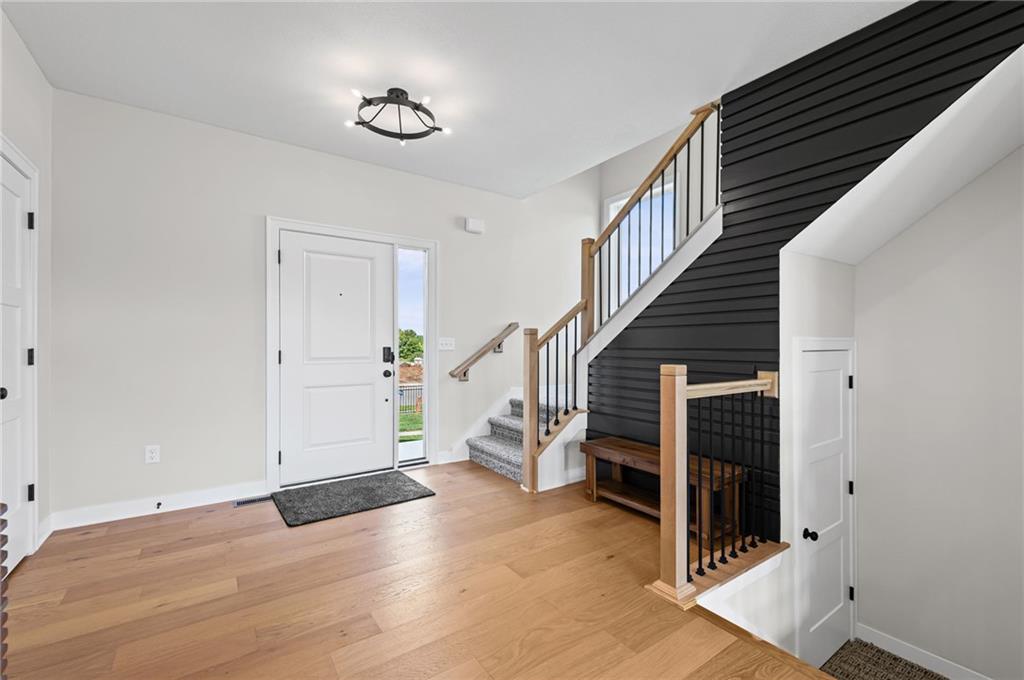
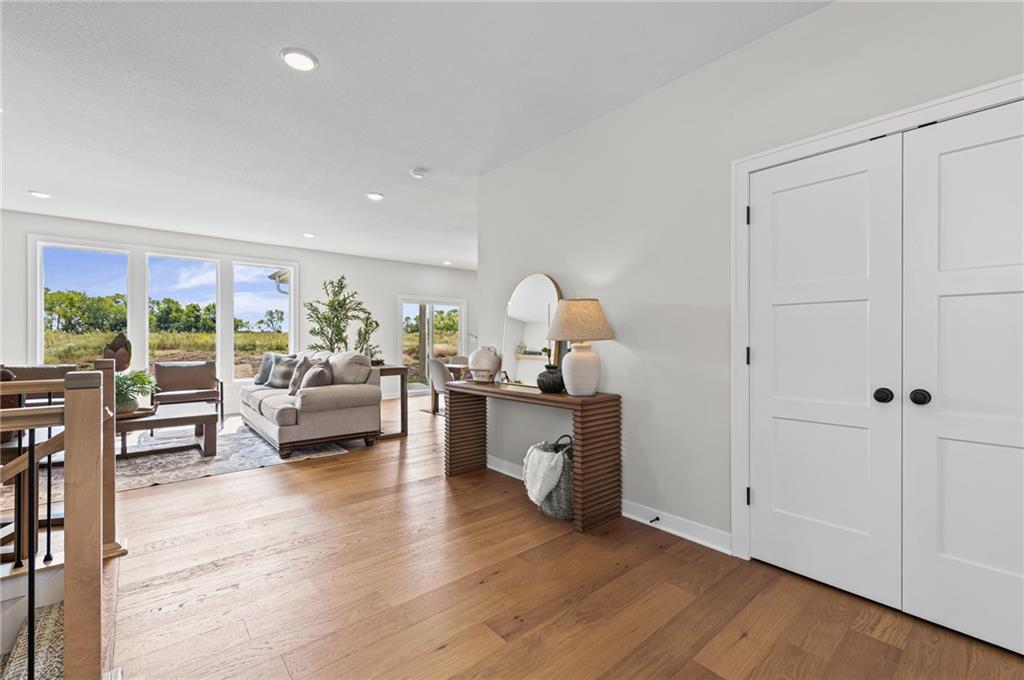
The award-winning Serenity II MODEL HOME by Avital Homes/Lot 125 offers 4 bedrooms and 2.5 baths, with all four bedrooms and two full baths upstairs. This Modern Farmhouse Style home functions seamlessly for everyday living and entertaining. The spacious entry makes a warm first impression with a decorative Urban Bronze shiplap wall and room for a bench and entry table. Engineered wood floors flow through the main living area. In the great room, a wall of windows brings in natural light, while an electric fireplace features glazed ceramic tile in a ceiling-height herringbone pattern, a stained mantel and two matching floating shelves on each side. The great room opens to the breakfast area and kitchen, creating a connected space for everyday living and entertaining. The kitchen features a fluted Bianco tile backsplash, Black Pearl countertops and a streamlined island with generous overhang seating for two to three. Its smooth, uninterrupted surface offers plenty of workspace and an inviting spot to gather. The walk-in pantry includes a beverage refrigerator and microwave center. Just off the kitchen, the mudroom features a boot bench with shiplap backing. A nearby half bath has engineered wood floors. Upstairs, the oversized laundry room includes countertop space for folding, crafts or other projects. The primary bedroom features a recessed ceiling and three transom windows, and the walk-in shower is finished with gray matte mosaic tile. Black vanity lights, island pendants, stairwell lights and door hardware complete the modern farmhouse look. Outside, enjoy a 12-by-12 covered patio—perfect for outdoor entertaining.

$3,991/mo

Est. mortgage payment based on a $599,950 home price.

All estimates are provided by Luxury Presence for informational purposes only. Actual amounts may vary.

Additional information

MLS® ID
2644136

Interior Features

Bedrooms
4
Bathrooms
3
Fireplace
Yes
Cooling
Yes
Heating
Yes
Basement
Yes

Exterior Features

Lot Size
0.2 Acres

Other Property Details

Association Fee Frequency
Yearly
Garage
Yes
55+/Senior Community
No
MLS provider logo

Listings courtesy of Heartland MLS as distributed by MLS GRID

All information deemed reliable but not guaranteed and should be independently verified. All properties are subject to prior sale, change or withdrawal. Neither listing broker(s) nor Anthony West shall be responsible for any typographical errors, misinformation, misprints and shall be held totally harmless. Properties displayed may be listed or sold by various participants in the MLS.

Based on information submitted to the MLS GRID as of 12:14 AM UTC on 9/26/2026. All data is obtained from various sources and may not have been verified by broker or MLS GRID. Supplied Open House Information is subject to change without notice. All information should be independently reviewed and verified for accuracy. Properties may or may not be listed by the office/agent presenting the information.

©2026 Heartland MLS. All rights reserved.

Powered by Luxury Presence
