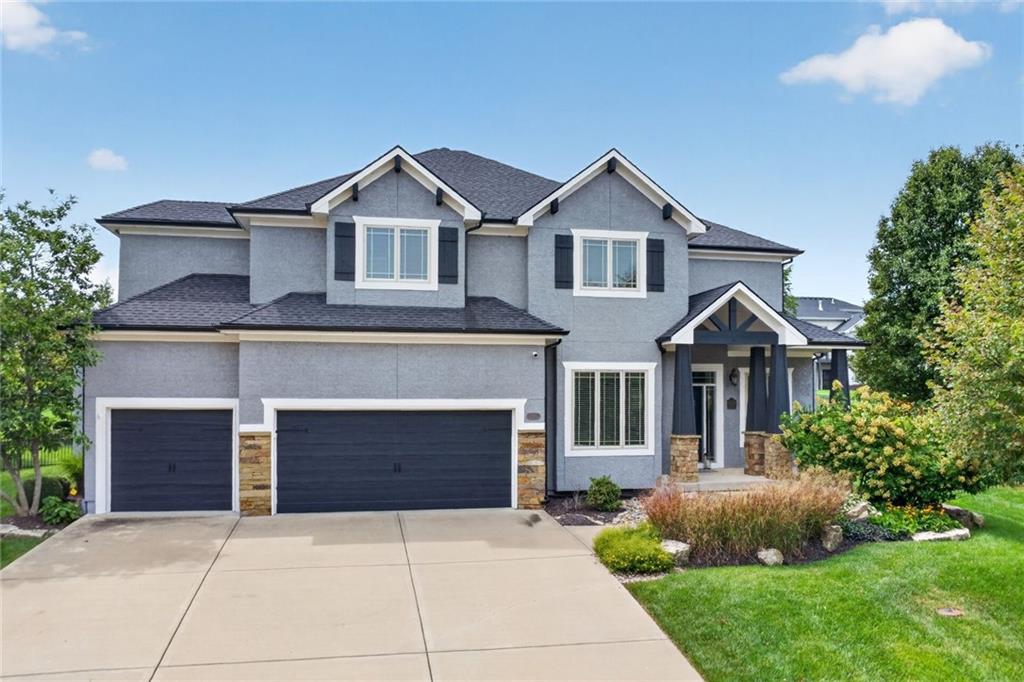
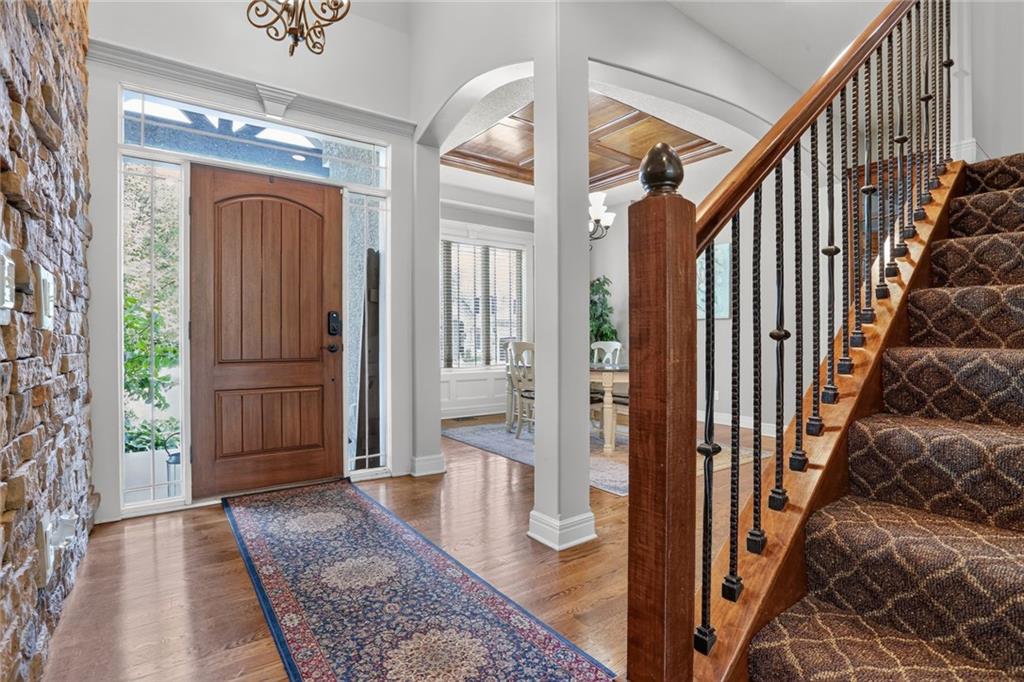
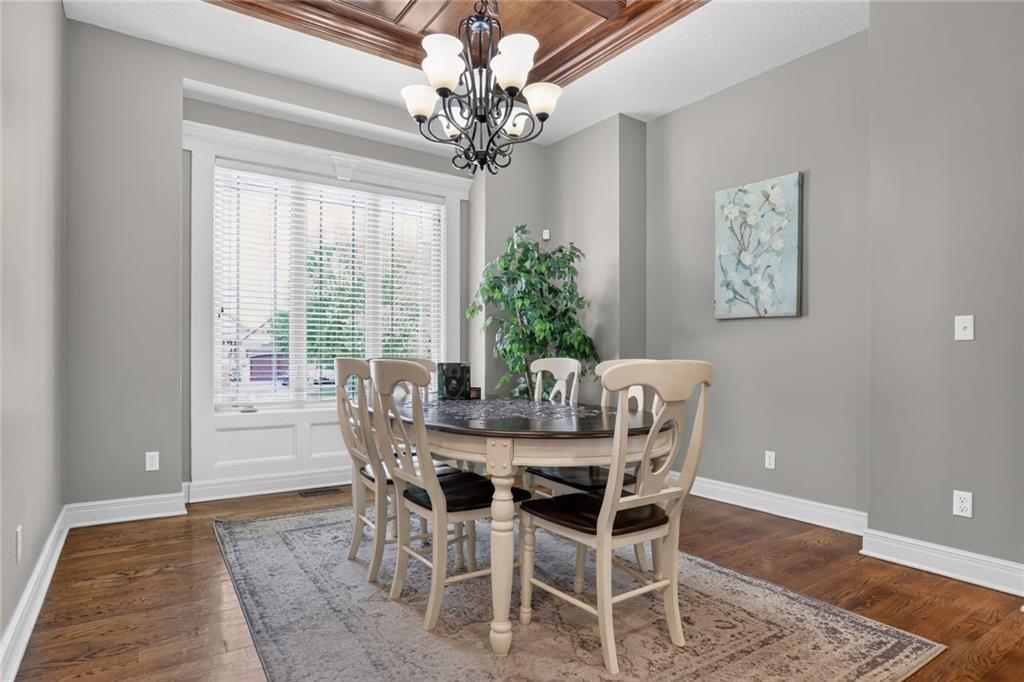
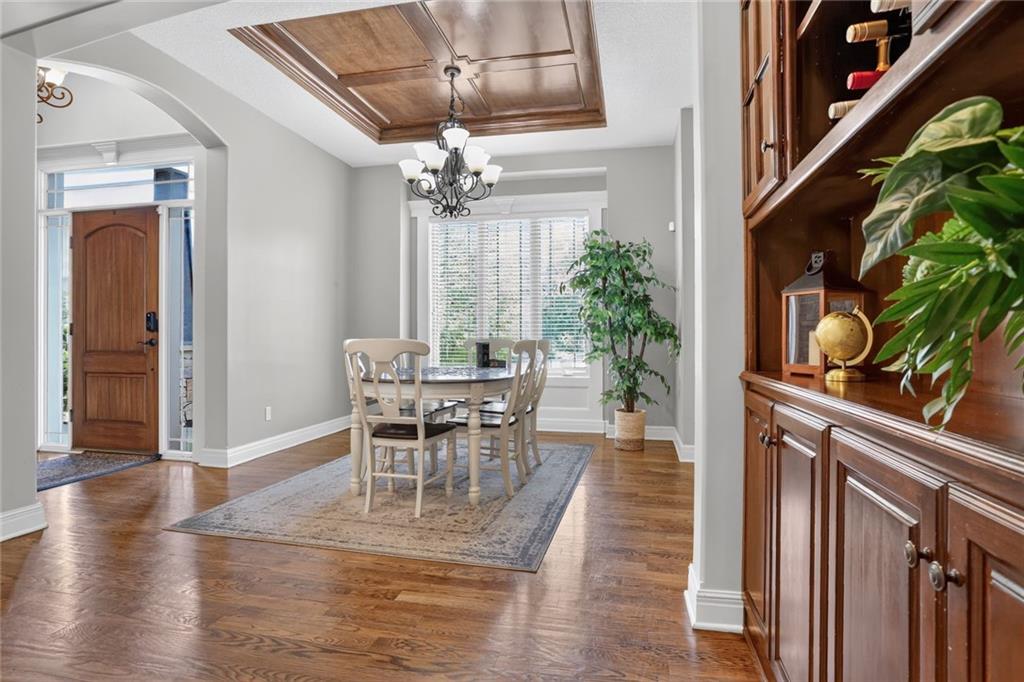
Property photo 1
Property photo 2
Property photo 3
Property photo 4
Property photo 5
6 Beds
6 Baths
5,125 sqft

$865,000

16805 Bluejacket Street, Overland Park KS, 66221

Price per sqft$168.78
Built in2011
Property size5,125 sqft
Property typeResidential
Courtesy of KW Diamond Partners, Jackie Stahl Listing Contact:

Overview

Active

Listed Aug 26, 2026

Updated 2h ago

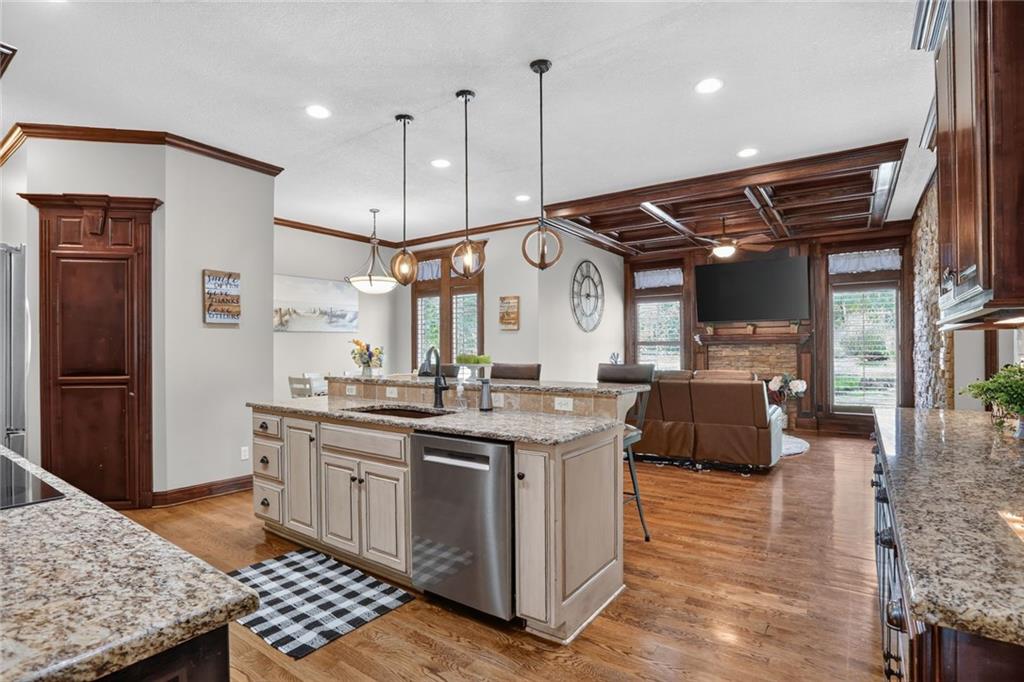
Two fireplaces provide inviting spaces to gather or unwind in this spacious Overland Park residence. This single family home features soaring ceilings with warmth and architectural character into the formal dining and hearth rooms. Brand new carpet runs throughout the two-story layout, enhancing the fresh, clean, light, and bright interior atmosphere. Designed for flexibility, the exceptional floor plan features two private primary suites—one on the main level and another upstairs with the secondary bedrooms. Perfect for multigenerational living. The kitchen flows into the hearth room and features a large island with seating, stained cabinets, a pantry, and newer stainless appliances including the dishwasher, dryer, microwave, refrigerator, electric rng/oven, cooktop, and washer. The upstairs bedrooms each include a walk-in closet, while the expansive primary suite offers an oversized closet with direct access to the bedroom-level laundry room. Practical features include ceiling fans, storm doors, and a second laundry area, along with a finished lower level that adds a sixth bedroom, a full bath, a recreation room, and a wet bar. Outside, the landscaped backyard and curved patio create a peaceful setting for relaxing or entertaining, complemented by a hot tub and hot tub/spa. The property has a newer roof, exterior paint, and hot water heater, and is situated on a 0.36-acre lot. Located in Coffee Creek Crossing within the Blue Valley School District, the home offers access to neighborhood amenities including a pool, playground, volleyball court, and walking trails, with proximity to BluHawk shopping, dining, and entertainment.

$5,755/mo

Est. mortgage payment based on a $865,000 home price.

All estimates are provided by Luxury Presence for informational purposes only. Actual amounts may vary.

Additional information

MLS® ID
2638001

Interior Features

Bedrooms
6
Bathrooms
6
Fireplace
Yes
Cooling
Yes
Heating
Yes
Basement
Yes

Exterior Features

Lot Size
0.36 Acres

Other Property Details

Association Fee Frequency
Yearly
Garage
Yes
55+/Senior Community
No
MLS provider logo

Listings courtesy of Heartland MLS as distributed by MLS GRID

All information deemed reliable but not guaranteed and should be independently verified. All properties are subject to prior sale, change or withdrawal. Neither listing broker(s) nor Anthony West shall be responsible for any typographical errors, misinformation, misprints and shall be held totally harmless. Properties displayed may be listed or sold by various participants in the MLS.

Based on information submitted to the MLS GRID as of 10:20 PM UTC on 9/24/2026. All data is obtained from various sources and may not have been verified by broker or MLS GRID. Supplied Open House Information is subject to change without notice. All information should be independently reviewed and verified for accuracy. Properties may or may not be listed by the office/agent presenting the information.

©2026 Heartland MLS. All rights reserved.

Powered by Luxury Presence
