Property photo 1
Property photo 2
Property photo 3
Property photo 4
Property photo 5
4 Beds
4 Baths
2,593 sqft

$475,000

10023 W 101st Street, Overland Park KS, 66212

Price per sqft$183.19
Built in1976
Property size2,593 sqft
Property typeResidential
Courtesy of Kansas City Regional Homes Inc, Cheryl Scheele Listing Contact: 913-909-7361

Overview

Active

Listed Oct 31, 2026

Updated 4 min ago

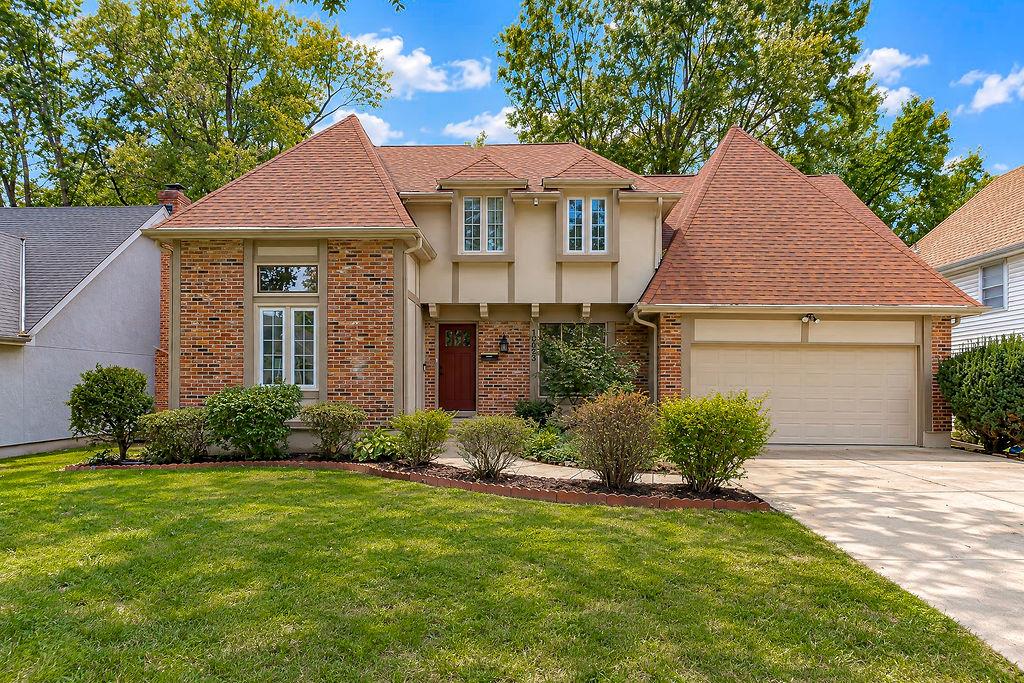
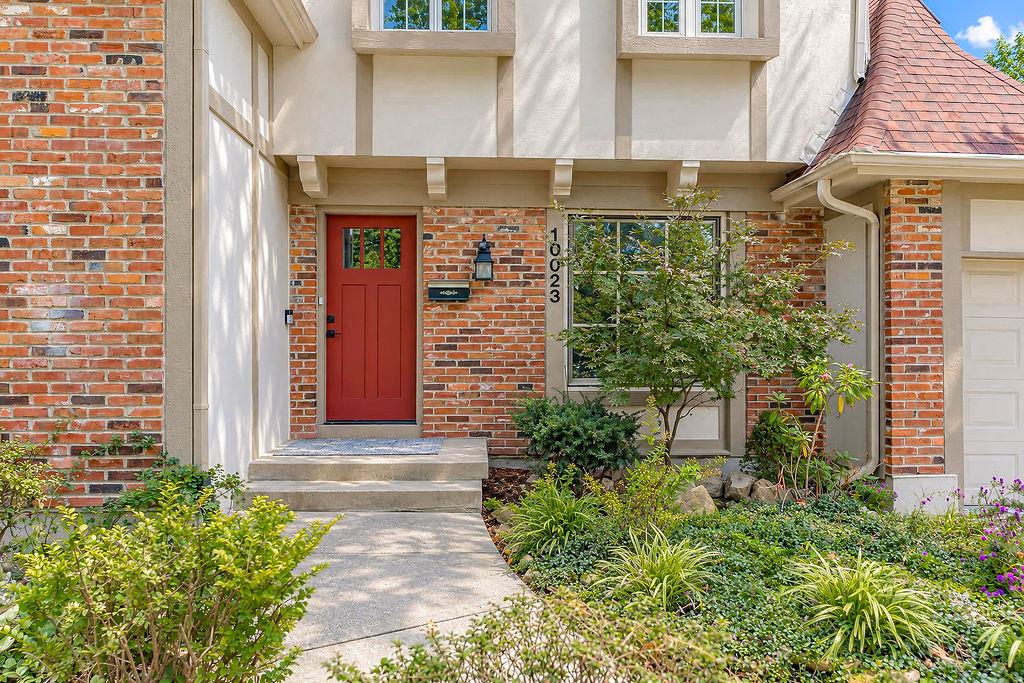
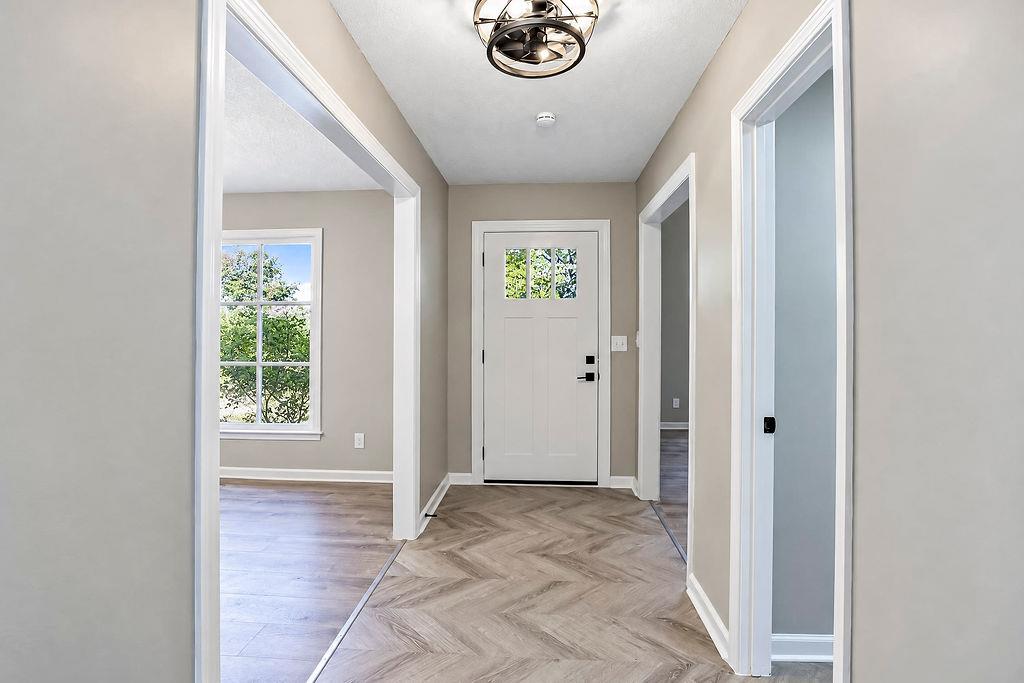
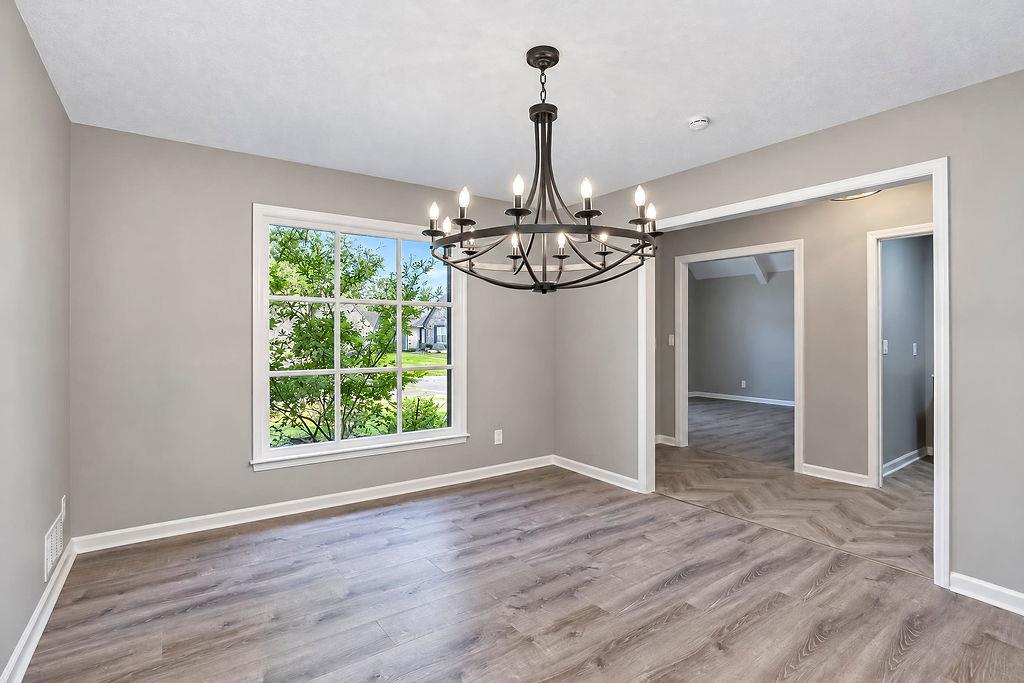
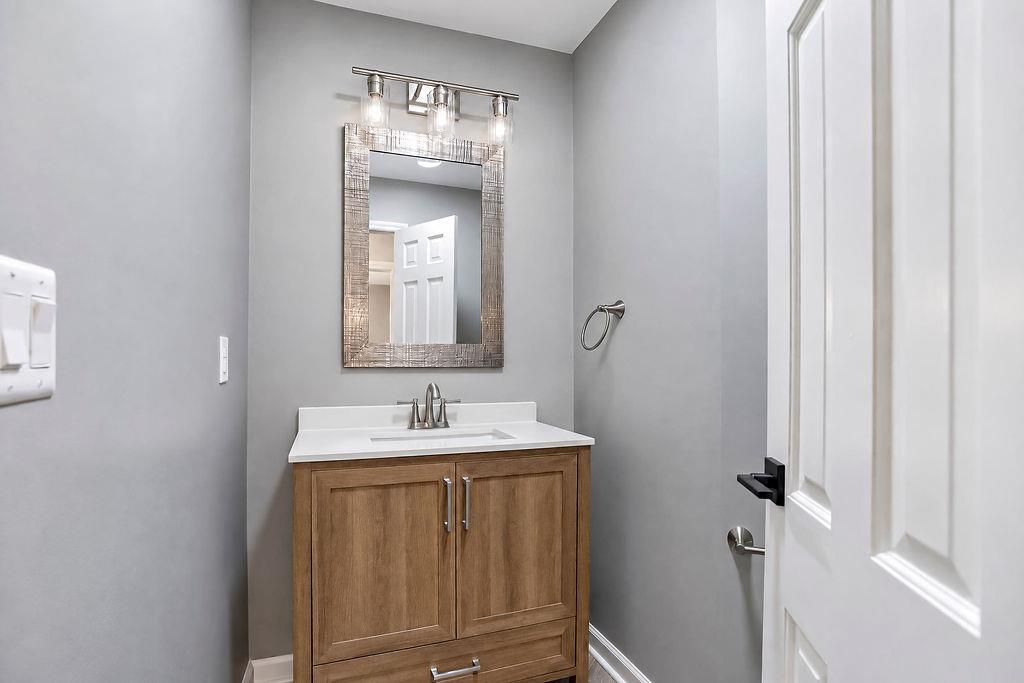
Beautifully updated and ready for new owners! Located in a great Overland Park neighborhood, this 4-BEDROOM HOME WITH TWO PRIMARY SUITES offers a versatile layout with one suite on the main level and another upstairs. With 3 FULL BATHS AND 2 HALF BATHS, there’s room for everyday comfort and hosting guests. ALL THREE FULL BATHROOMS FEATURE DOUBLE VANITIES, adding convenience throughout the home. The NEWLY UPDATED KITCHEN features new 42-inch cabinets, granite countertops, and a new backsplash, combining generous storage with fresh finishes. NEW WINDOWS AND NEW LUXURY VINYL PLANK FLOORING THROUGHOUT complement the extensive updates and make this home ready for you to move in and enjoy. The primary suite includes a BEAUTIFULLY REMODELED BATHROOM AND A 15-FOOT WALK-IN CLOSET, providing ample space for your daily routine. The two-suite layout offers flexibility for guests, household members, or your preferred main-level retreat. Enjoy the convenience of TWO LAUNDRY AREAS—one on the main level just off the kitchen and another in the basement. The UNFINISHED BASEMENT provides abundant storage and possibilities for future finishing, while the DEEP TWO-CAR GARAGE offers extra space for vehicles, tools, and equipment. Outside, the LEVEL YARD AND FULLY FENCED BACKYARD provide space for relaxing, gardening, and outdoor entertaining. Convenient highway access makes getting around the metro easy. With extensive improvements already complete, this updated home is ready for its next chapter! LISTING AGENT IS RELATED TO SELLER.

$3,160/mo

Est. mortgage payment based on a $475,000 home price.

All estimates are provided by Luxury Presence for informational purposes only. Actual amounts may vary.

Additional information

MLS® ID
2649753

Interior Features

Bedrooms
4
Bathrooms
4
Fireplace
Yes
Cooling
Yes
Heating
Yes
Basement
Yes

Exterior Features

Lot Size
0.2 Acres

Other Property Details

Garage
Yes
55+/Senior Community
No
MLS provider logo

Listings courtesy of Heartland MLS as distributed by MLS GRID

All information deemed reliable but not guaranteed and should be independently verified. All properties are subject to prior sale, change or withdrawal. Neither listing broker(s) nor Anthony West shall be responsible for any typographical errors, misinformation, misprints and shall be held totally harmless. Properties displayed may be listed or sold by various participants in the MLS.

Based on information submitted to the MLS GRID as of 8:11 AM UTC on 11/1/2026. All data is obtained from various sources and may not have been verified by broker or MLS GRID. Supplied Open House Information is subject to change without notice. All information should be independently reviewed and verified for accuracy. Properties may or may not be listed by the office/agent presenting the information.

©2026 Heartland MLS. All rights reserved.

Powered by Luxury Presence
